

- 4 Beds
- 2½ Baths
- 2,417 Sqft
- .14 Acres
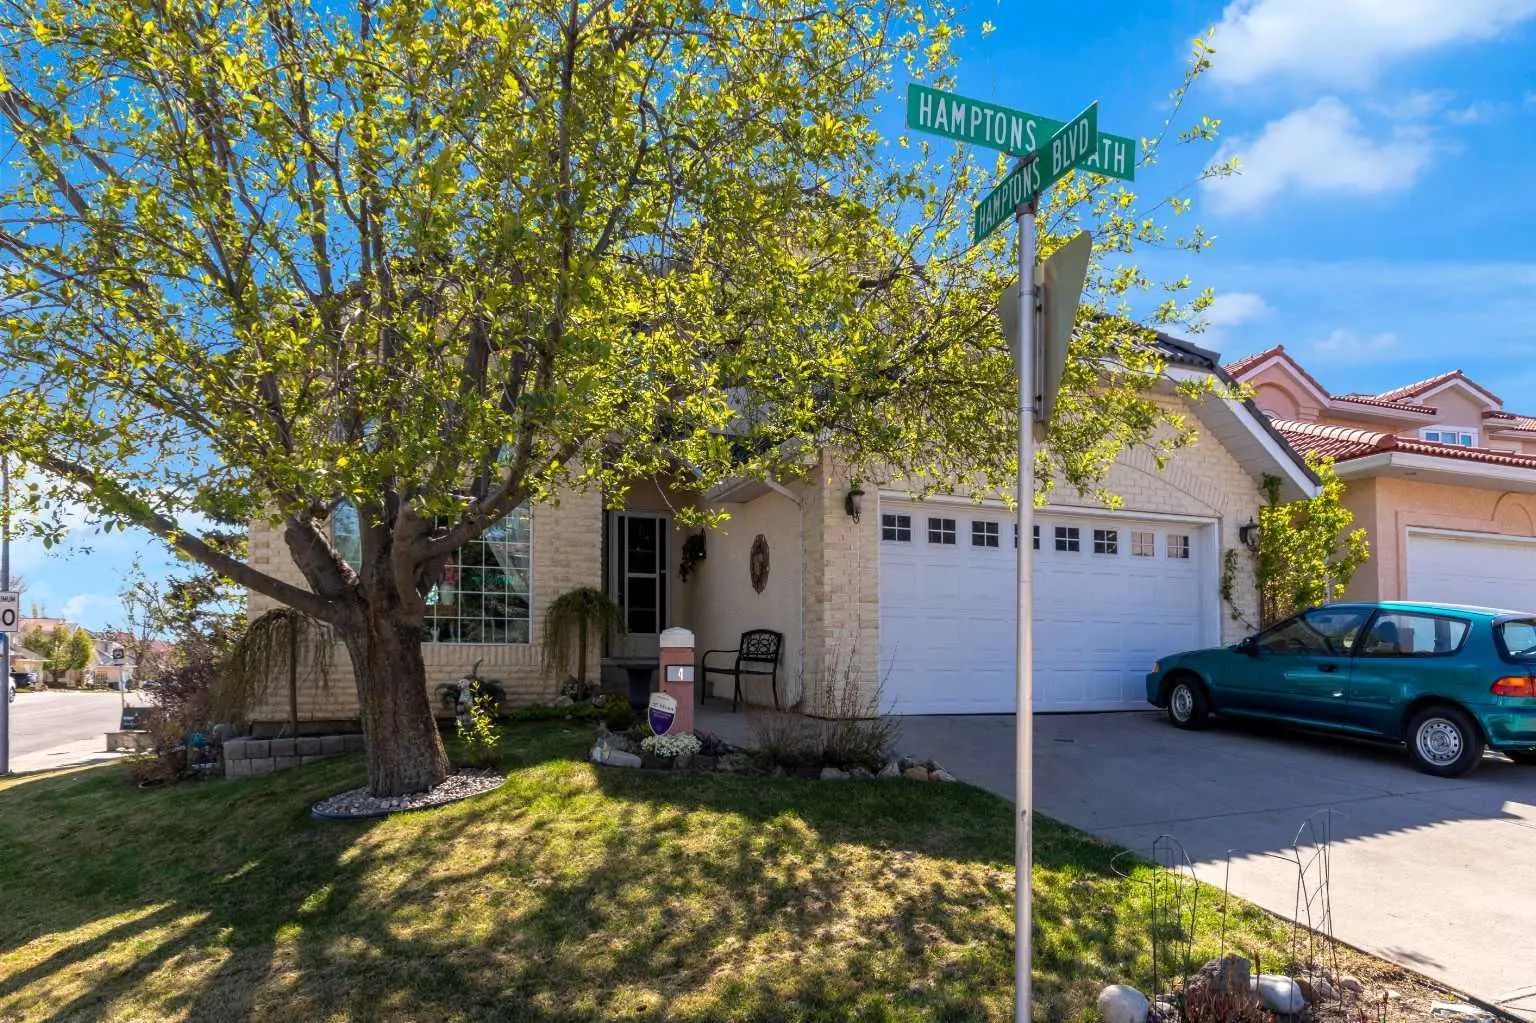



4 Hamptons Heath Northwest
Original owner, this beautifully maintained home offers over 2,400 sq. ft. of above-grade living space and backs onto peaceful municipal green space surrounded by mature trees. Recent improvements totaling over $26,000 provide exceptional peace of mind, including Poly-B plumbing replacement, sump pump addition, weeping tile work, driveway repairs, roof repairs, & furnace servicing. The home also features dual high-efficiency furnaces(2020), an updated hot water tank and two humidifiers.From the moment you arrive, the elegant curb appeal stands out with extensive stone detailing and aluminum-clad window trim accents. Step inside to a grand foyer and living room featuring soaring vaulted ceilings that create an impressive sense of space and light. The formal dining room showcases a hand-troweled ceiling with decorative ceiling ring and matching border, while double French doors provide a sophisticated connection to the kitchen. Rich oak flooring flows throughout the main floor, adding warmth and timeless appeal.The inviting family room is centered around a fireplace flanked by custom cabinetry and built-in bookshelves, creating the perfect gathering space. A spacious main-floor office with built-in cabinetry is ideal for working from home. The family-sized kitchen is thoughtfully designed with custom solid oak cabinetry, granite countertops, a newer gas range with downdraft ventilation(2023), newer dishwasher(2023), walk-in pantry, and a convenient wet bar situated between the kitchen and family room for effortless entertaining.Upstairs, double doors lead to the spacious primary retreat featuring two walk-in closets and a luxurious 5-piece ensuite. Two additional generously sized bedrooms and a 4-piece bathroom complete the upper level.The partially developed basement provides over 750 sq. ft. of additional living space and includes a bathroom rough-in, offering excellent potential for future development. Main-floor laundry includes a stacked washer and dryer, sink, and dedicated folding area. Additional features include wired surround sound and a wired security system. Step outside to enjoy the private deck and patio, beautifully enclosed by mature trees & backing directly onto municipal green space. This property combines quality craftsmanship, thoughtful design, substantial recent investment, and an outstanding location in a setting rarely available. Steps to bus stop and publice transportation.
Essential Information
- MLS® #A2316726
- Price$888,000
- Bedrooms4
- Bathrooms2.5
- Full Baths2
- Half Baths1
- Square Footage2,417
- Lot SQFT5,963
- Year Built1993
- TypeResidential
- Sub-TypeDetached
- Style2 Storey
- StatusActive
Community Information
Amenities
- AmenitiesNone
- Parking Spaces4
- # of Garages2
Parking
Double Garage Attached, Garage Door Opener, Garage Faces Front
Interior
- HeatingForced Air
- CoolingNone
- Has BasementYes
- FireplaceYes
- # of Fireplaces1
- FireplacesFamily Room, Gas
- Basement DevelopmentFull
- Basement TypeFull
- FlooringCarpet, Hardwood, Linoleum
Goods Included
Bar, Bookcases, Built-in Features, Ceiling Fan(s), Double Vanity, French Door, Granite Counters, High Ceilings, Kitchen Island, Natural Woodwork, No Smoking Home, Open Floorplan, Pantry, Wood Windows
Appliances
Dishwasher, Freezer, Garage Control(s), Garburator, Gas Range, Microwave, Refrigerator, Washer/Dryer Stacked, Window Coverings
Exterior
- RoofClay Tile
- ConstructionStone, Stucco, Wood Frame
- FoundationPoured Concrete
- Front ExposureNW
- Frontage Metres18.00M 59`1"
Exterior Features
BBQ gas line, Uncovered Courtyard
Lot Description
Back Yard, Backs on to Park/Green Space, Corner Lot, Cul-De-Sac, Few Trees, Front Yard, Landscaped, Low Maintenance Landscape, No Back Lane, No Neighbours Behind, Rectangular Lot, Street Lighting
Site Influence
Back Yard, Backs on to Park/Green Space, Corner Lot, Cul-De-Sac, Few Trees, Front Yard, Landscaped, Low Maintenance Landscape, No Back Lane, No Neighbours Behind, Rectangular Lot, Street Lighting
Additional Information
- ZoningR-CG
- HOA Fees220
- HOA Fees Freq.Annually
Room Dimensions
- Dining Room13`0" x 12`1"
- Family Room18`0" x 13`6"
- Kitchen12`1" x 13`0"
- Living Room12`2" x 14`4"
- Master Bedroom17`2" x 14`1"
- Bedroom 29`4" x 15`8"
- Bedroom 39`3" x 15`2"
- Bedroom 419`9" x 11`11"
Coldwell Banker Mountain Central.
MLS listings provided by Pillar 9™. Information Deemed Reliable But Not Guaranteed. The information provided by this website is for the personal, non-commercial use of consumers and may not be used for any purpose other than to identify prospective properties consumers may be interested in purchasing.
Listing information last updated on October 14th, 2026 at 1:32am MDT.
