

- 5 Beds
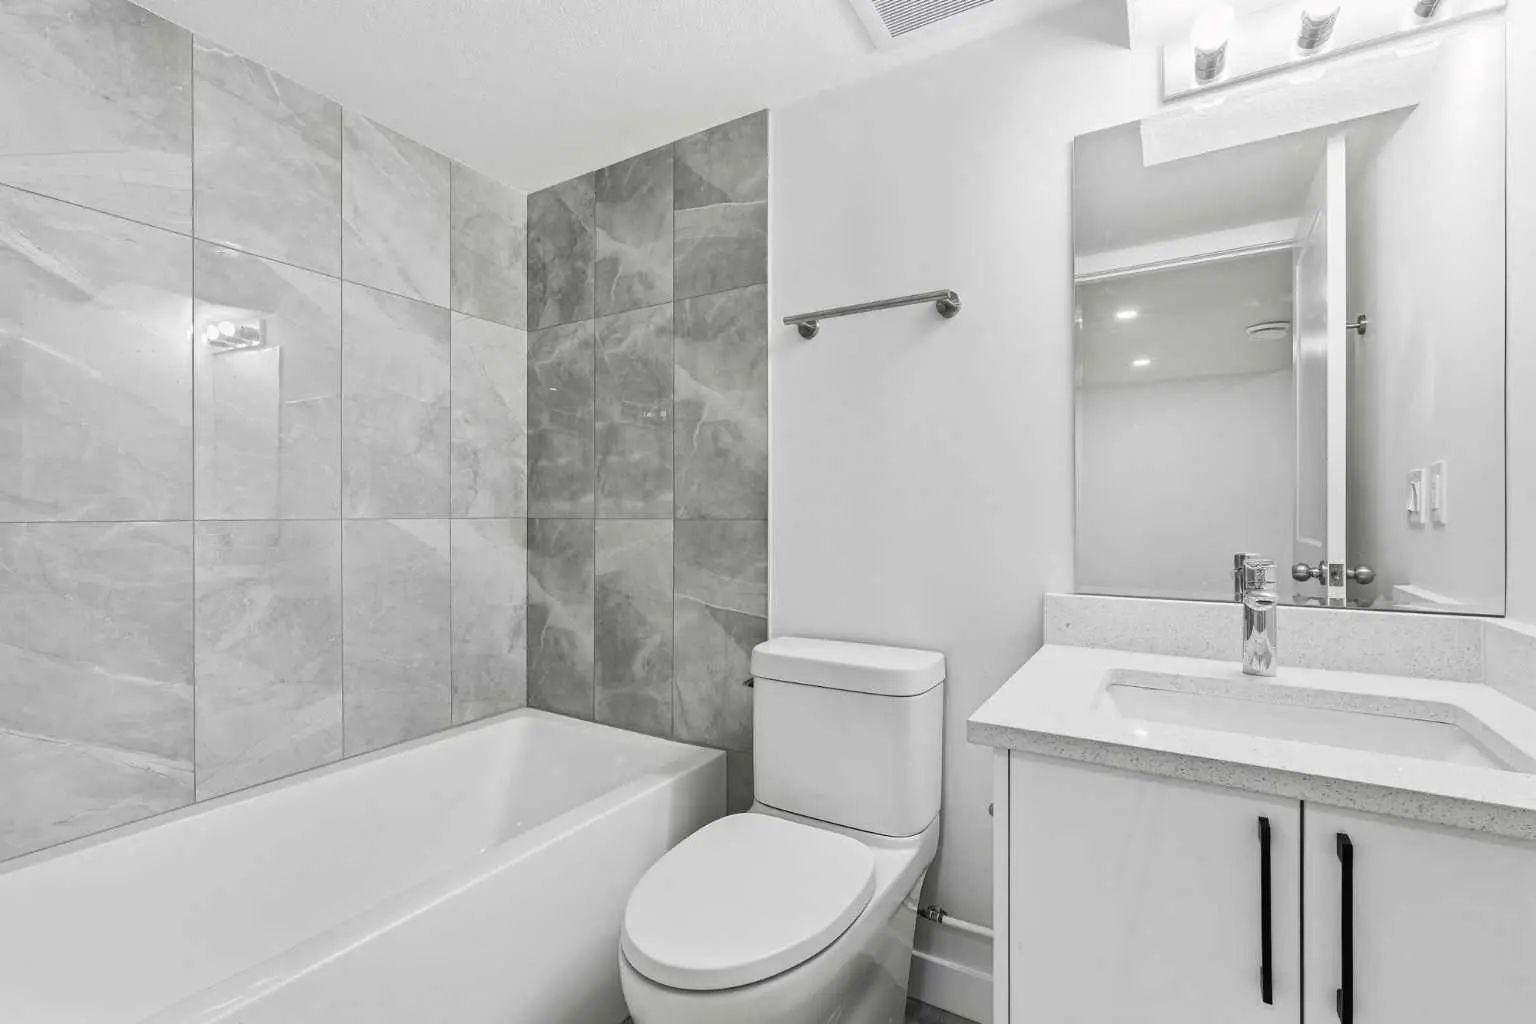
- 3½ Baths
- 1,539 Sqft
- .06 Acres
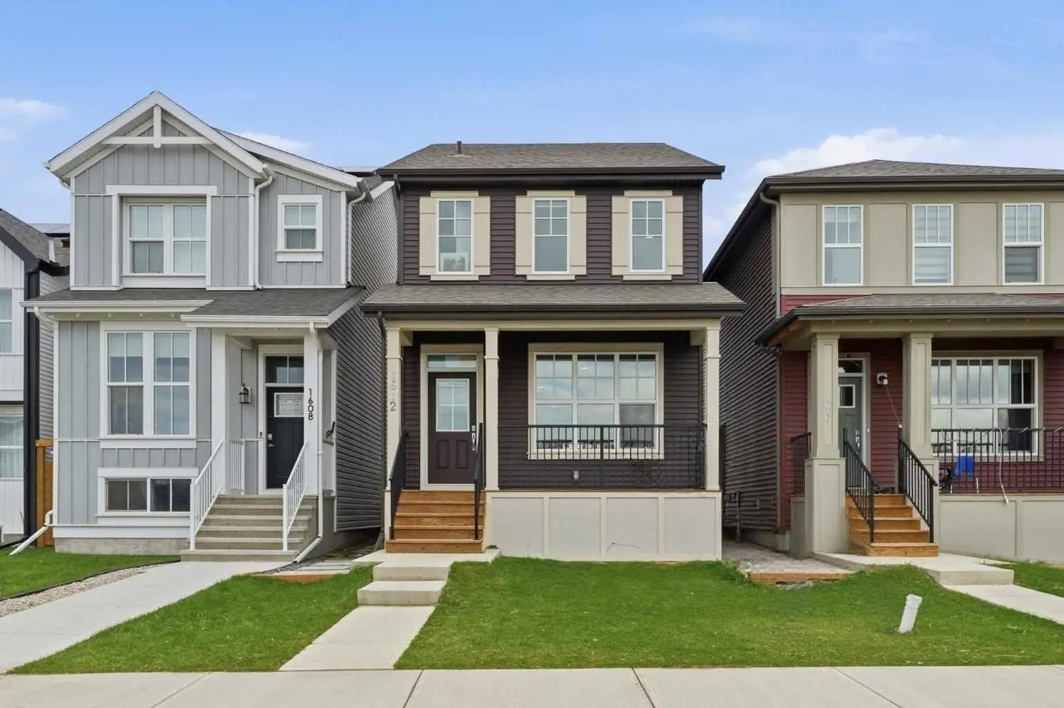
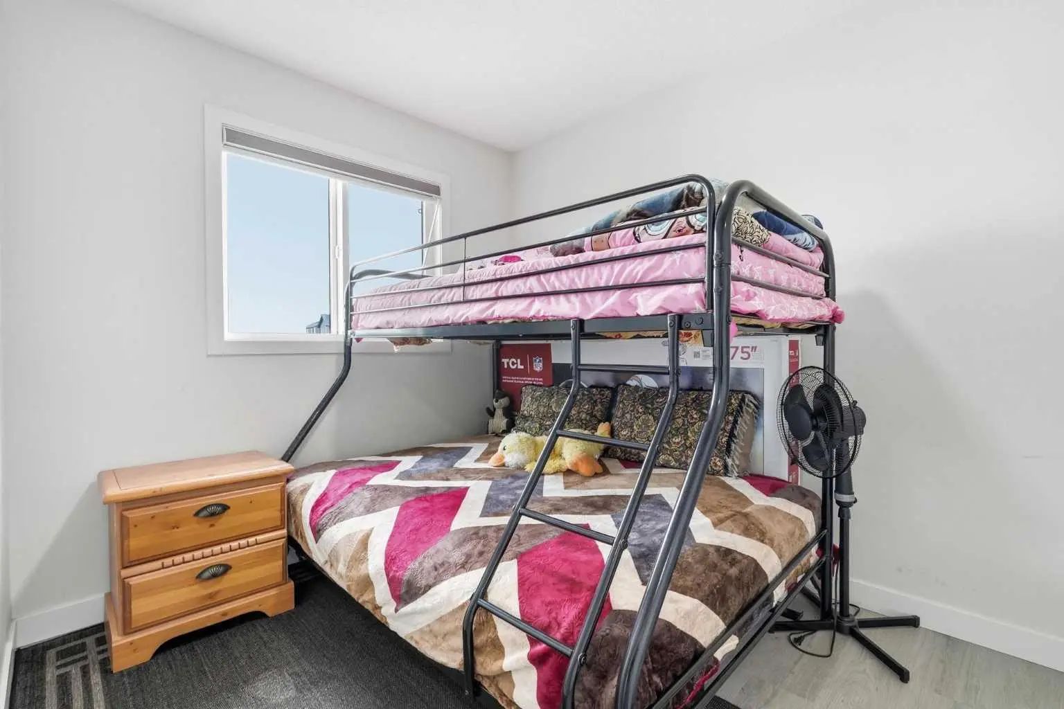
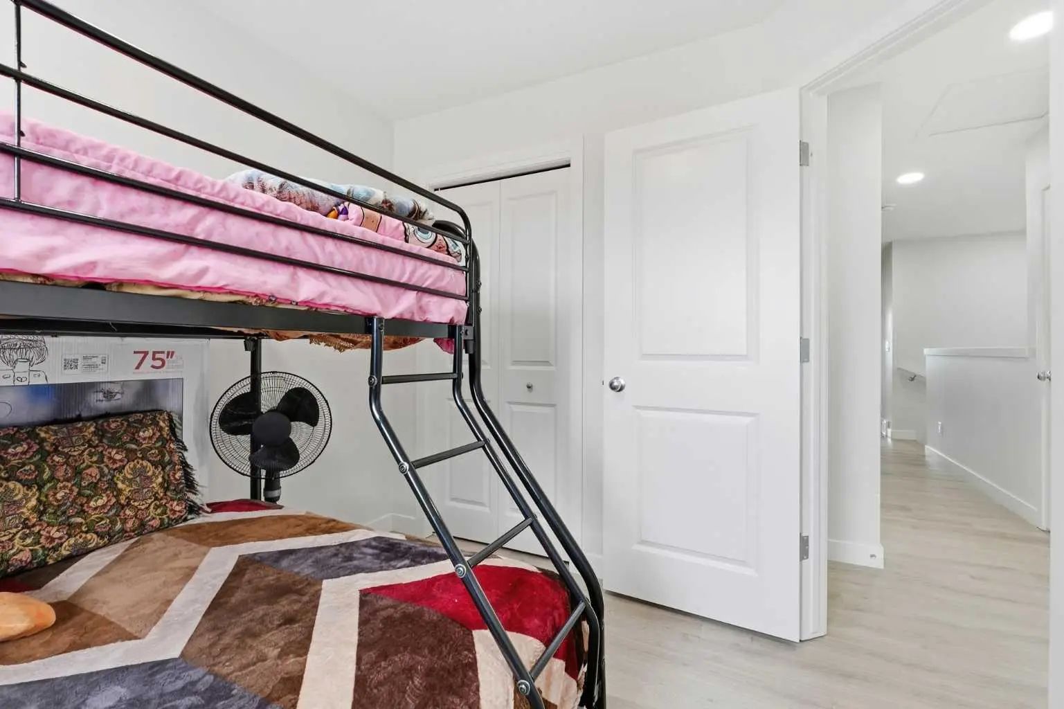
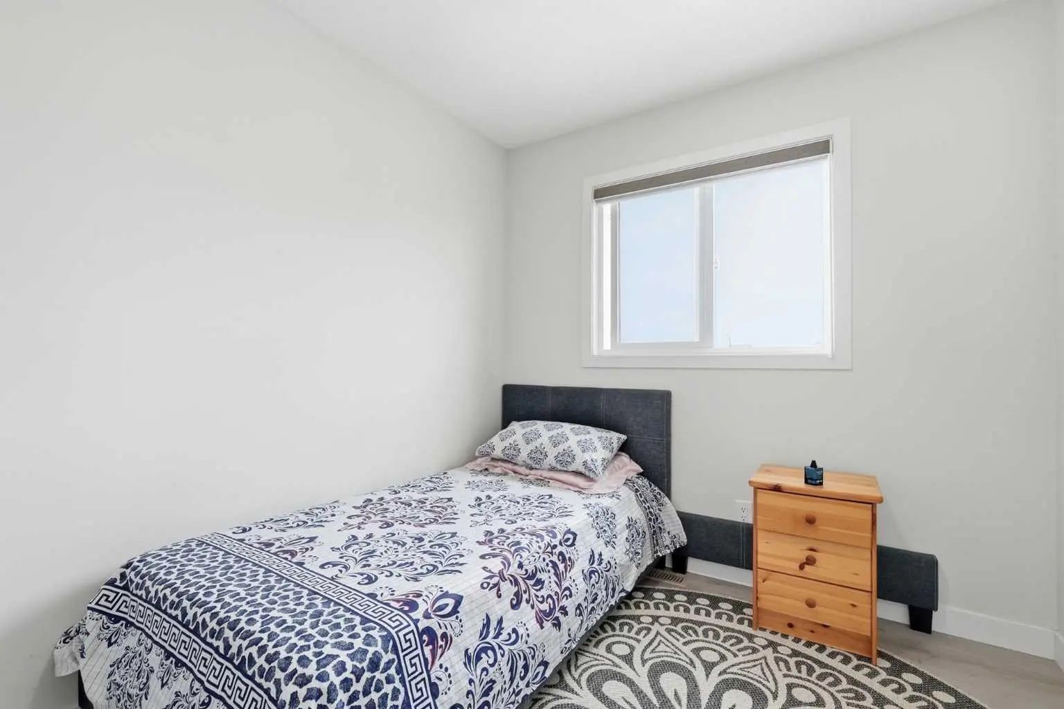
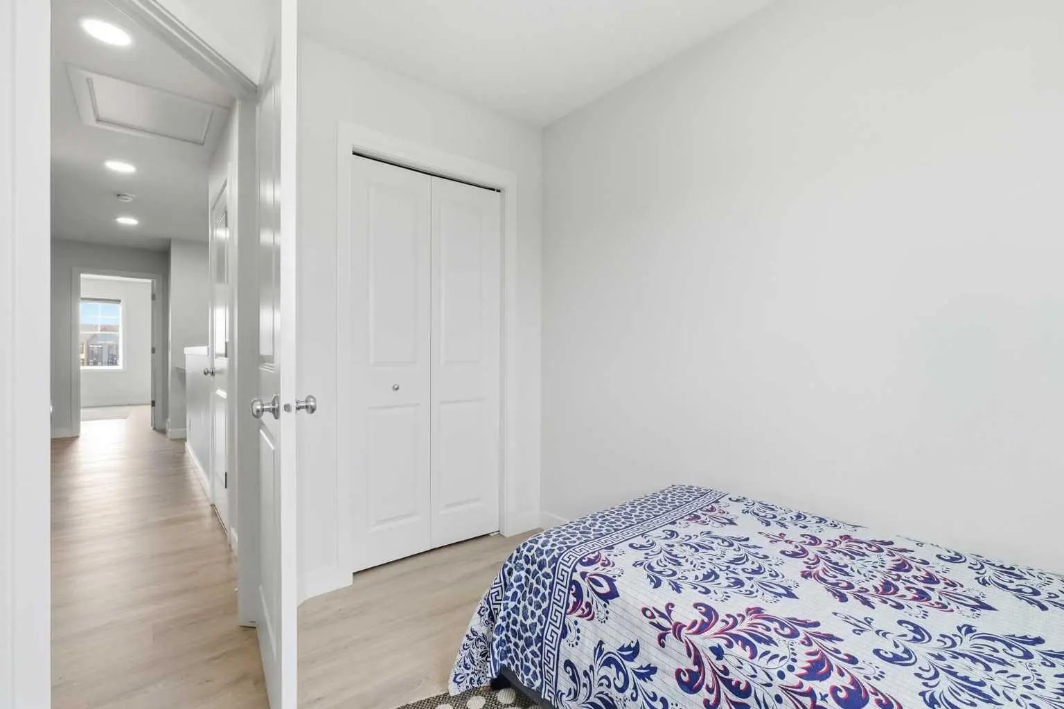

1612 Rangeview Drive Southeast
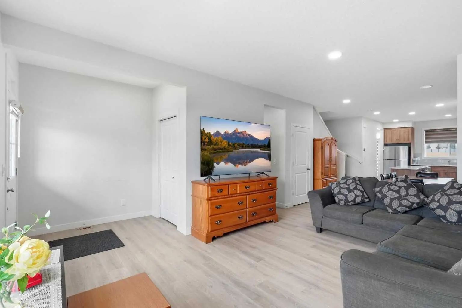
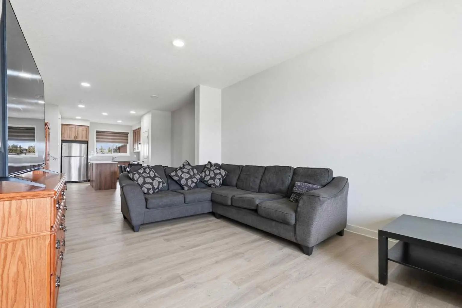
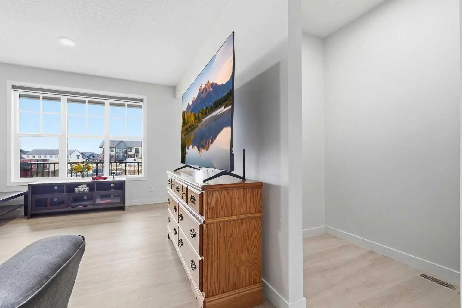
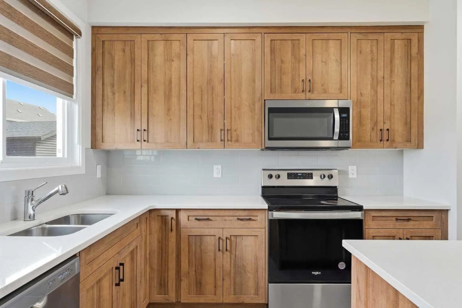
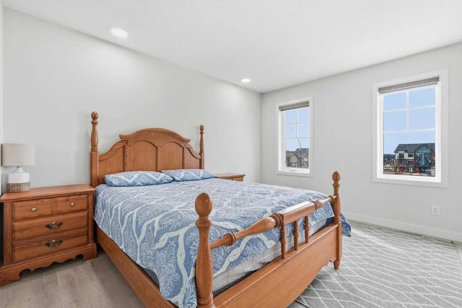
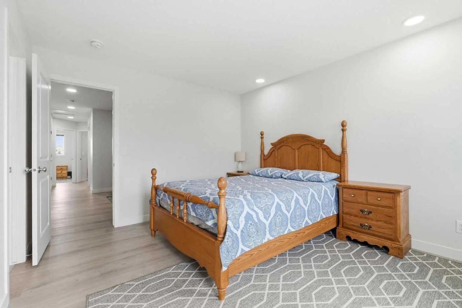
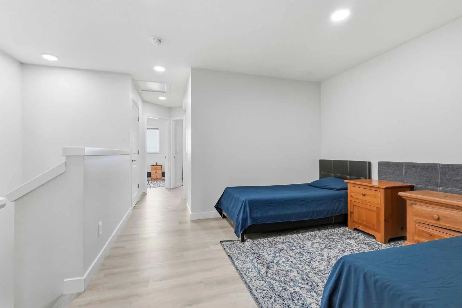
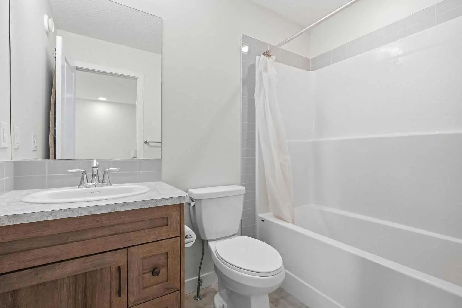
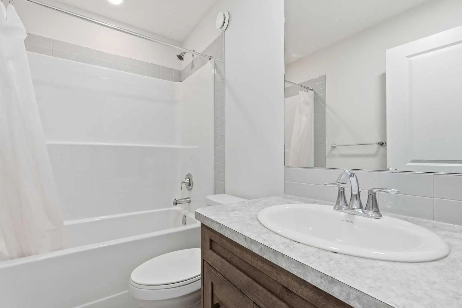
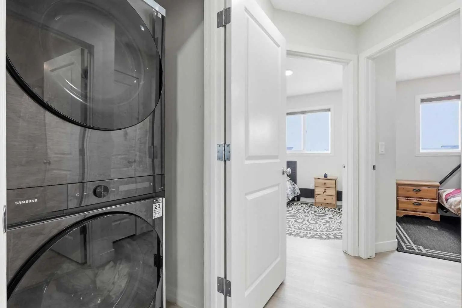
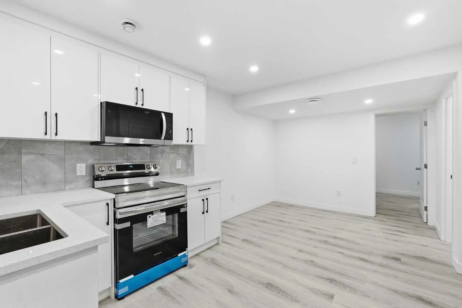
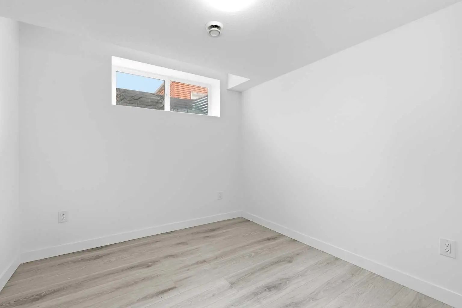
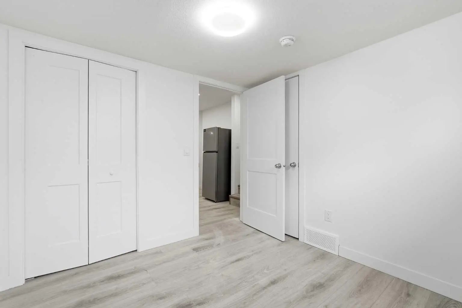
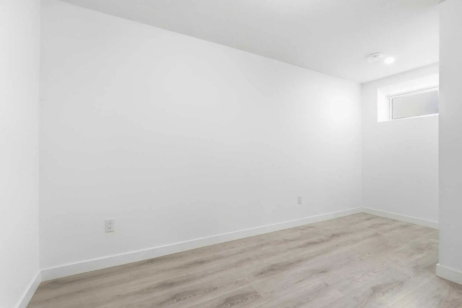
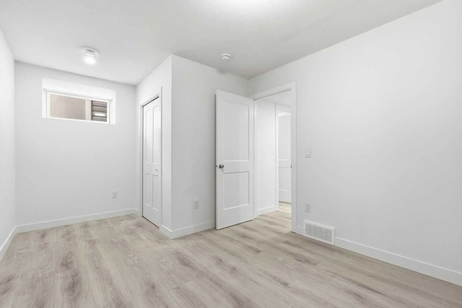
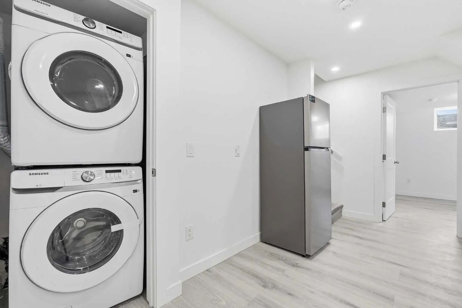
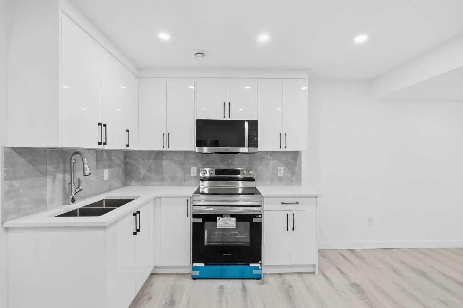
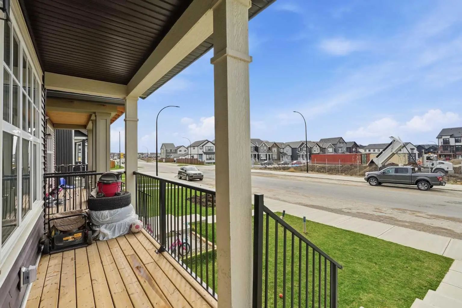
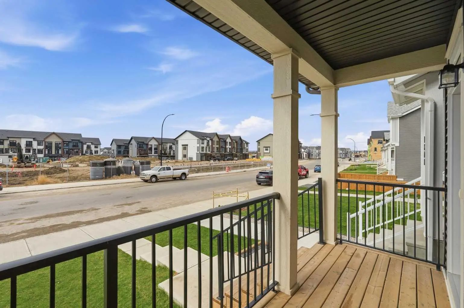
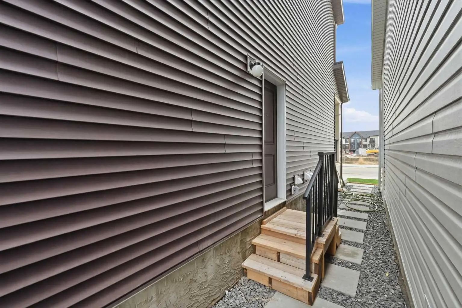
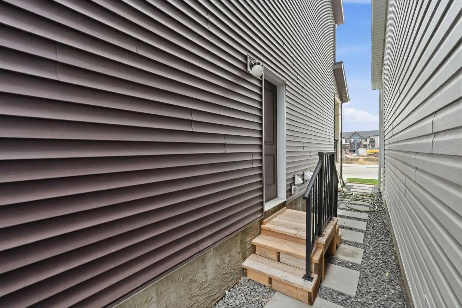
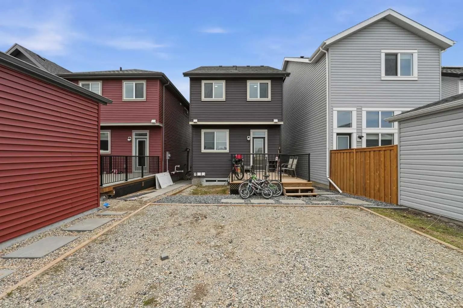
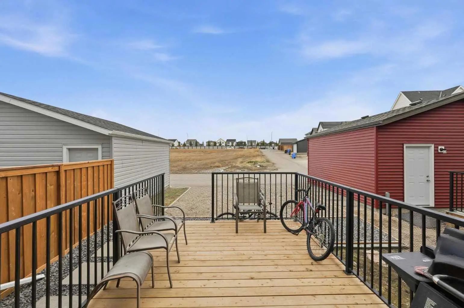
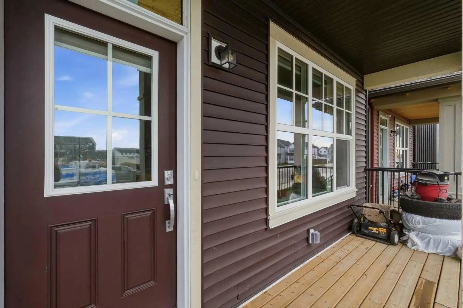
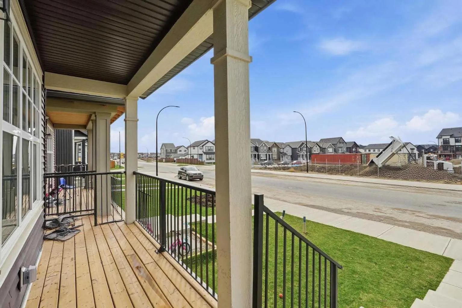
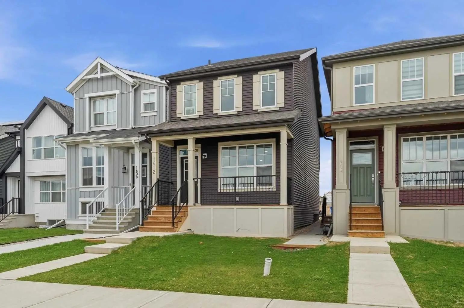
**PRICE ADJUSTMENT! Welcome to your dream home in the desirable community of Rangeview in South East Calgary! This stunning 2023 build offers 3 spacious bedrooms and a bright bonus room perfect for relaxation or home office. With the fully finished basement with a legal separate entrance this property is ideal for supplemental rental income live comfortably upstairs while renting out the lower level. Enjoy the benefits of nearby playgrounds, schools, community gardens and shopping. Don't miss out this incredible opportunity to own a beautiful home in a thriving neighborhood.
Essential Information
- MLS® #A2311115
- Price$629,000
- Bedrooms5
- Bathrooms3.5
- Full Baths3
- Half Baths1
- Square Footage1,539
- Lot SQFT2,540
- Year Built2023
- TypeResidential
- Sub-TypeDetached
- Style2 Storey
- StatusActive
Community Information
Amenities
- AmenitiesPark, Playground
- Parking Spaces2
Parking
Alley Access, On Street, Parking Pad
Interior
- HeatingForced Air, Natural Gas
- CoolingNone
- Has BasementYes
- Basement DevelopmentFull
- Basement TypeFull
- FlooringLaminate, Tile, Vinyl
Goods Included
No Smoking Home, Separate Entrance
Appliances
Dishwasher, Electric Range, Microwave Hood Fan, Refrigerator, Window Coverings
Exterior
- Exterior FeaturesNone
- Lot DescriptionBack Yard, Lawn
- RoofAsphalt, Asphalt Shingle
- ConstructionConcrete, Vinyl Siding
- FoundationPoured Concrete
- Front ExposureS
- Frontage Metres7.01M 23`0"
- Site InfluenceBack Yard, Lawn
Additional Information
- ZoningR-G
- HOA Fees523
- HOA Fees Freq.Annually
Room Dimensions
- Dining Room34`1" x 42`0"
- Family Room38`1" x 36`5"
- Kitchen47`7" x 35`9"
- Living Room53`2" x 38`5"
- Master Bedroom4`3" x 37`5"
- Bedroom 229`11" x 26`7"
- Bedroom 329`10" x 26`3"
- Bedroom 429`11" x 50`6"
Listing Details
- OfficeKeller Williams BOLD Realty
Keller Williams BOLD Realty.
MLS listings provided by Pillar 9™. Information Deemed Reliable But Not Guaranteed. The information provided by this website is for the personal, non-commercial use of consumers and may not be used for any purpose other than to identify prospective properties consumers may be interested in purchasing.
Listing information last updated on October 6th, 2026 at 3:32am MDT.
