

- 2 Beds
- 2 Baths
- 922 Sqft
- 139 DOM
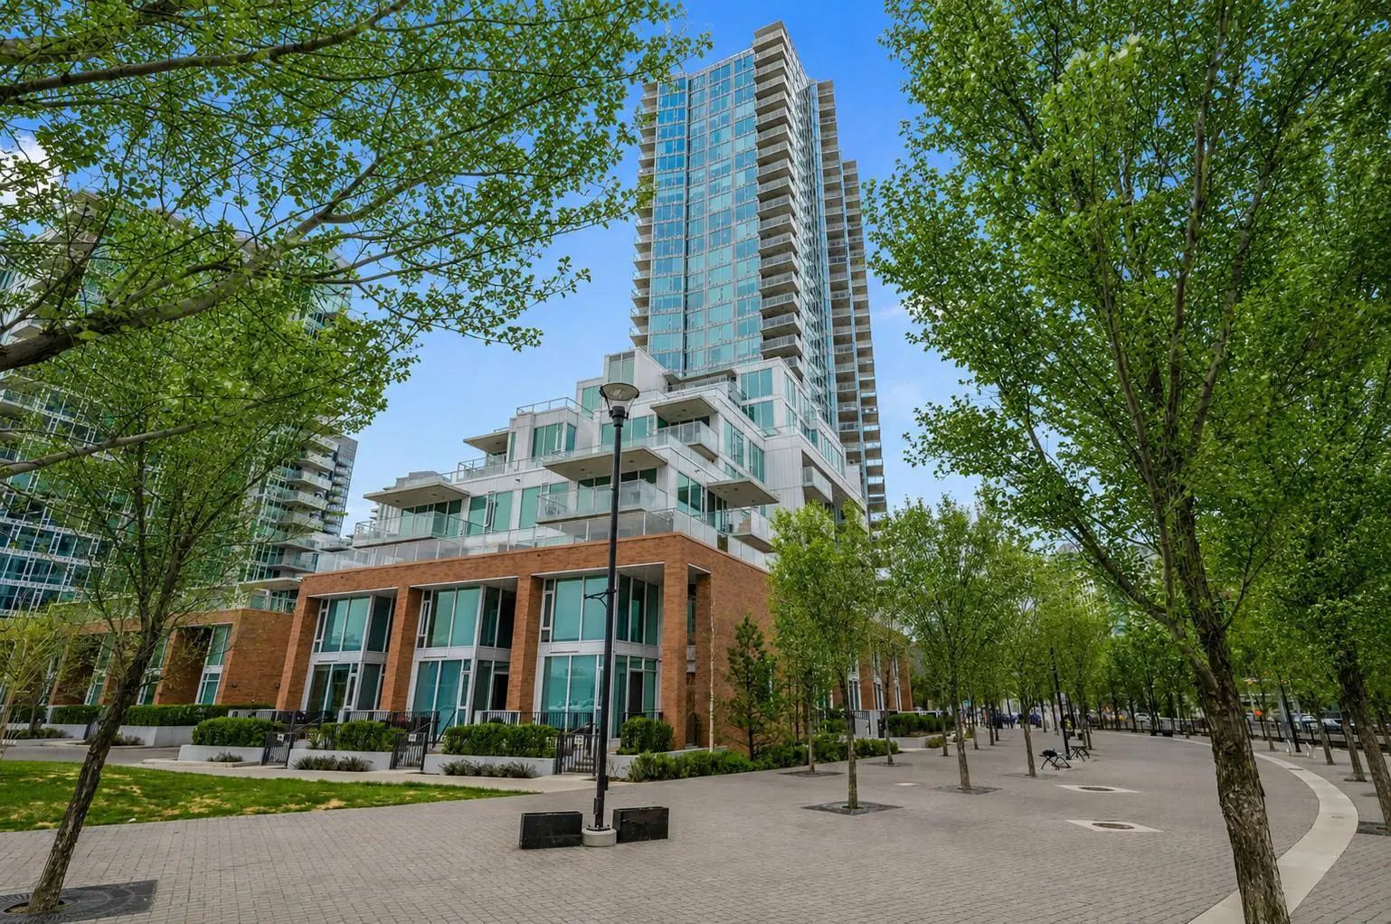
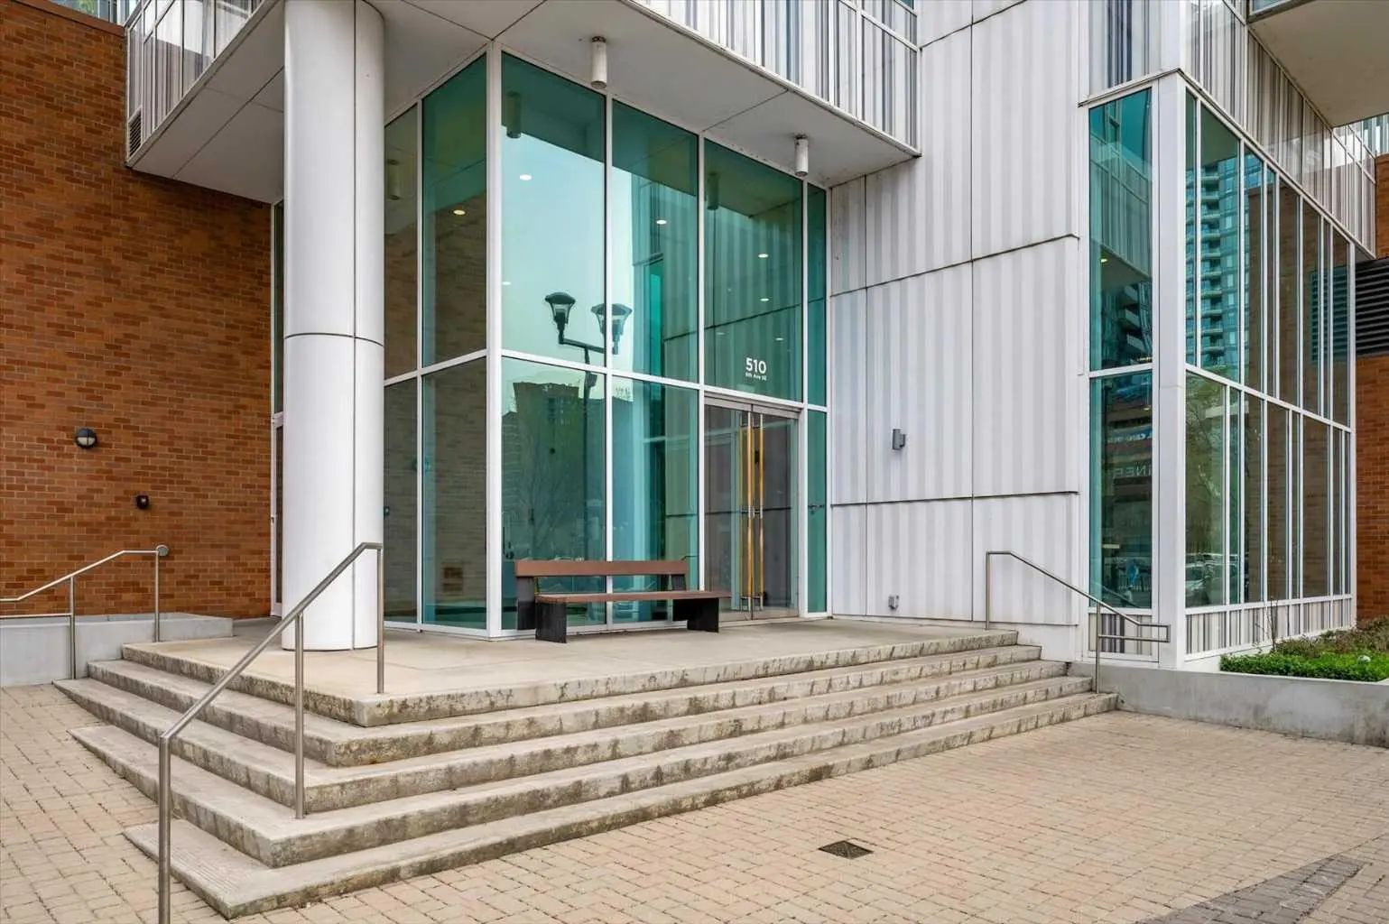
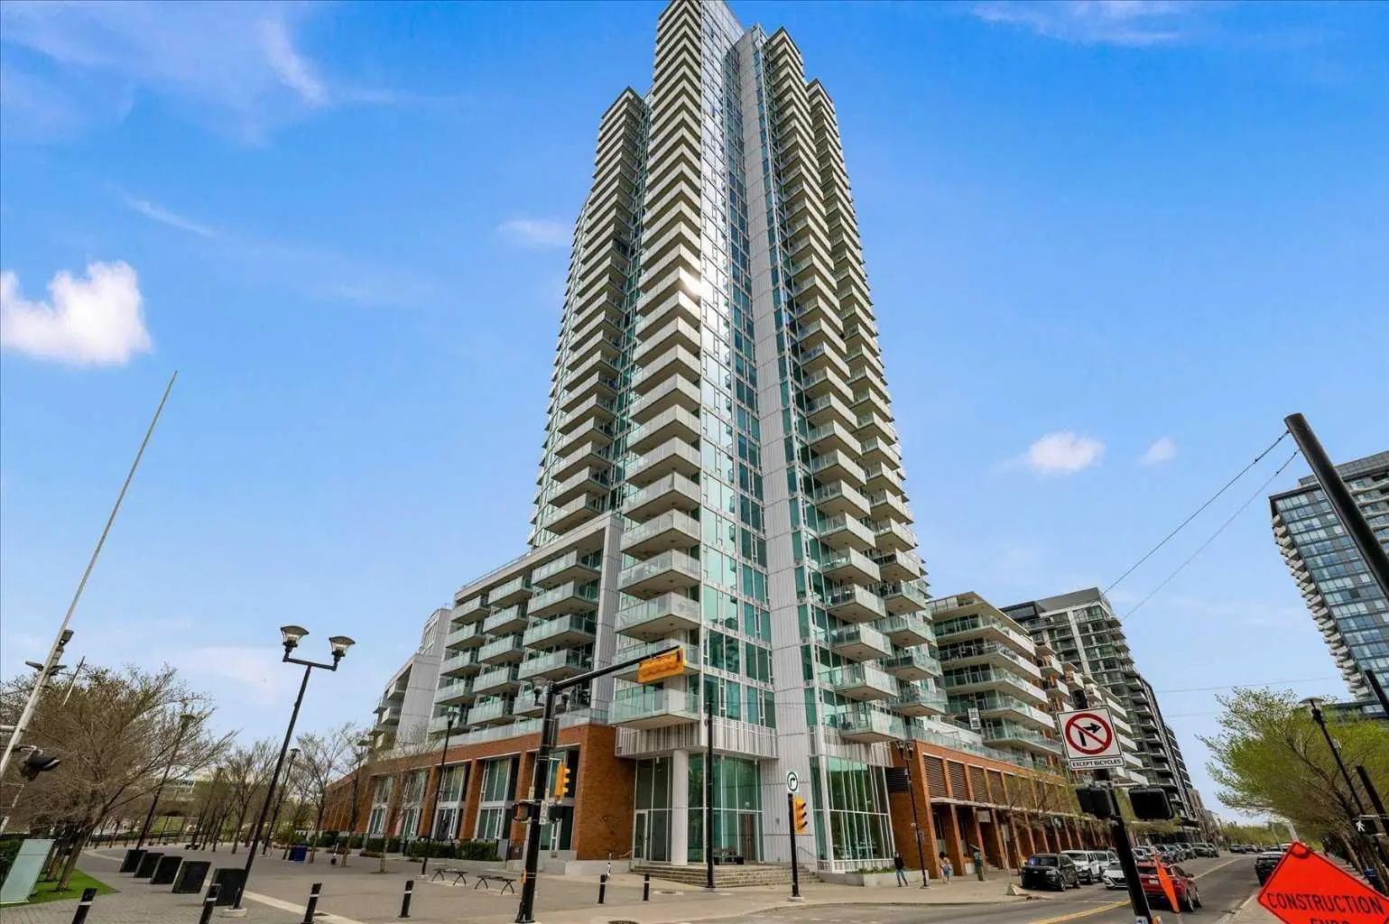

401 510 6 Avenue Southeast
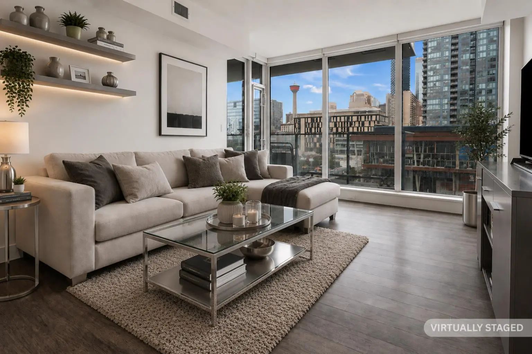
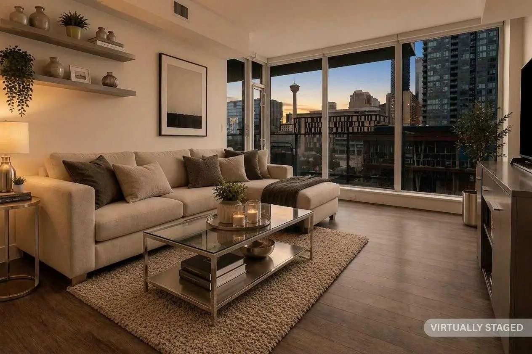
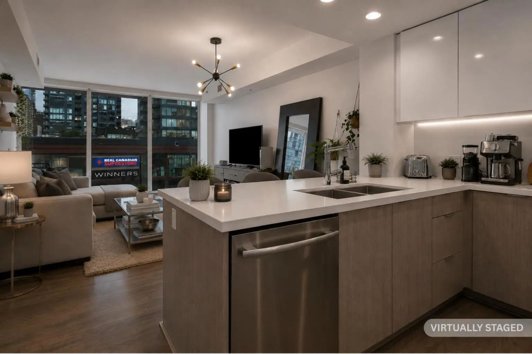
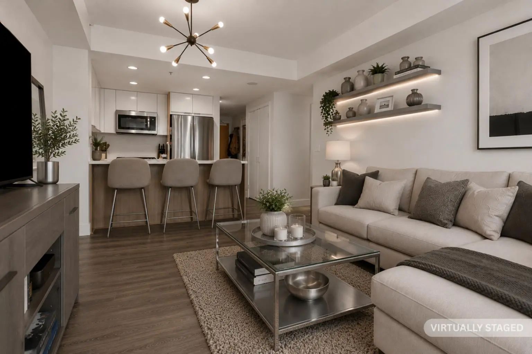
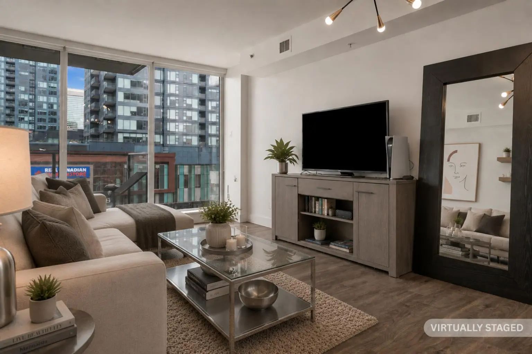
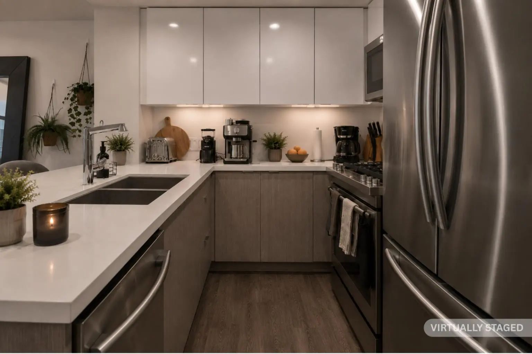
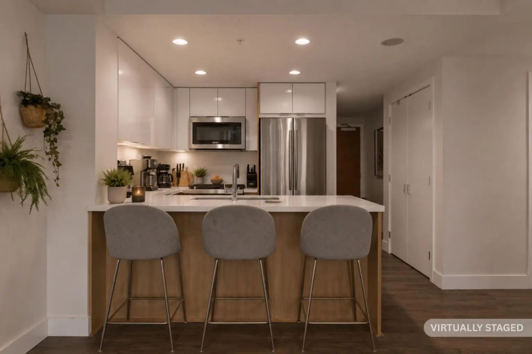
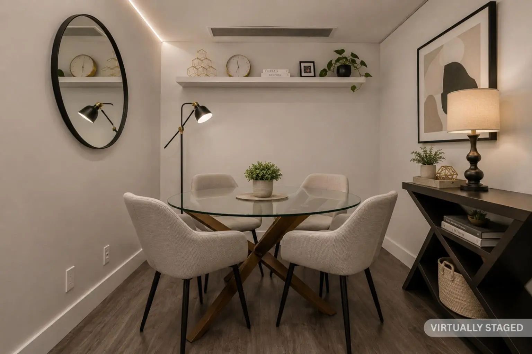
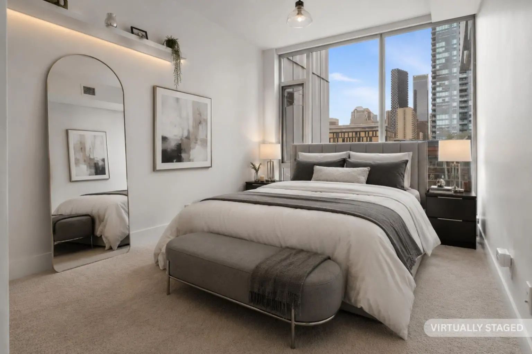
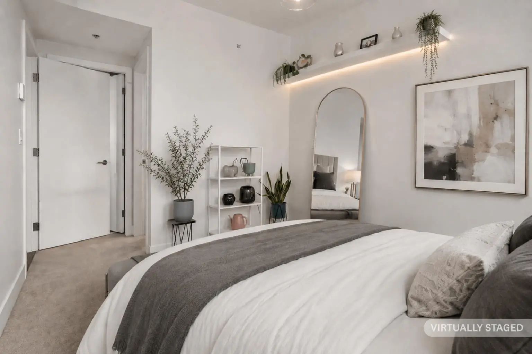
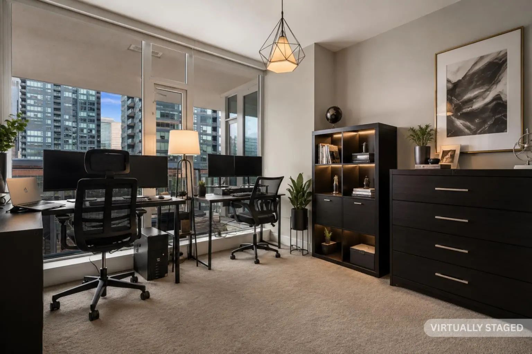
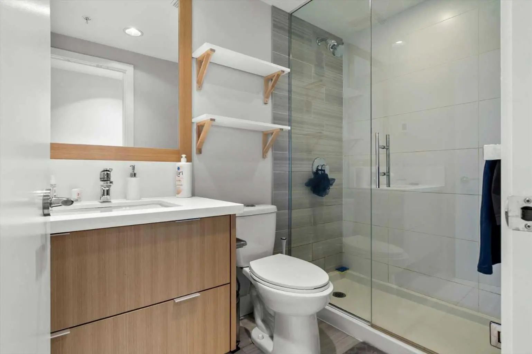
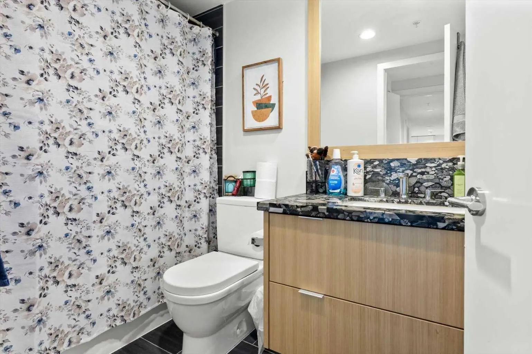
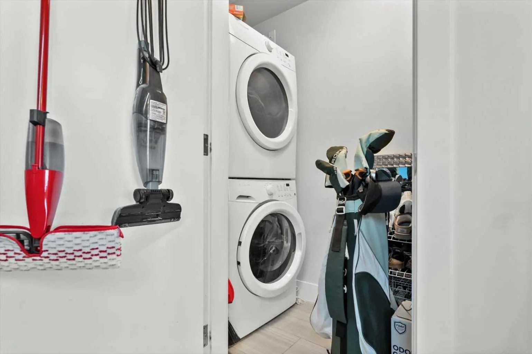
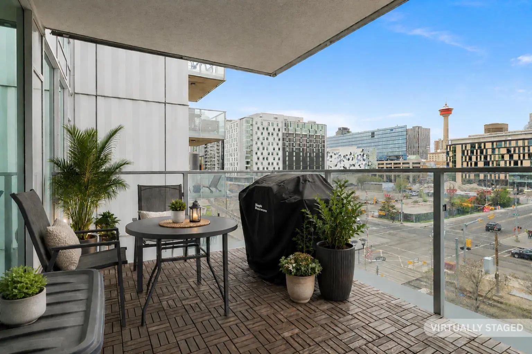
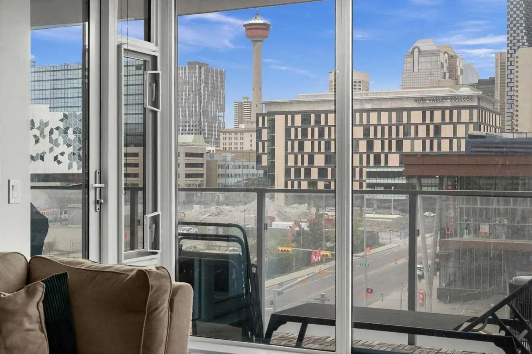
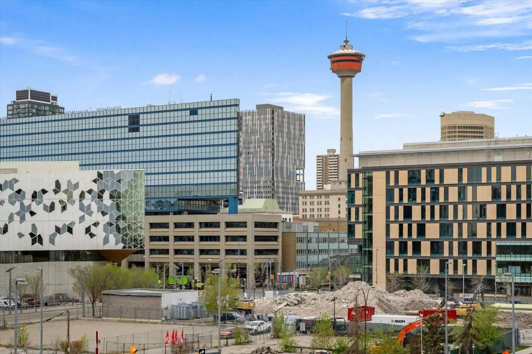
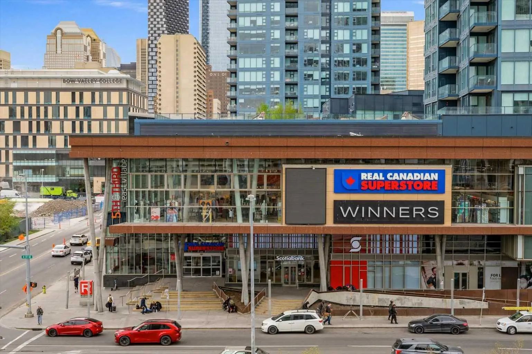
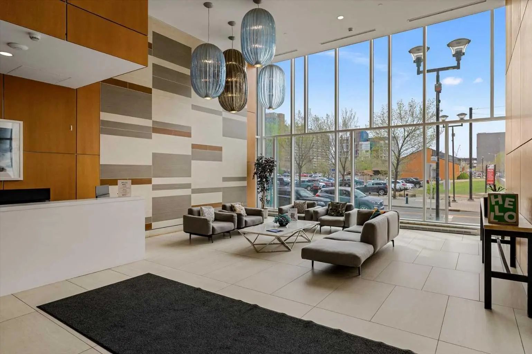
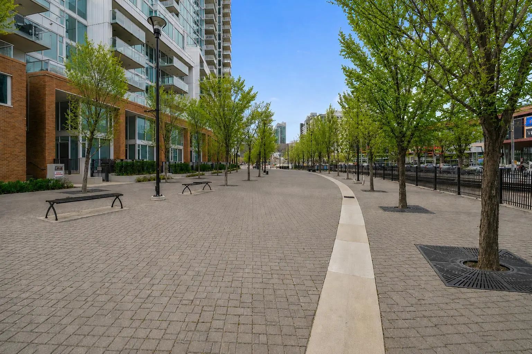
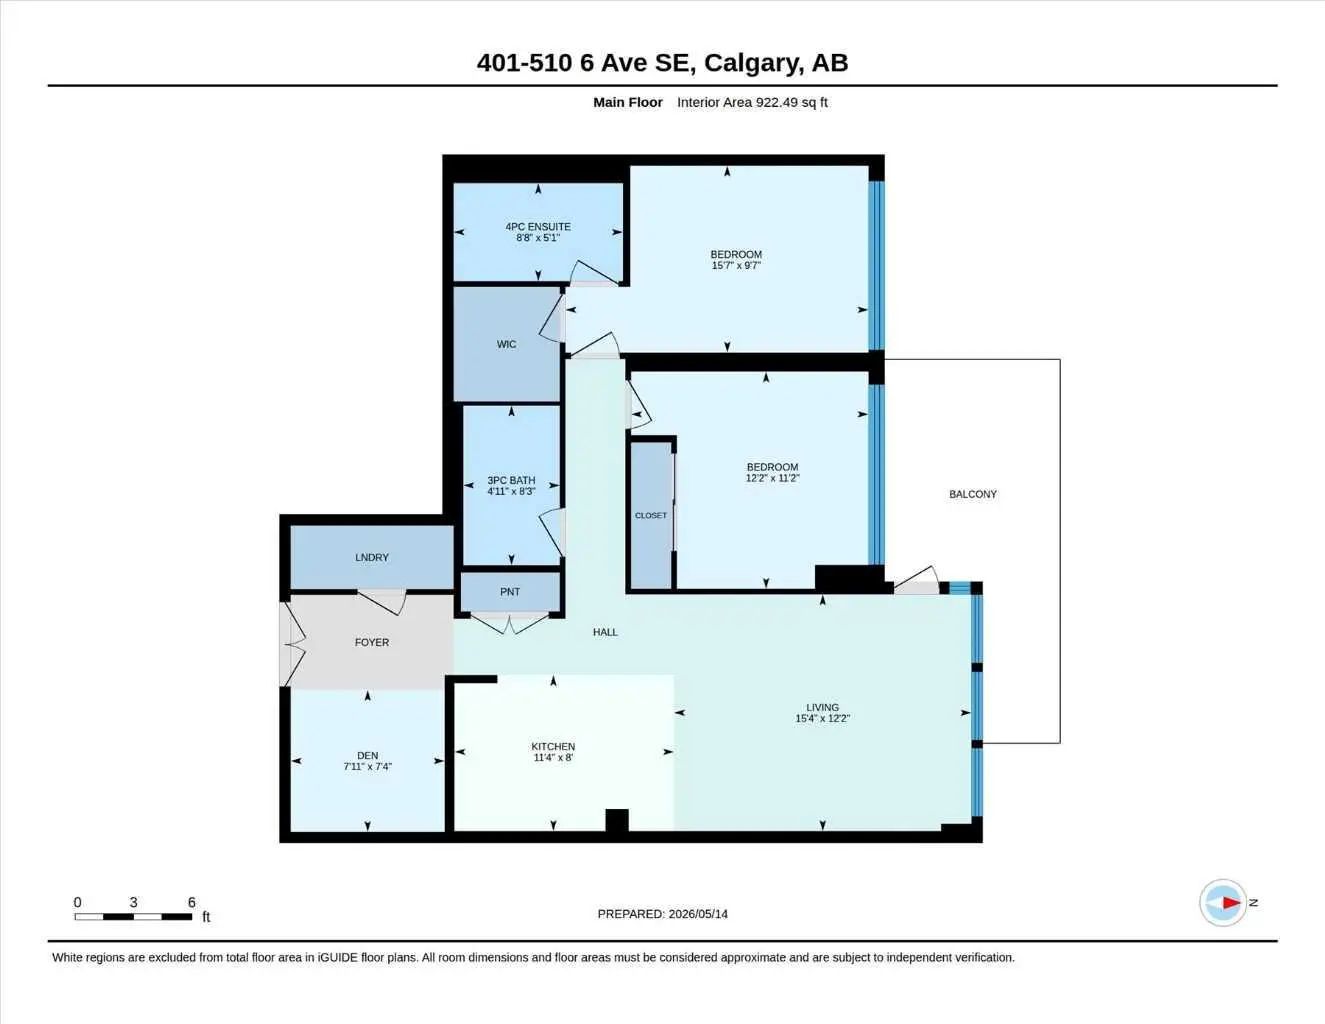
CITY VIEWS / EXPANSIVE 2 BED 2 BATH.........!!!!! This beautiful and contemporary suite offers the best of downtown living in The Evolution by Bosa in Pulse Tower! With an ideal location in the EAST VILLAGE, this stunning 922 sq ft condominium features 2 bedrooms, 2 baths (both with heated floors) 9' ceilings, an open concept living space and kitchen, in-suite laundry and a fantastic den / flex space. This suite boasts upgraded appliances and high-end finishes throughout., a HUGE OVERSIZED BALCONY with CITY and TOWER VIEWS to accommodate your outdoor downtown lifestyle with a natural gas outlet for your BBQ! Amenities include a Fitness and Steam Room, Social Lounge/Party Room, Heated Indoor Visitor Parking, an Amazing ROOFTOP GARDEN with Fire Pits and 24-hour Security/Concierge. Enjoy the convenience of shopping, easy C-train access, restaurants and entertainment only steps away! Pet friendly and perfectly suited for a dynamic urban lifestyle - this is a must see property!!!
Essential Information
- MLS® #A2310902
- Price$449,900
- Bedrooms2
- Bathrooms2
- Full Baths2
- Square Footage922
- Year Built2016
- TypeResidential
- Sub-TypeApartment
- StyleApartment-Single Level Unit
- StatusActive
- Condo Fee804
- Condo NameEvolution
Condo Fee Includes
Caretaker, Common Area Maintenance, Heat, Insurance, Maintenance Grounds, Parking, Professional Management, Reserve Fund Contributions, Sewer, Snow Removal, Trash, Water
Community Information
- Address401 510 6 Avenue Southeast
- SubdivisionDowntown East Village
- CityCalgary
- ProvinceAlberta
- Postal CodeT2G 1L7
Amenities
- Parking Spaces1
- ParkingParkade, Stall, Underground
Amenities
Elevator(s), Fitness Center, Laundry, Party Room, Recreation Facilities
Interior
- HeatingForced Air
- CoolingFull
- # of Stories21
- FlooringCarpet, Ceramic Tile, Laminate
Goods Included
Breakfast Bar, Closet Organizers, High Ceilings, Open Floorplan, Quartz Counters, Stone Counters, Walk-In Closet(s)
Appliances
Dishwasher, Dryer, Microwave, Refrigerator, Stove(s), Washer
Exterior
- Exterior FeaturesBalcony
- ConstructionBrick, Concrete, Metal Siding
- Front ExposureE
Additional Information
- ZoningCC-EMU
Room Dimensions
- Den7`11" x 7`4"
- Kitchen11`4" x 8`0"
- Living Room12`2" x 15`4"
- Master Bedroom9`7" x 15`7"
- Bedroom 211`2" x 12`2"
Listing Details
- OfficeCIR Realty
CIR Realty.
MLS listings provided by Pillar 9™. Information Deemed Reliable But Not Guaranteed. The information provided by this website is for the personal, non-commercial use of consumers and may not be used for any purpose other than to identify prospective properties consumers may be interested in purchasing.
Listing information last updated on October 6th, 2026 at 4:02am MDT.
