

- 2 Beds
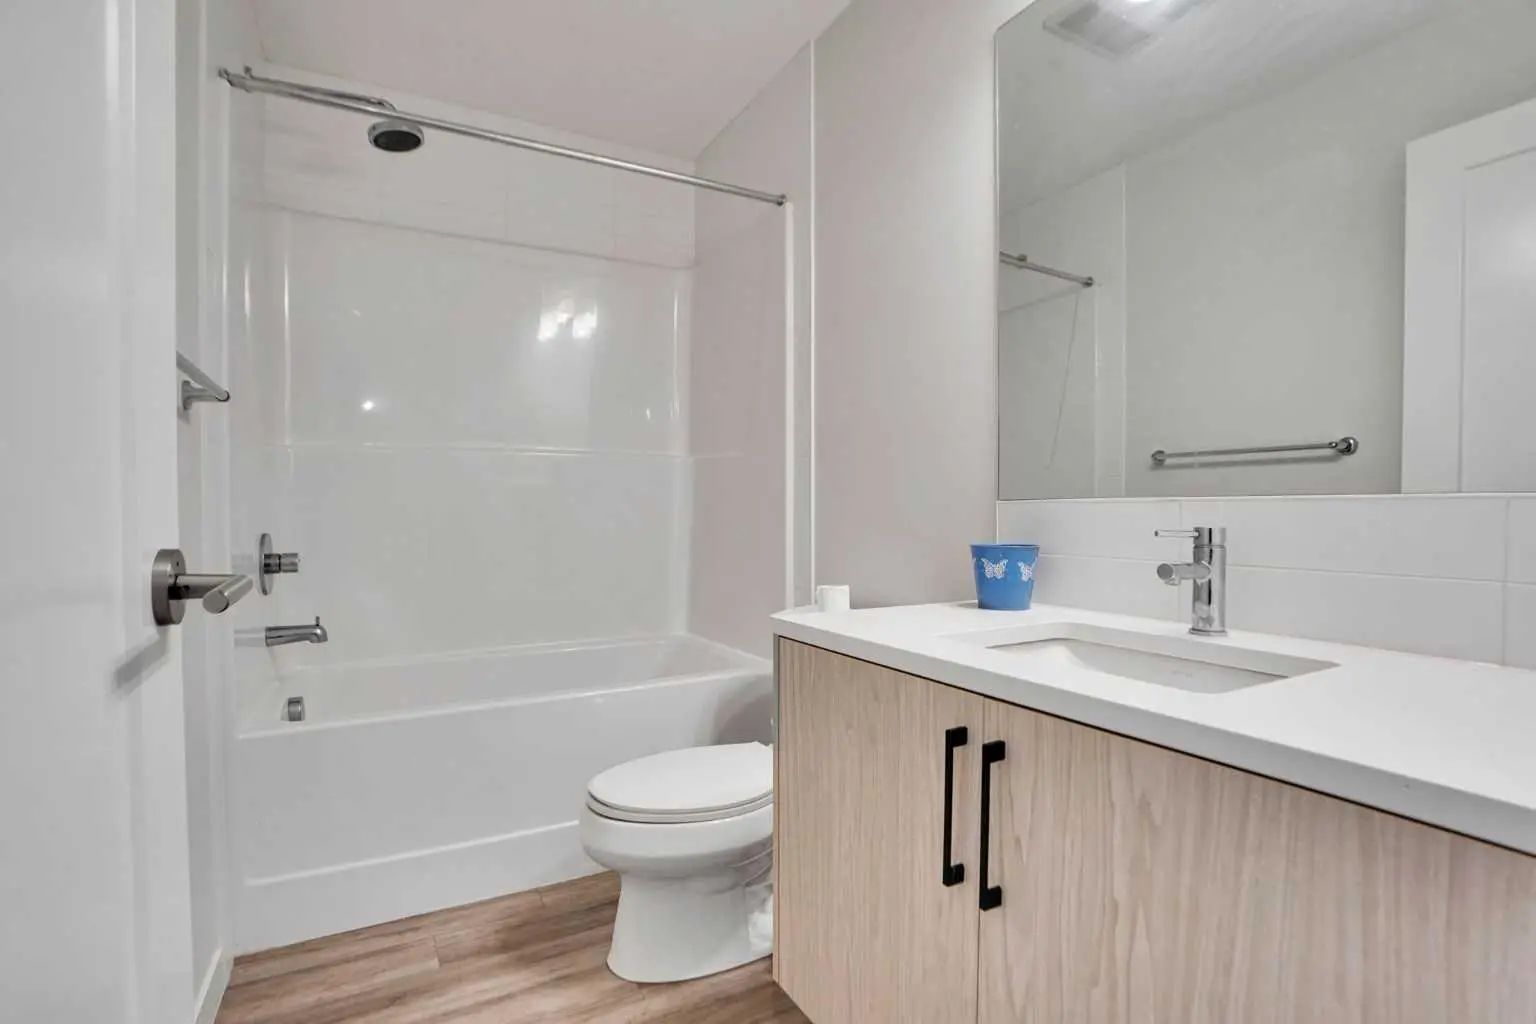
- 2 Baths
- 764 Sqft
- 159 DOM
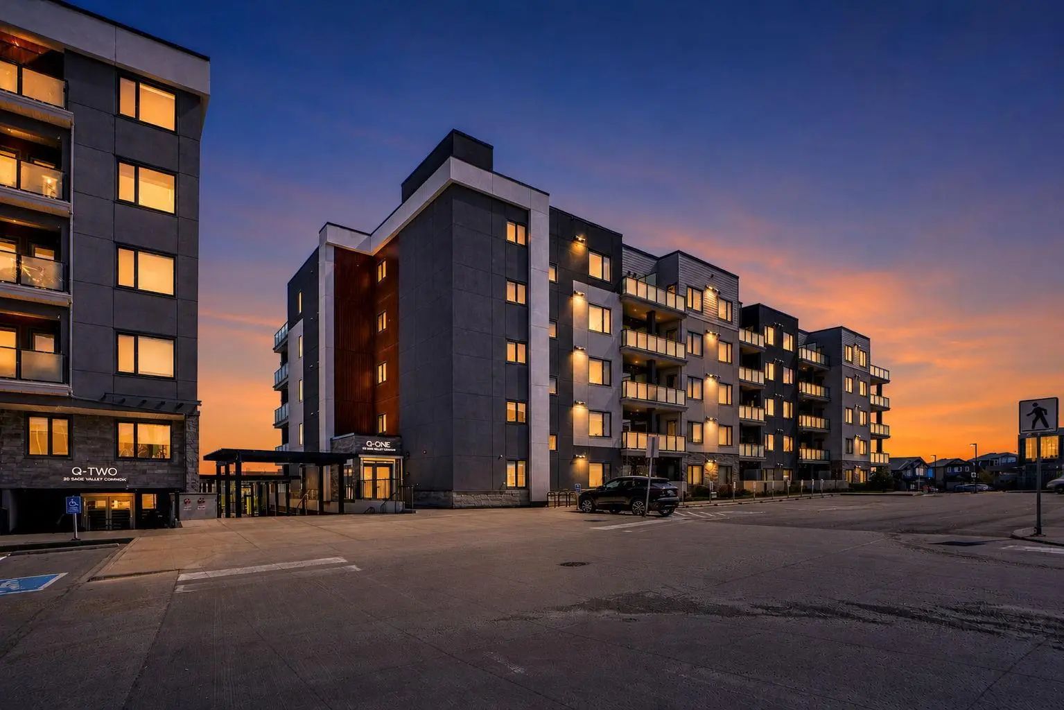
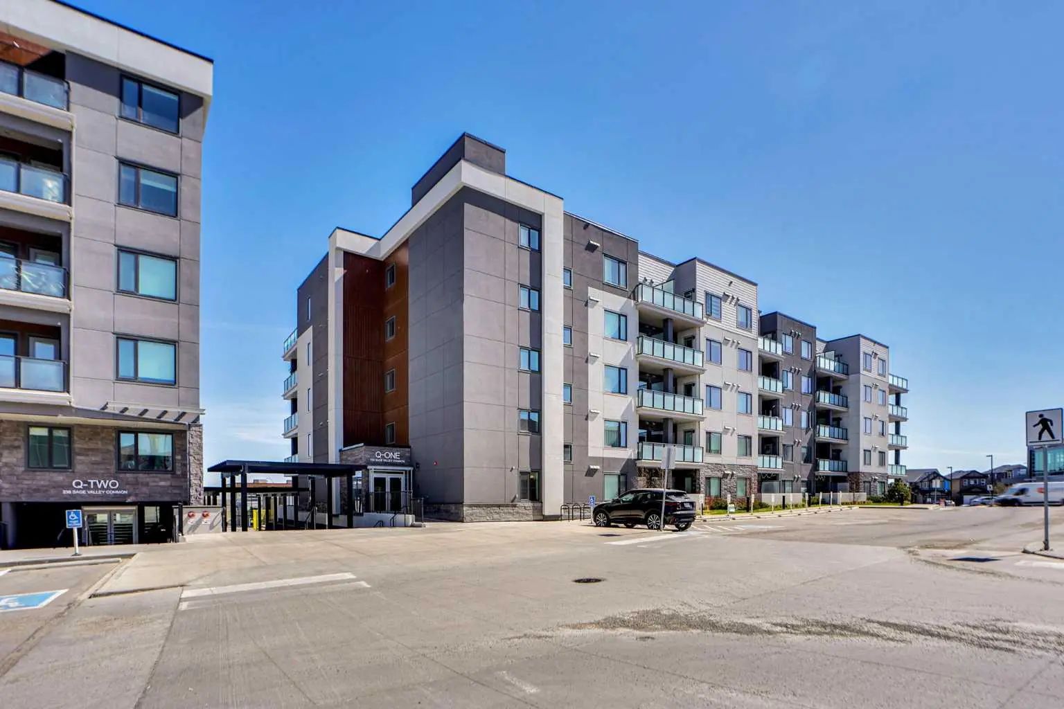
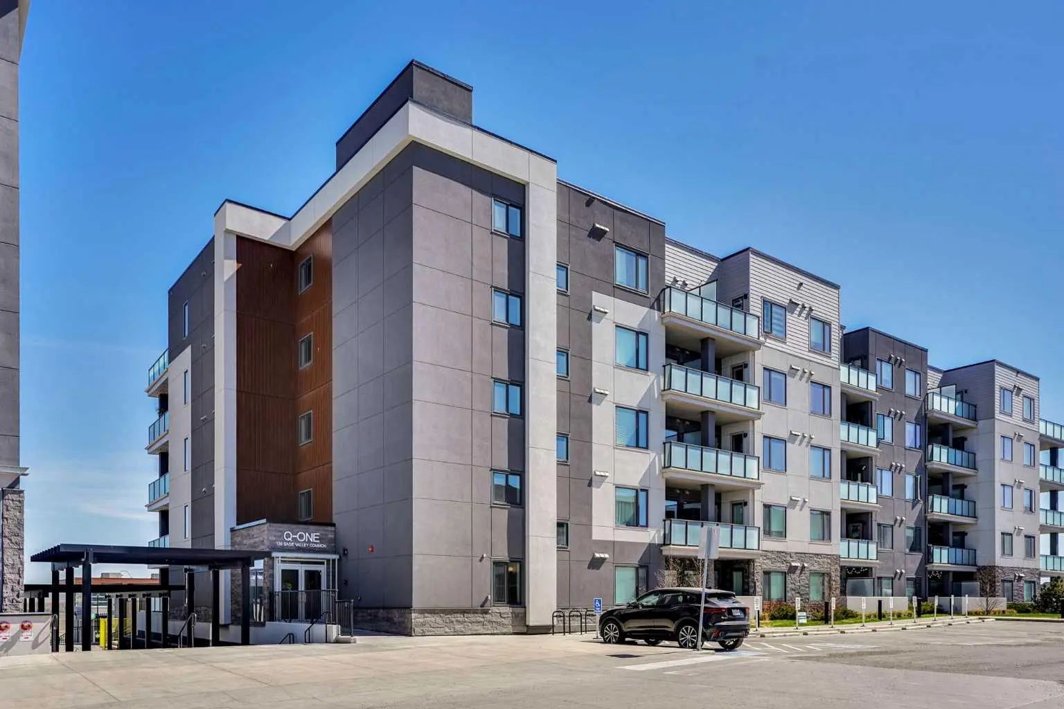
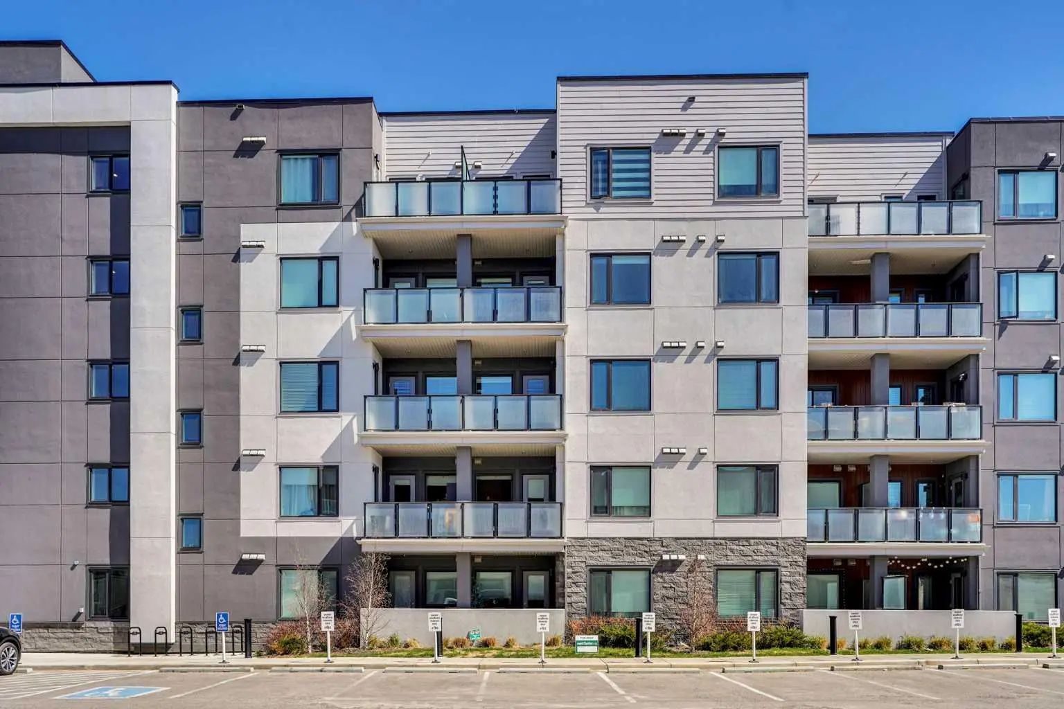
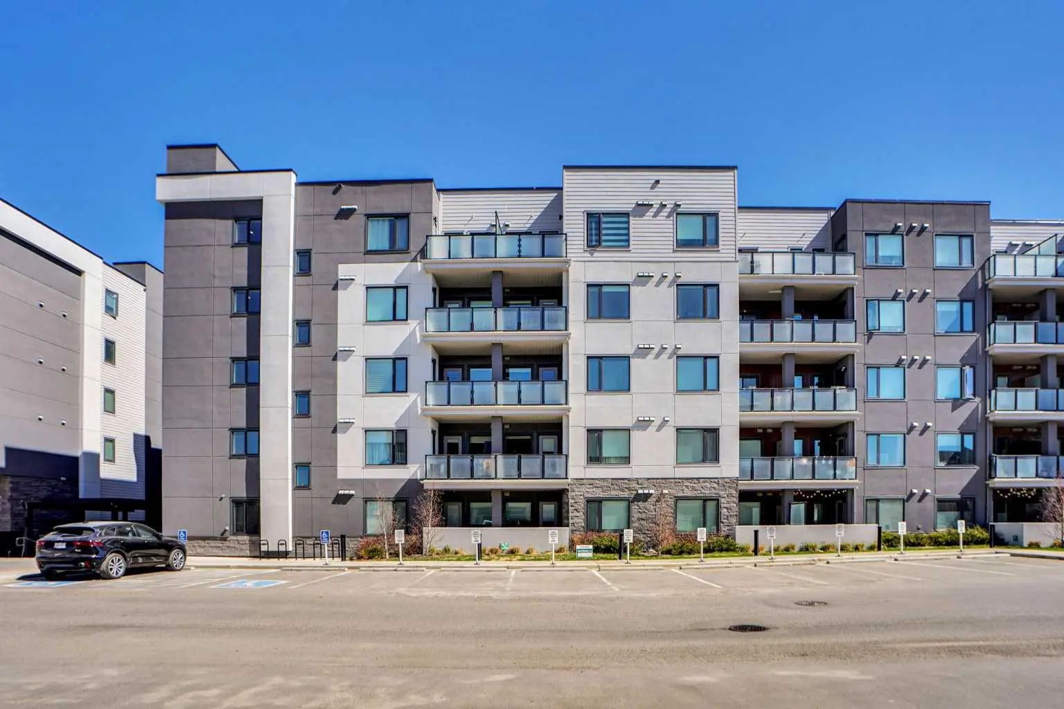

405 138 Sage Valley Common Northwest
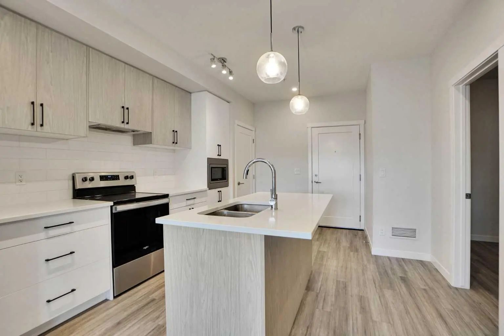
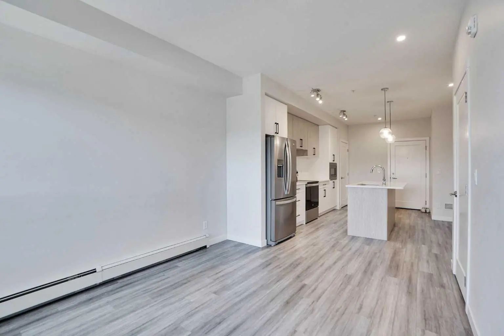
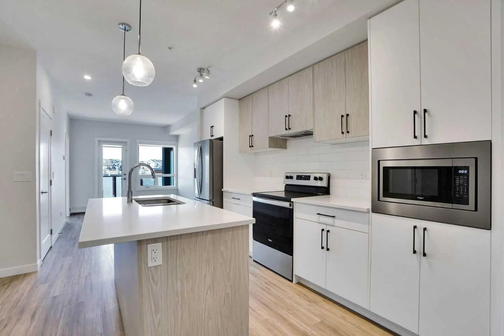
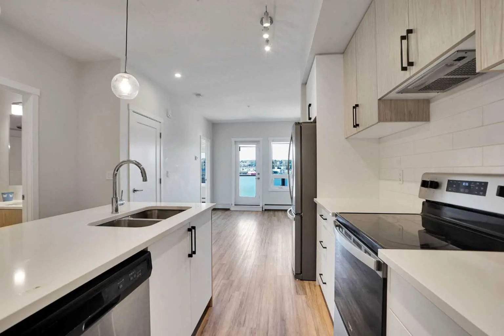
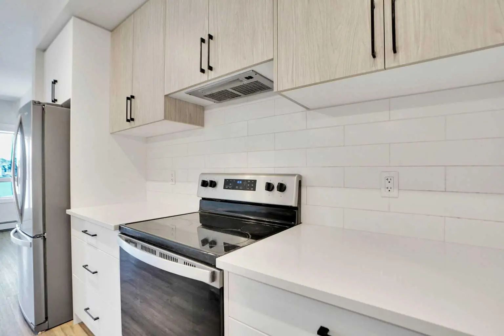
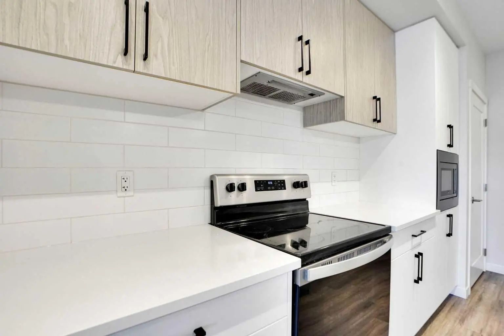
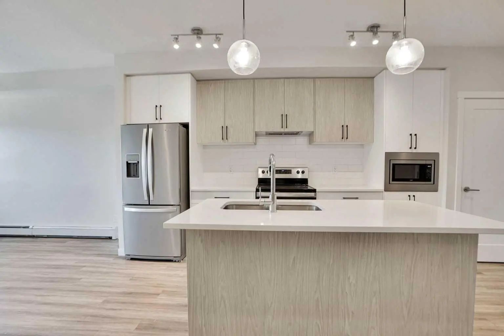
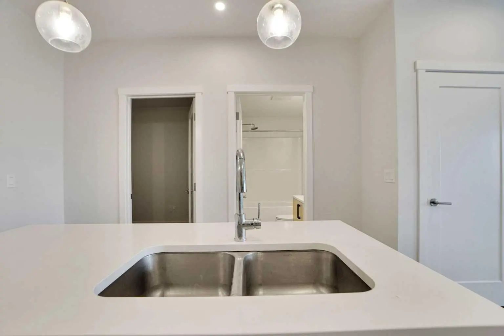
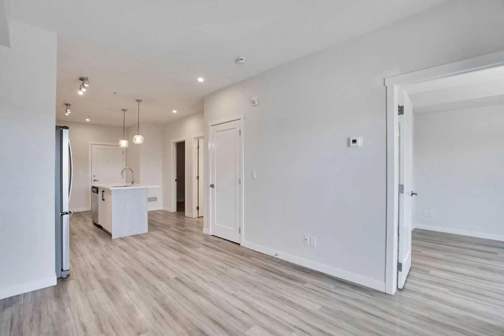
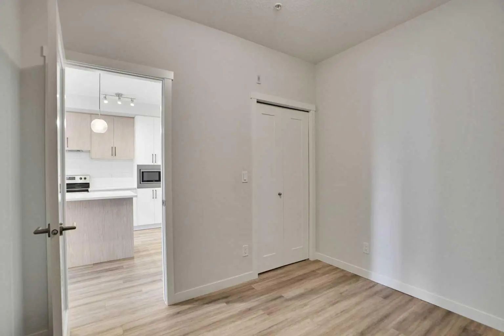
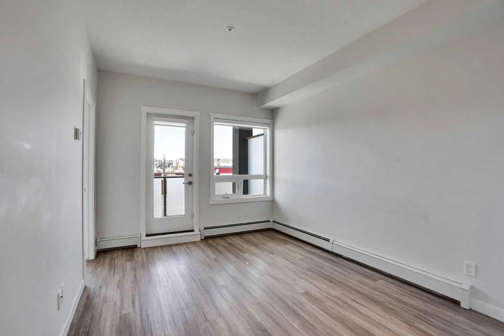
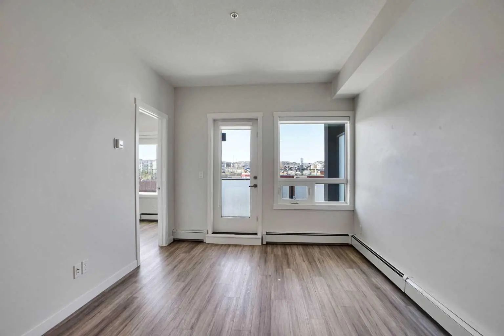
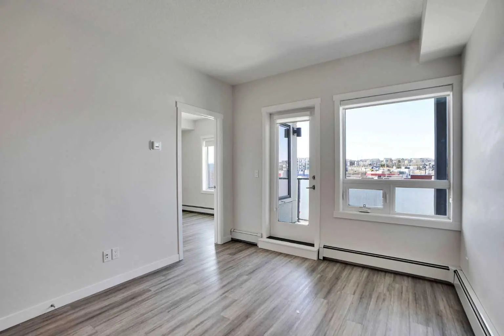
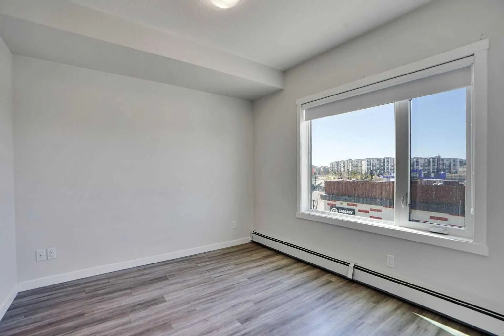
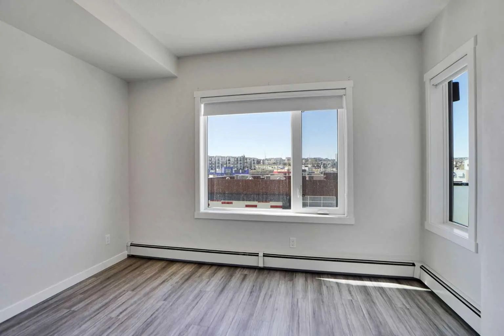
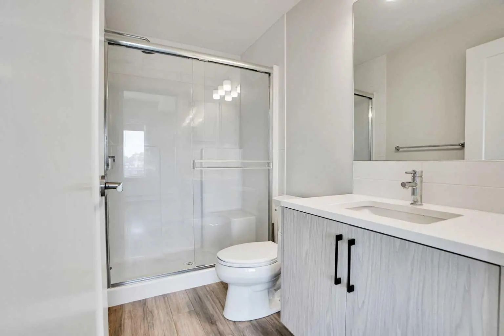
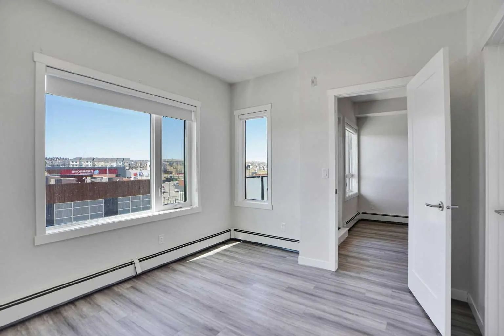
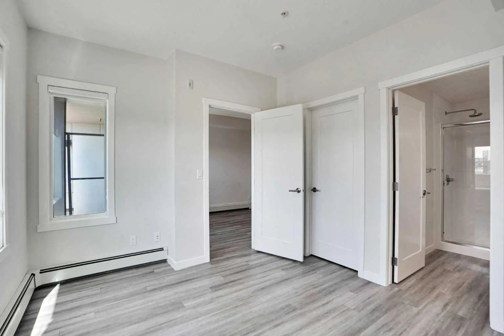
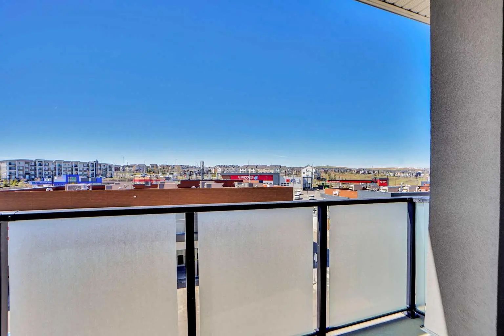
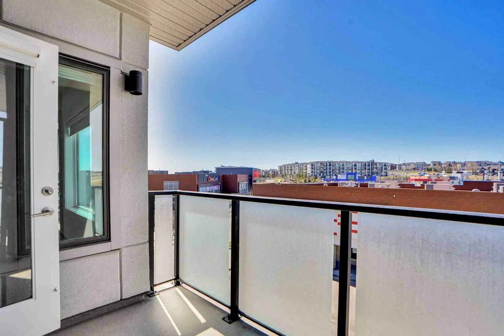
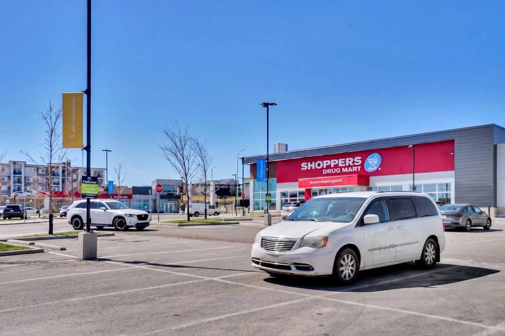
Welcome to 405, 138 Sage Valley Common NW, an exceptional 2-bedroom, 2-bathroom Condo in Sage Hill perfect for first time home Buyer's, this bright and stylish Condo offers a modern open Layout with a functional Kitchen featuring Quartz Countertops, Stainless Steel appliances and Plenty of Storage. The Primary bedroom includes a generous walk thru closet and a 3 piece bathroom, while the second bedroom is Perfect for guests or as a private office, and across this room is a 4 piece bathroom. The Private balcony has a gas line for BBQ ideal for entertaining guests. Additional perks include titled underground parking and a convenient storage locker. This building is ideally located next to a plaza offering all the amenities you could need, including C0-op grocery, Shoppers drug mart, Tim Hortons, restaurants, anytime fitness and much more.
Essential Information
- MLS® #A2309826
- Price$299,900
- Bedrooms2
- Bathrooms2
- Full Baths2
- Square Footage764
- Year Built2021
- TypeResidential
- Sub-TypeApartment (Sage Hill Condos)
- StyleApartment-Single Level Unit
- StatusActive
- Condo Fee376
- Condo NameZ-name Not Listed
Condo Fee Includes
Common Area Maintenance, Gas, Heat, Insurance, Interior Maintenance, Professional Management, Reserve Fund Contributions, Sewer, Snow Removal, Trash, Water
Address
405 138 Sage Valley Common Northwest
Amenities
- AmenitiesElevator(s), Visitor Parking
- Parking Spaces1
- ParkingUnderground
Interior
- HeatingBaseboard
- CoolingNone
- # of Stories5
Goods Included
Breakfast Bar, Kitchen Island, No Animal Home, No Smoking Home, Open Floorplan, Quartz Counters
Appliances
Dishwasher, Electric Stove, Microwave, Range Hood, Refrigerator, Washer/Dryer Stacked, Window Coverings
Flooring
Carpet, Ceramic Tile, Vinyl Plank
Exterior
- Exterior FeaturesBalcony
- Front ExposureW
Construction
Aluminum Siding , Cement Fiber Board, Wood Frame
Additional Information
- ZoningC-C2 f0.5h18
Room Dimensions
- Kitchen12`1" x 13`8"
- Living Room10`1" x 12`5"
- Master Bedroom12`0" x 10`0"
- Bedroom 28`9" x 9`10"
Listing Details
- OfficeCentury 21 Bamber Realty LTD.
Century 21 Bamber Realty LTD..
MLS listings provided by Pillar 9™. Information Deemed Reliable But Not Guaranteed. The information provided by this website is for the personal, non-commercial use of consumers and may not be used for any purpose other than to identify prospective properties consumers may be interested in purchasing.
Listing information last updated on October 14th, 2026 at 1:17am MDT.
