

- 2 Beds
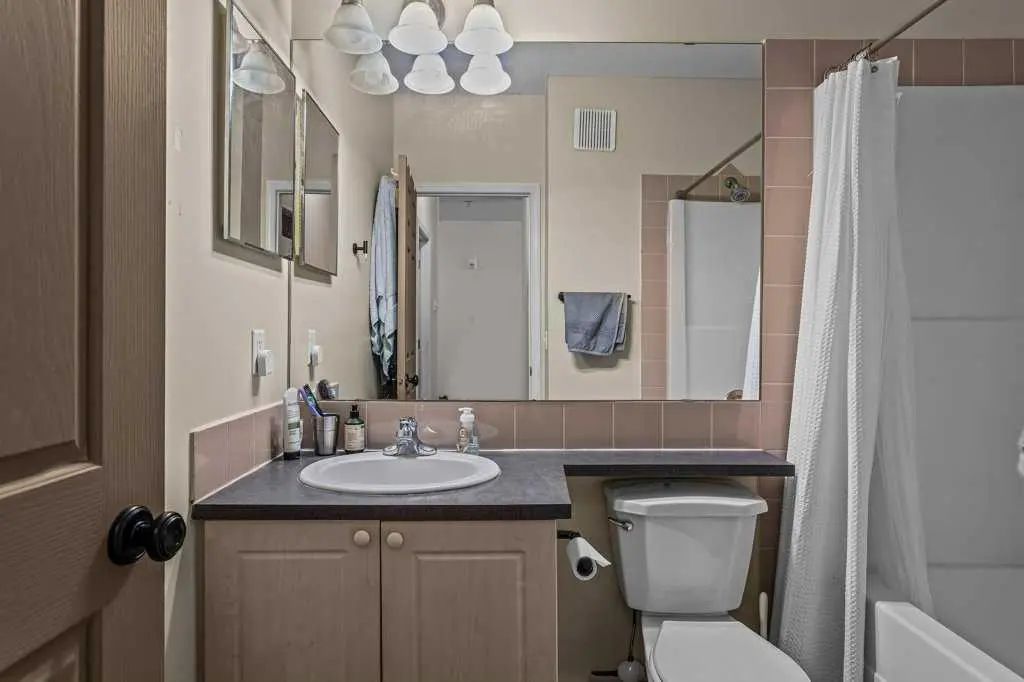
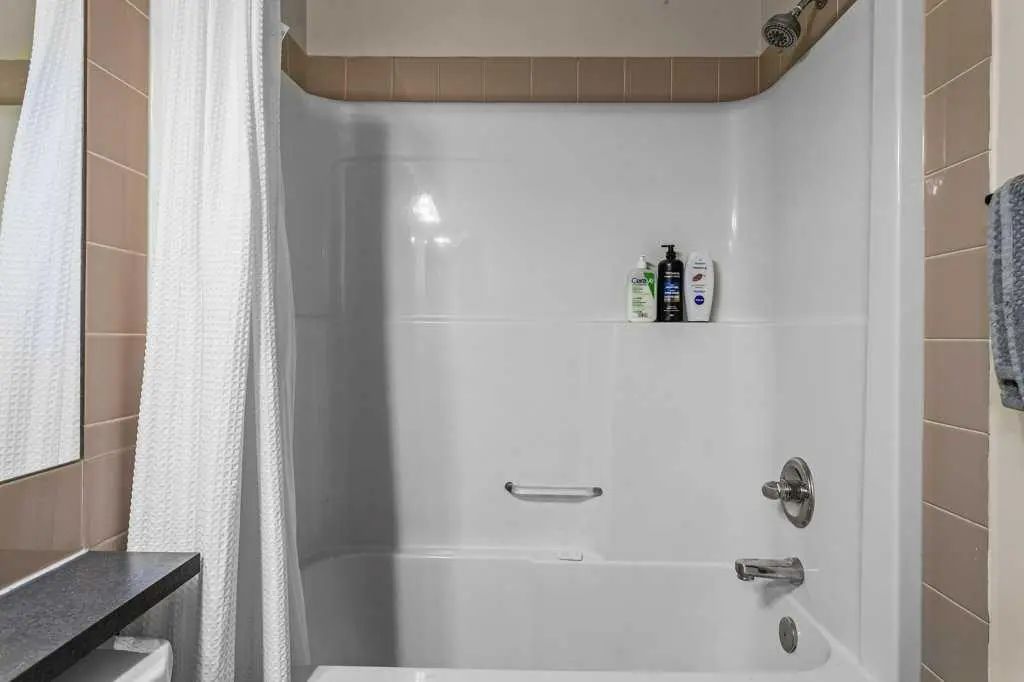
- 1 Bath
- 642 Sqft
- 161 DOM

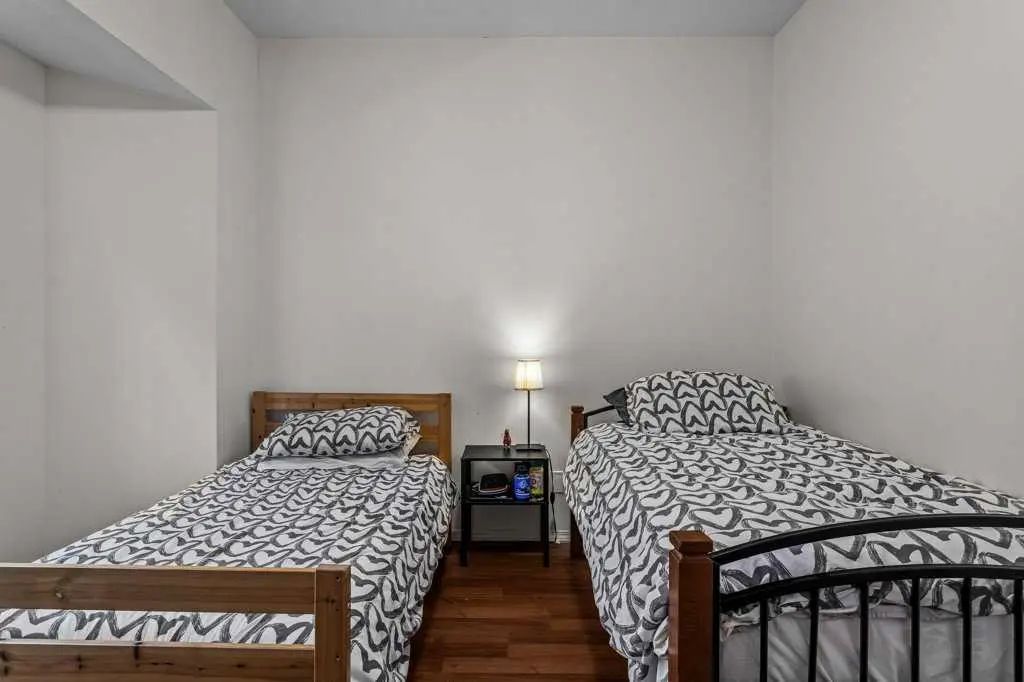
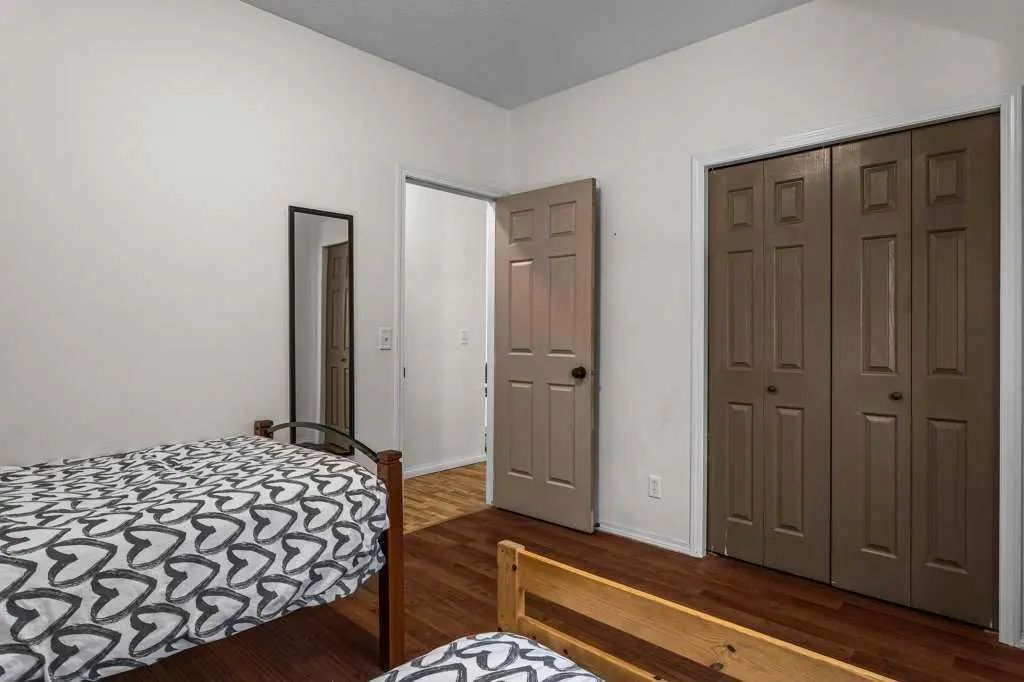
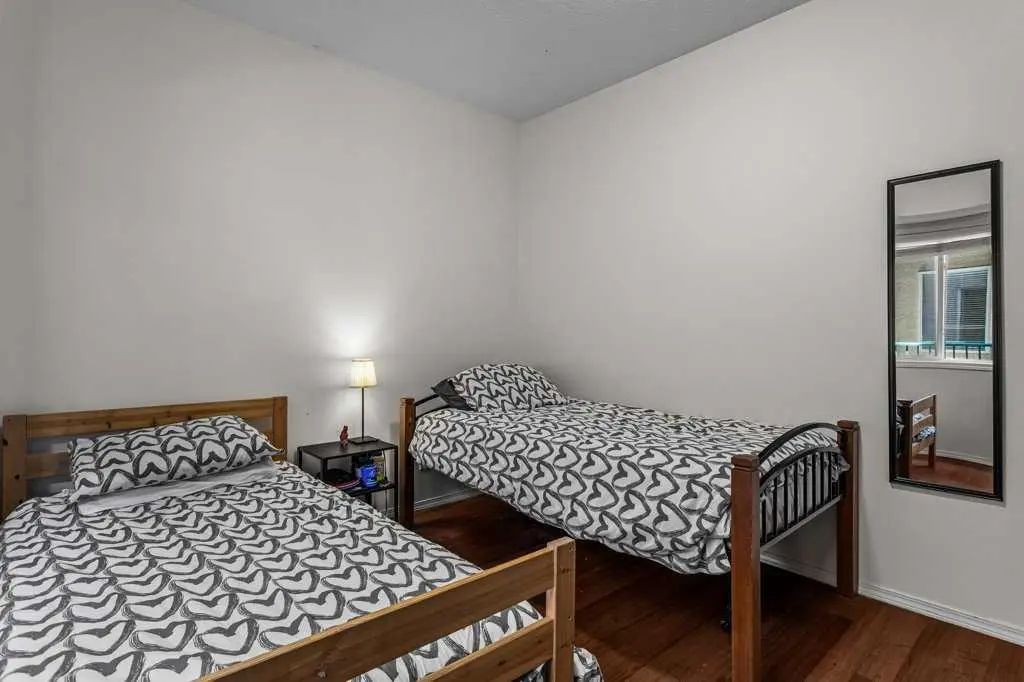
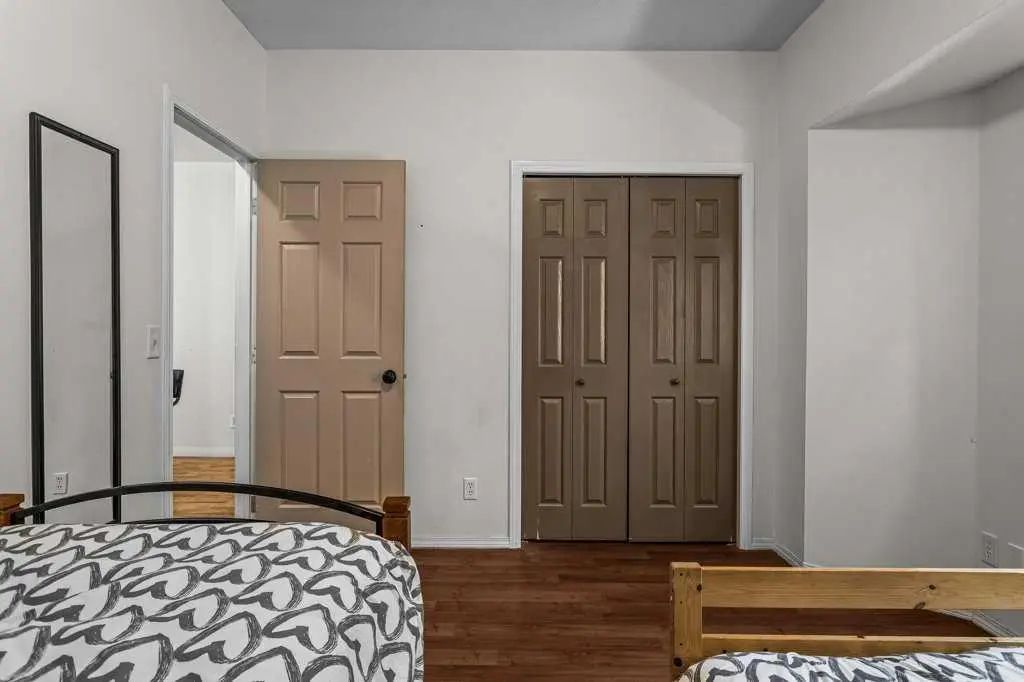

211 176 Kananaskis Way
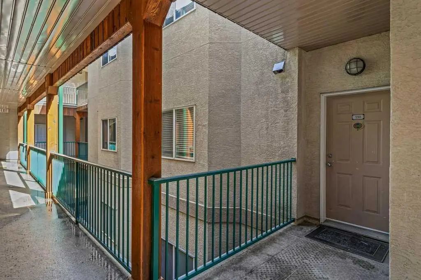
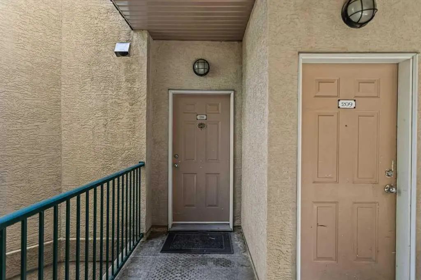
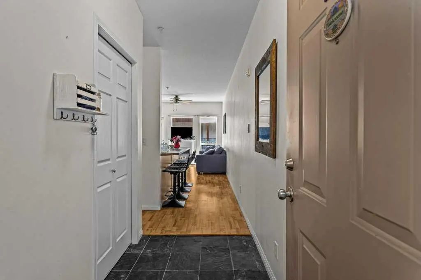
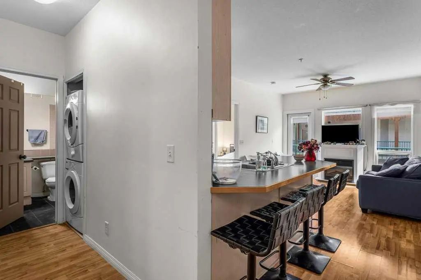
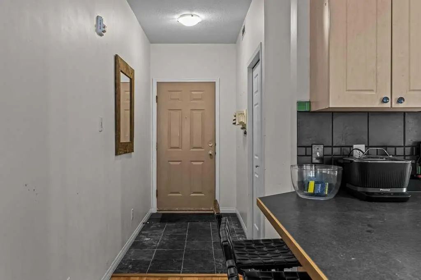
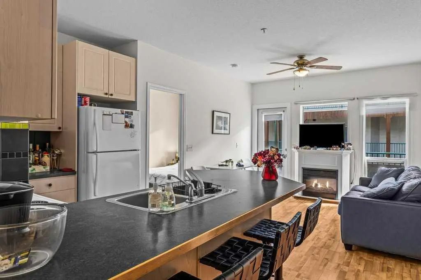
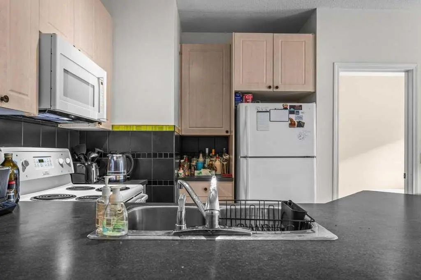
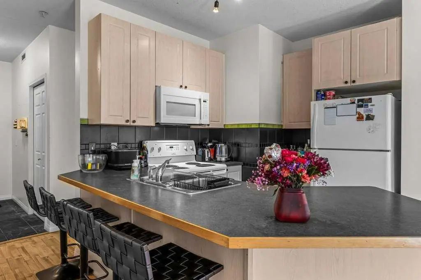
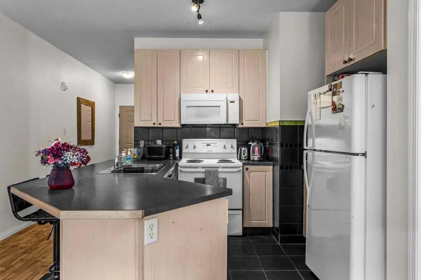
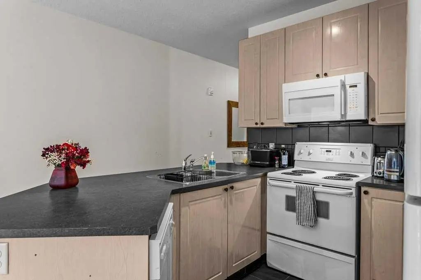
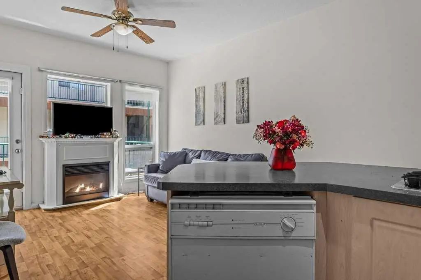
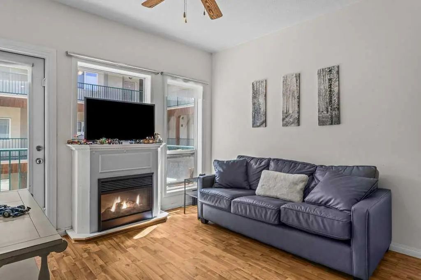
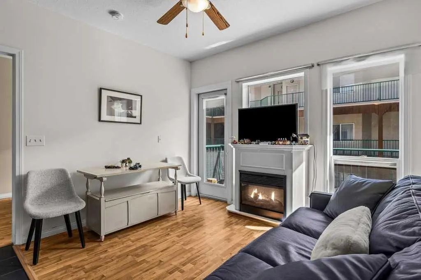
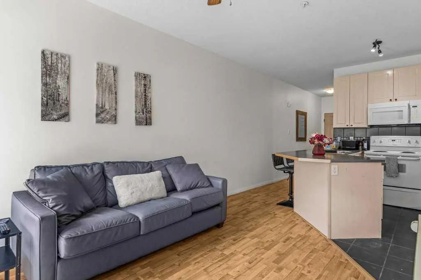
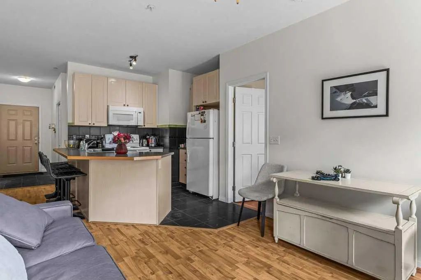
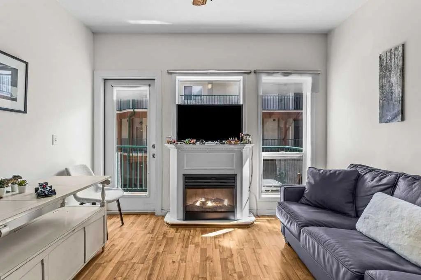
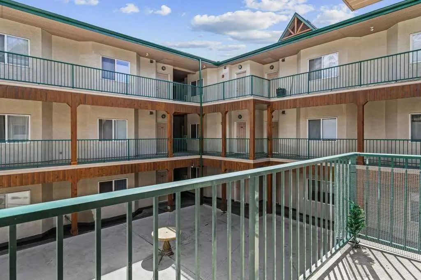
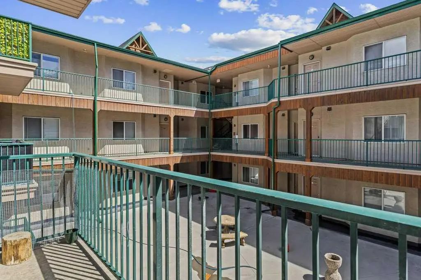
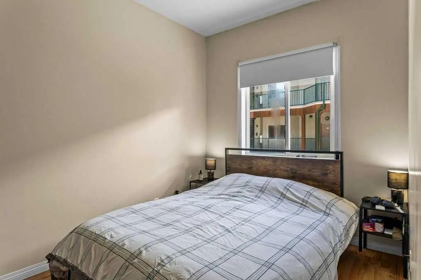
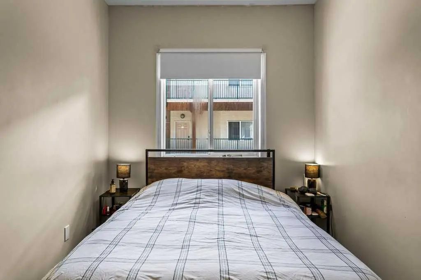
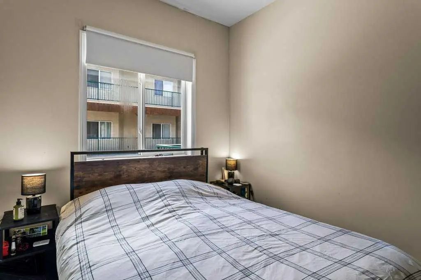
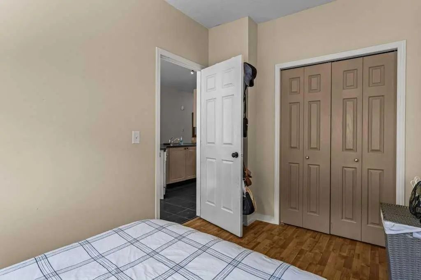
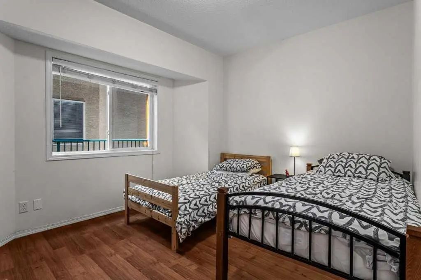
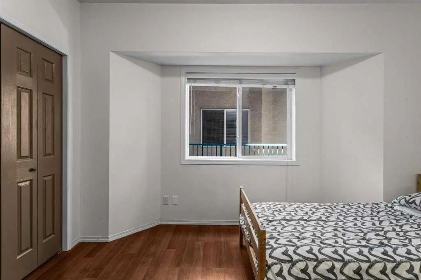
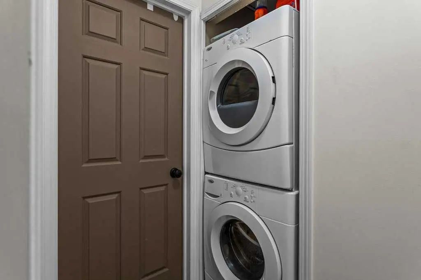
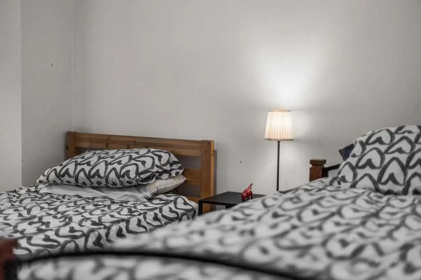
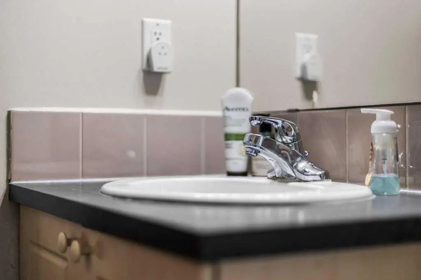
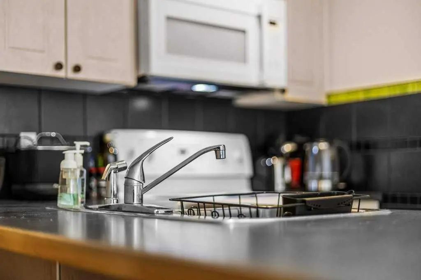
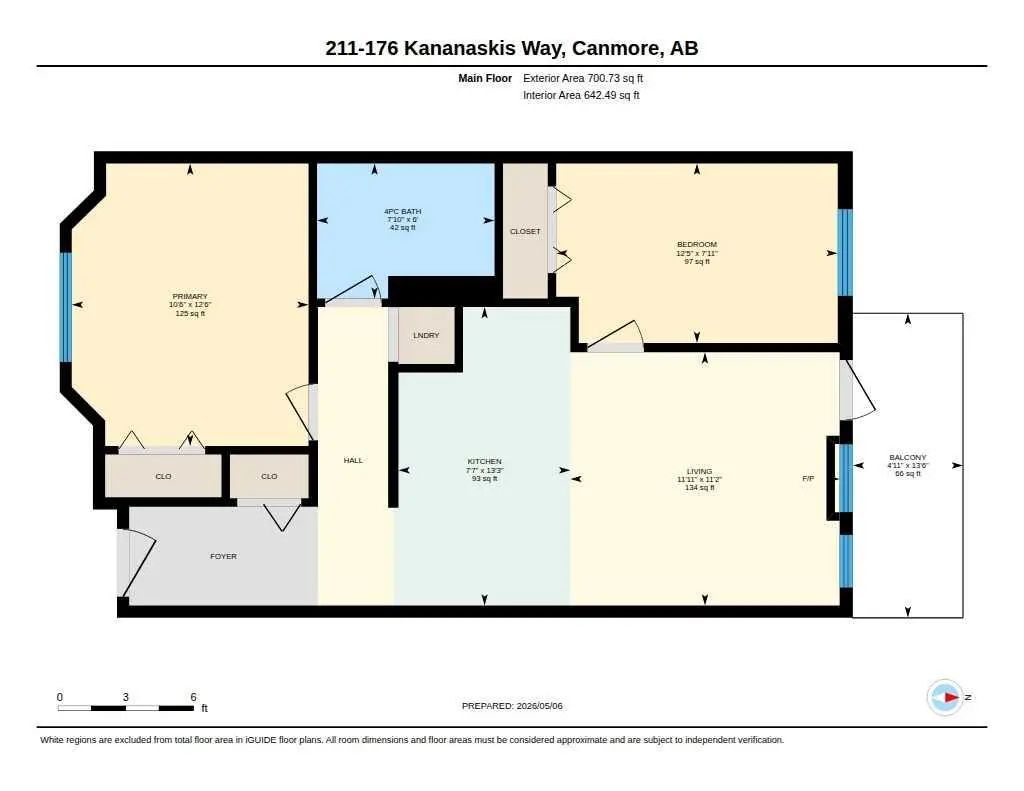
This bright open-concept condo features two bedrooms, one full bathroom, and a convenient stacked washer and dryer — ideal for a couple or roommates. The inviting living area is highlighted by a cozy electric fireplace, while the east-facing balcony offers morning sunshine, courtyard views, and a BBQ hookup for outdoor enjoyment. The property also includes one titled heated underground parking stall and a titled storage locker. A fantastic opportunity for first-time buyers or investors looking to enter the Canmore market. Affordable housing opportunity in the Bow Valley for individuals working 20+ hours per week. No short term rentals permitted. Currently rented for $3200/mth
Essential Information
- MLS® #A2309192
- Price$499,900
- Bedrooms2
- Bathrooms1
- Full Baths1
- Square Footage642
- Year Built2001
- TypeResidential
- Sub-TypeApartment
- StyleApartment-Single Level Unit
- StatusActive
- Condo Fee572
- Condo NameZ-name Not Listed
Condo Fee Includes
Amenities of HOA/Condo, Common Area Maintenance, Gas, Heat, Maintenance Grounds, Parking, Professional Management, Reserve Fund Contributions, Sewer, Snow Removal, Trash
Community Information
- Address211 176 Kananaskis Way
- SubdivisionBow Valley Trail
- CityCanmore
- ProvinceAlberta
- Postal CodeT1W 3E4
Amenities
- Parking Spaces1
- ParkingParkade
Amenities
Elevator(s), Parking, Snow Removal, Trash, Visitor Parking
Interior
- Goods IncludedBreakfast Bar, Ceiling Fan(s)
- HeatingBoiler
- CoolingNone
- FireplaceYes
- # of Fireplaces1
- FireplacesElectric
- # of Stories3
- FlooringCeramic Tile
Appliances
Dishwasher, Electric Stove, Refrigerator, Washer/Dryer Stacked
Exterior
- ConstructionMixed
- Front ExposureW
Exterior Features
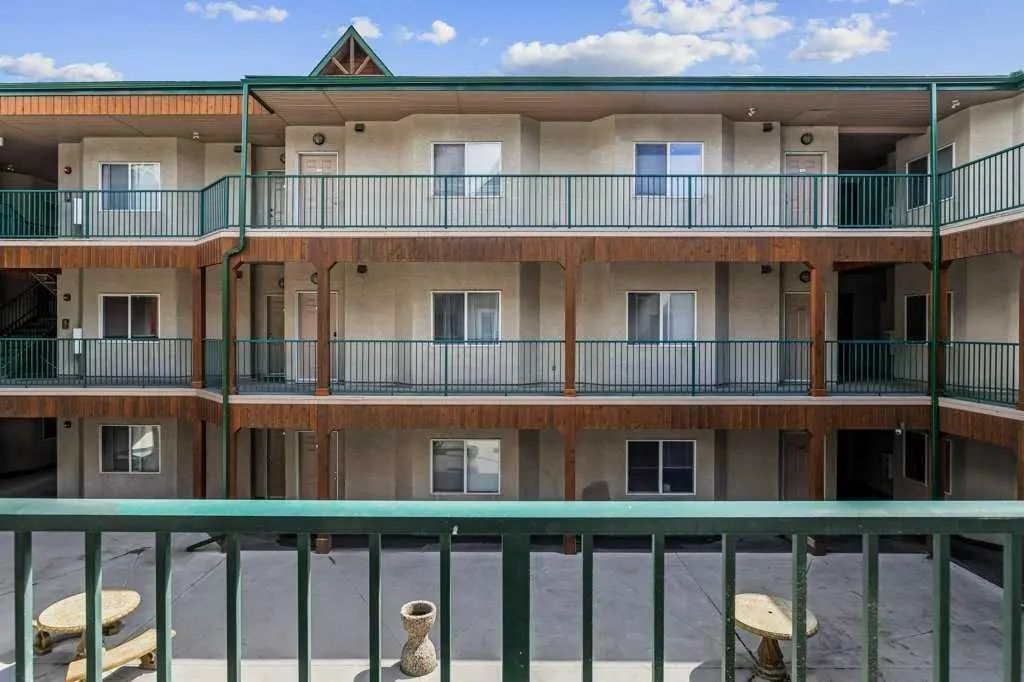
Balcony, BBQ gas line, Courtyard, Garden, Playground, Private Entrance, Storage
Additional Information
- ZoningEHD
Room Dimensions
- Kitchen13`3" x 7`7"
- Living Room11`2" x 11`11"
- Master Bedroom12`6" x 10`6"
- Bedroom 27`11" x 12`5"
Listing Details
- OfficeRE/MAX Alpine Realty
RE/MAX Alpine Realty.
MLS listings provided by Pillar 9™. Information Deemed Reliable But Not Guaranteed. The information provided by this website is for the personal, non-commercial use of consumers and may not be used for any purpose other than to identify prospective properties consumers may be interested in purchasing.
Listing information last updated on October 15th, 2026 at 1:02am MDT.
