

- 3 Beds
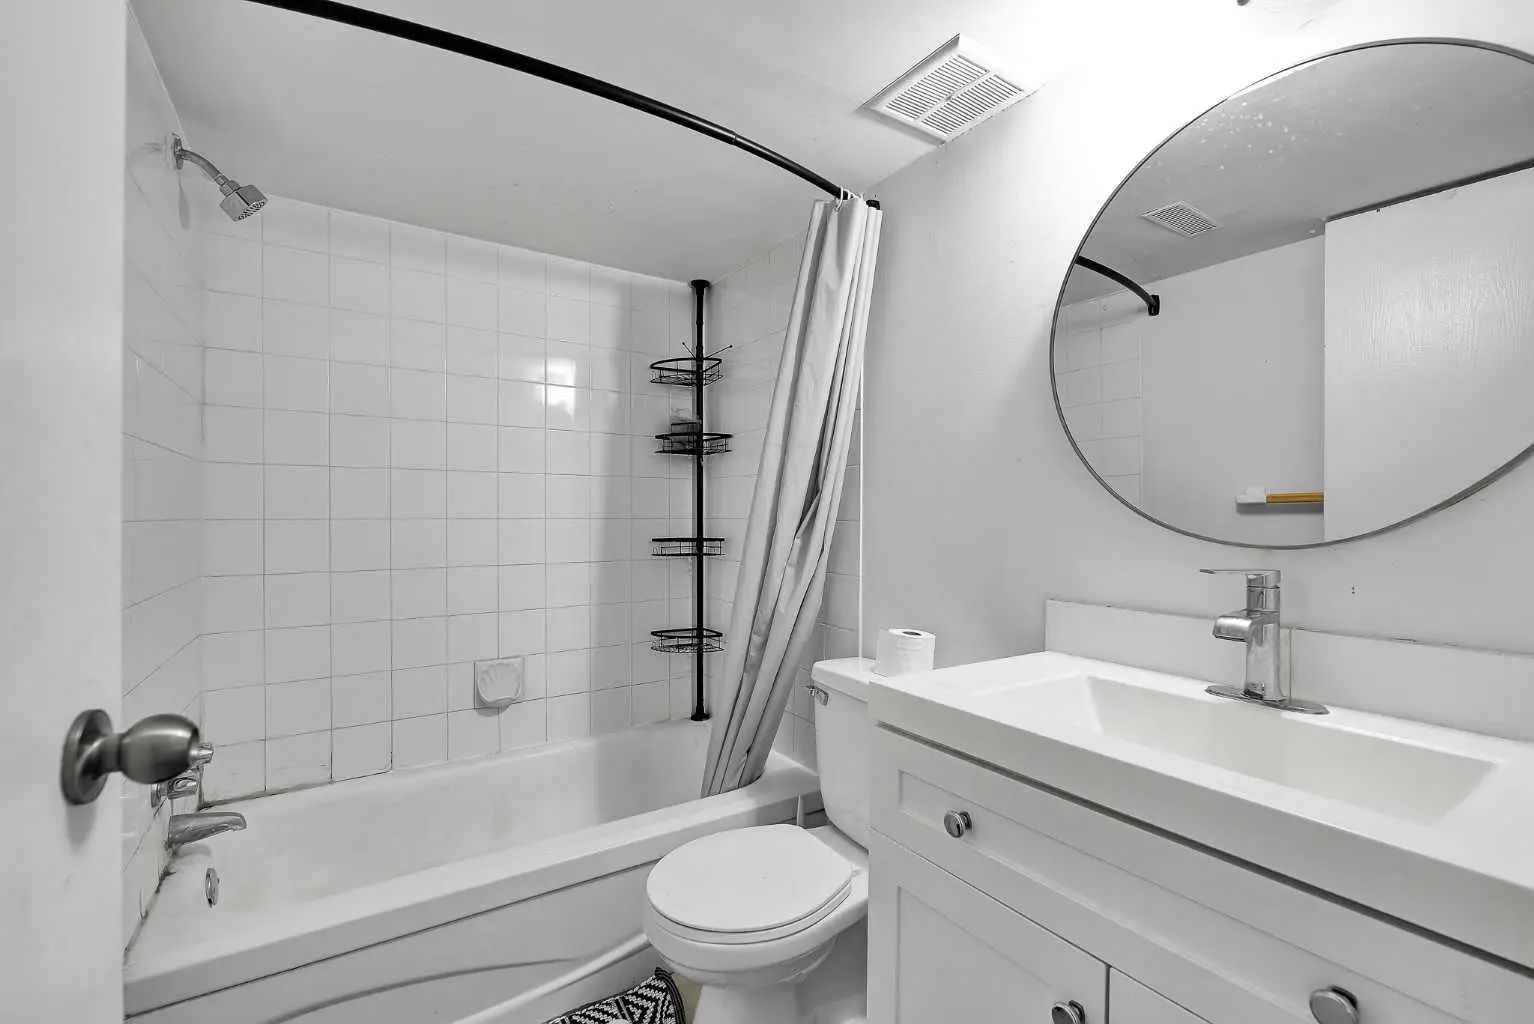
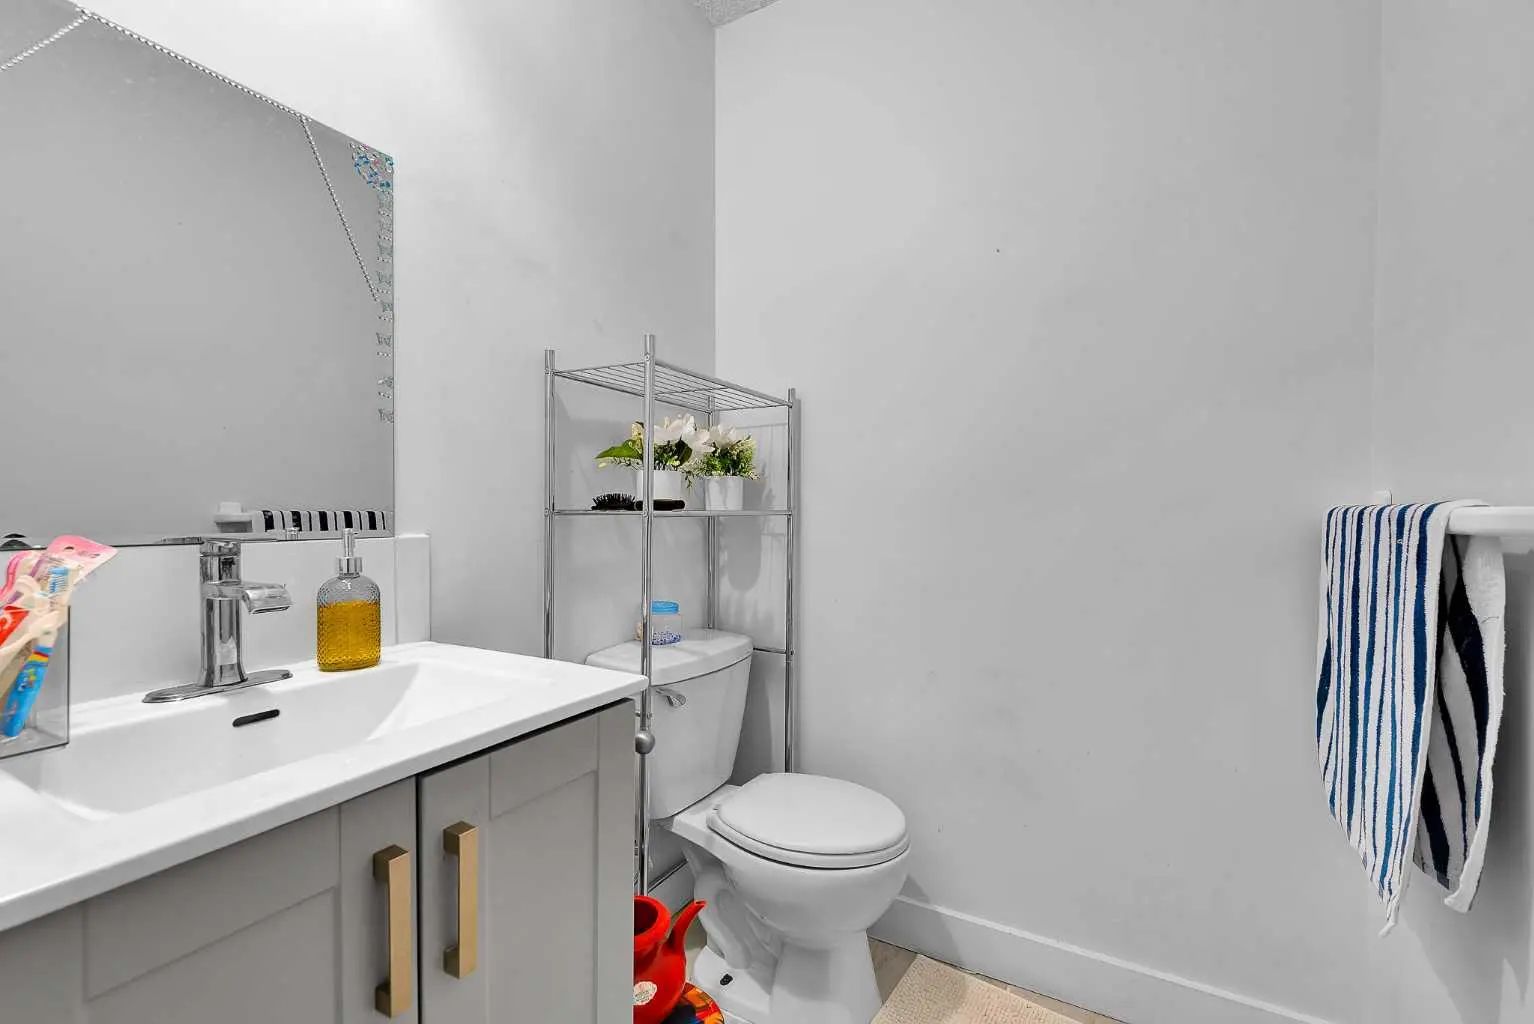
- 1½ Baths
- 595 Sqft
- 155 DOM

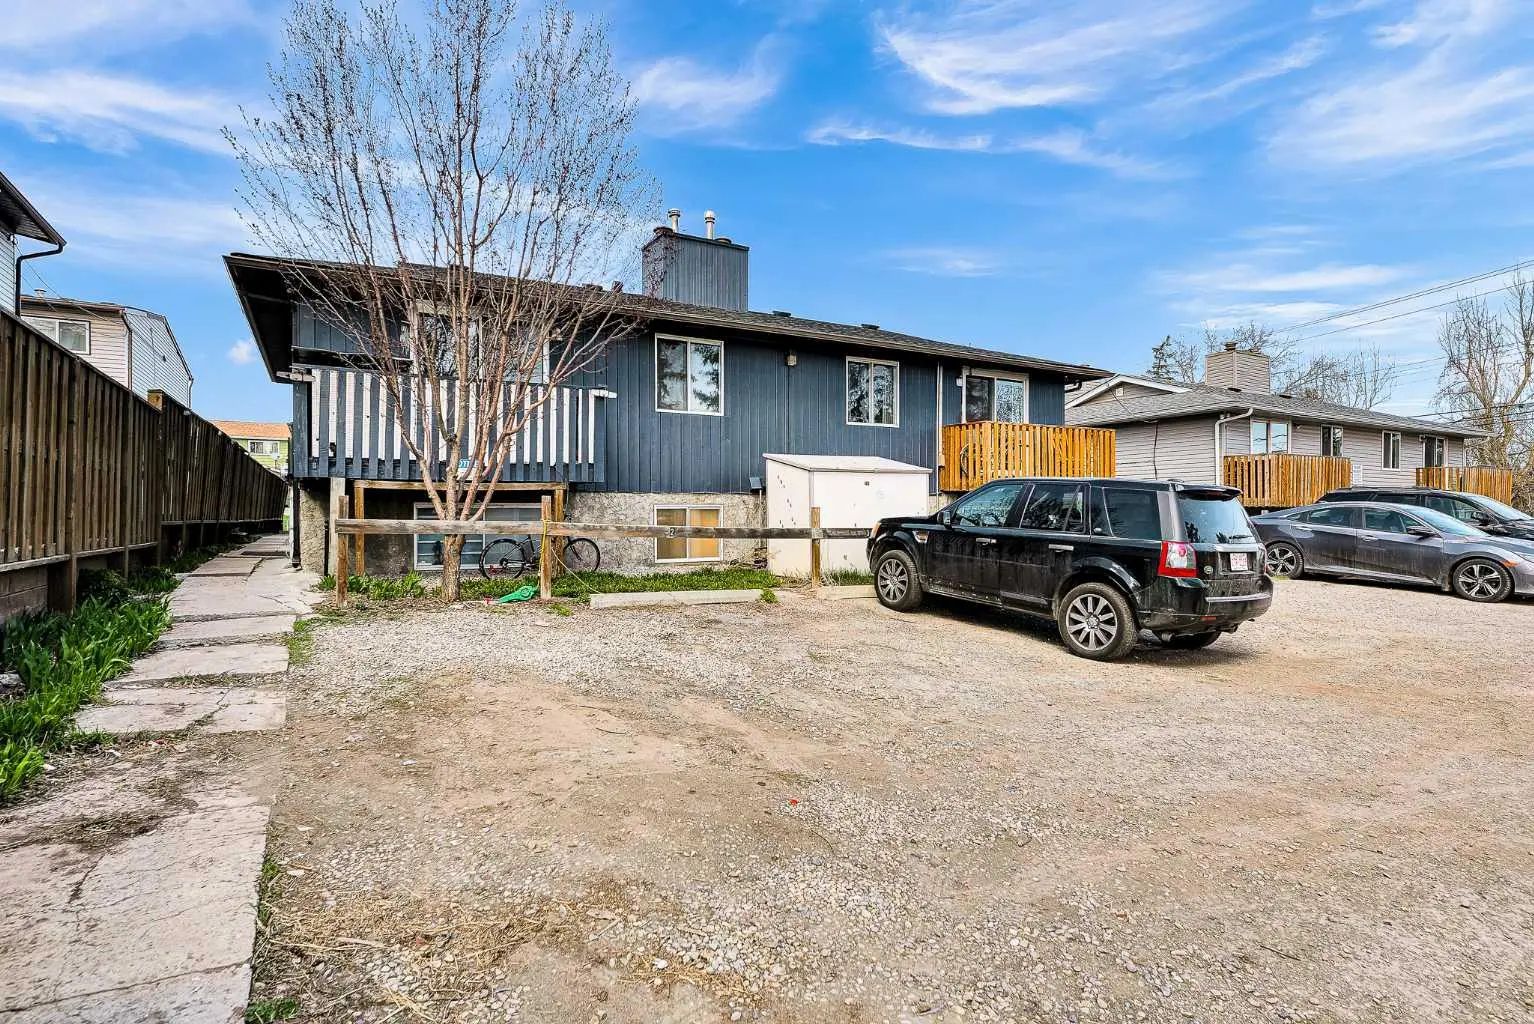

3 4543 7 Avenue Southeast
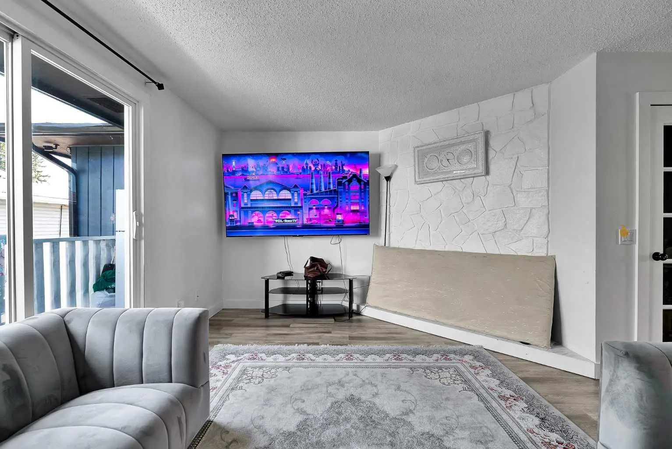
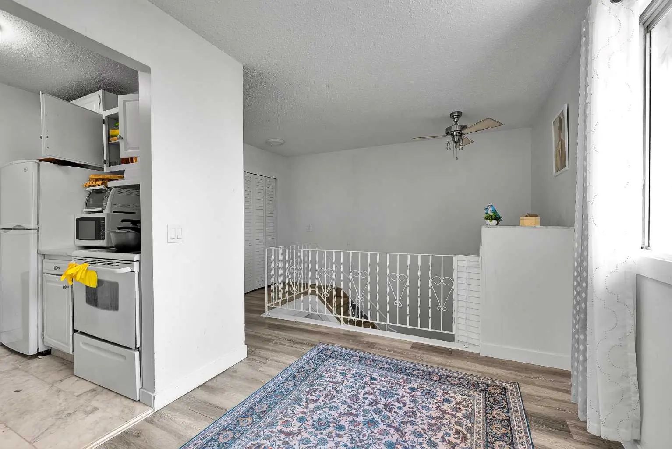
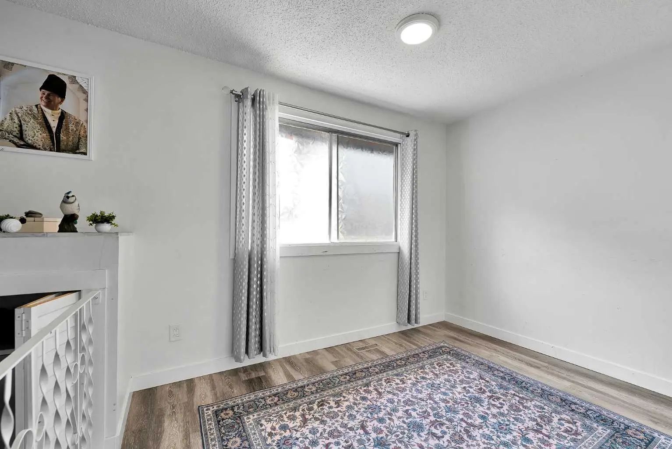
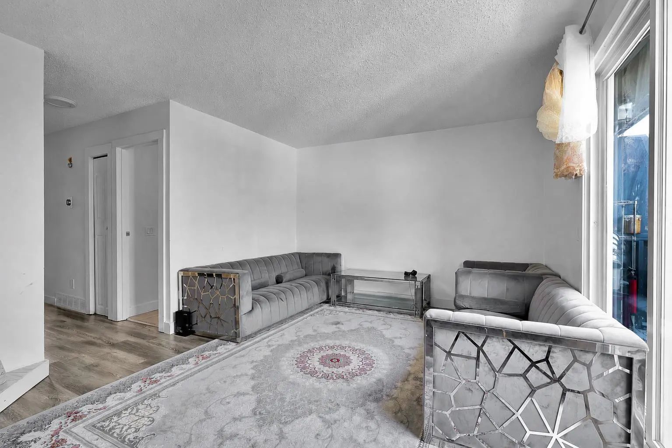
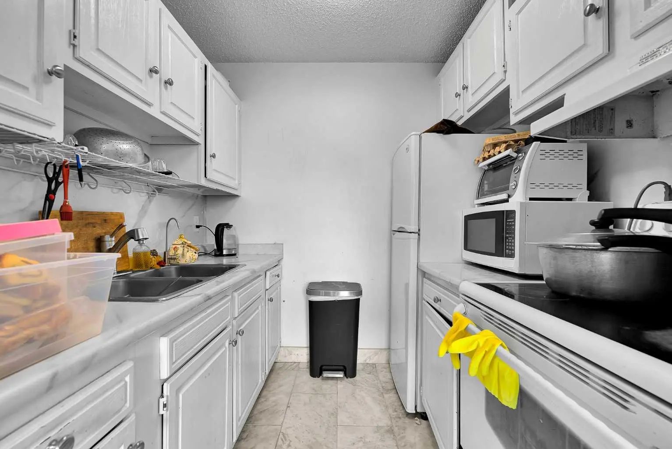
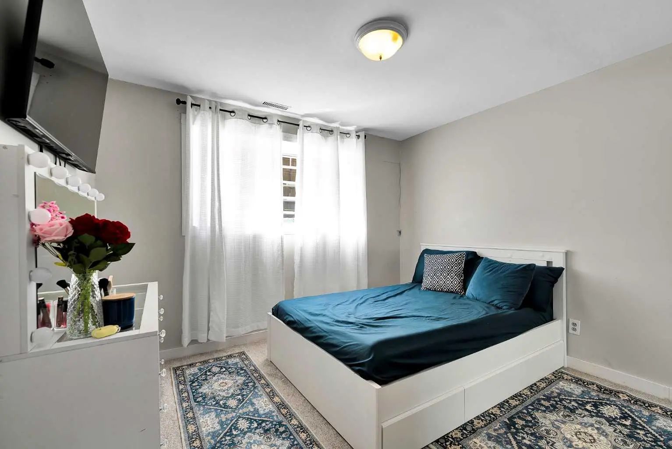
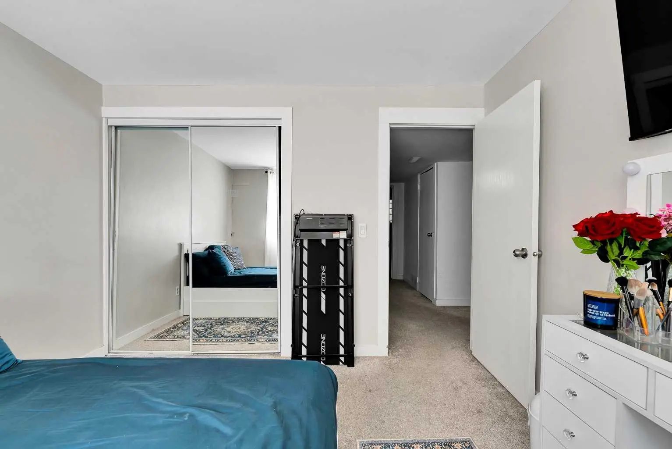
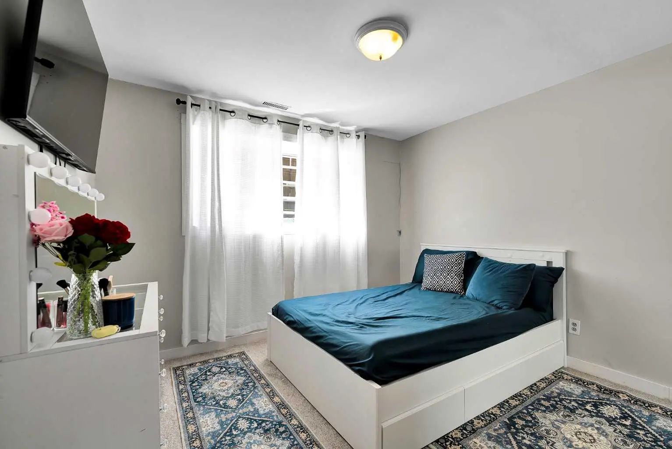
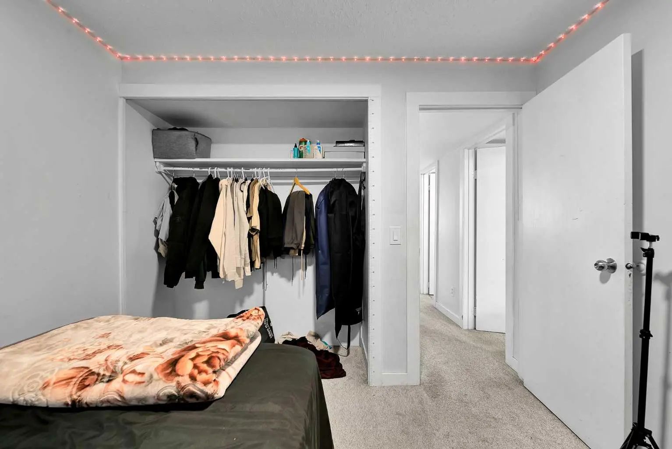
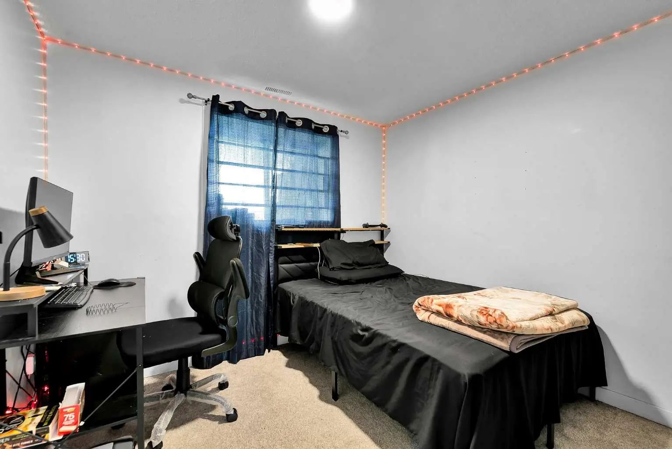
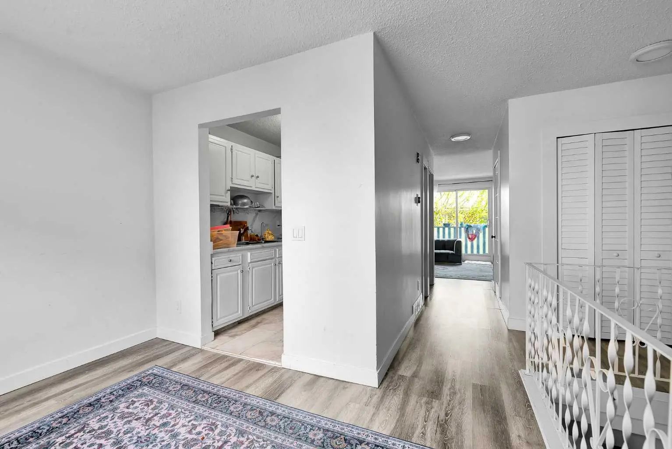
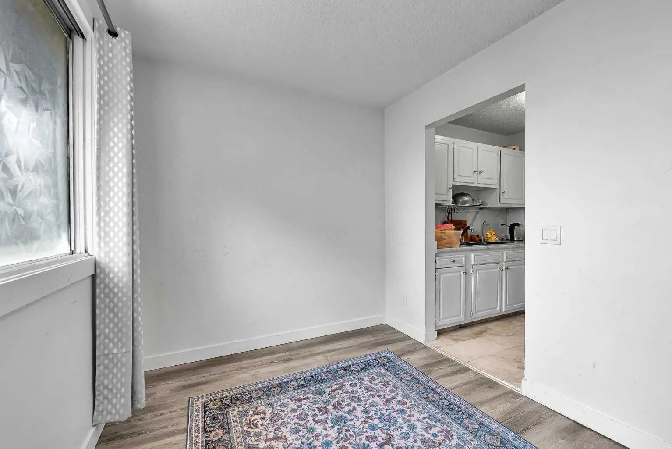
Welcome to this beautifully updated 3-bedroom, 1.5-bathroom townhouse located in the desirable Forest Heights community in Southeast Calgary. Whether you’re a first-time buyer, growing family, or investor, this property offers comfort, convenience, and excellent value. Enjoy an unbeatable location just 15 minutes to downtown Calgary by car, 15 minutes to stoney Trail ring road and Close to public transit and nearby bus stops. Perfect for families, this home is within a short walk to schools including Keeler Elementary and Ernest Morrow Junior High. Recreation and community amenities are also nearby. Book your showing with your favourite Realtor today!!
Essential Information
- MLS® #A2308990
- Price$269,000
- Bedrooms3
- Bathrooms1.5
- Full Baths1
- Half Baths1
- Square Footage595
- Year Built1976
- TypeResidential
- Sub-TypeRow/Townhouse
- StyleBi-Level
- StatusActive
- Condo Fee250
- Condo NameZ-name Not Listed
Condo Fee Includes
Common Area Maintenance, Insurance, Snow Removal, Trash, Water
Community Information
- Address3 4543 7 Avenue Southeast
- SubdivisionForest Heights
- CityCalgary
- ProvinceAlberta
- Postal CodeT2A5E4
Amenities
- AmenitiesNone
- Parking Spaces1
- ParkingStall
Interior
- Goods IncludedCeiling Fan(s)
- HeatingForced Air
- CoolingNone
- Has BasementYes
- FireplaceYes
- # of Fireplaces1
- FireplacesWood Burning
- Basement DevelopmentFull
- Basement TypeFull
- FlooringCarpet, Hardwood, Vinyl
Appliances
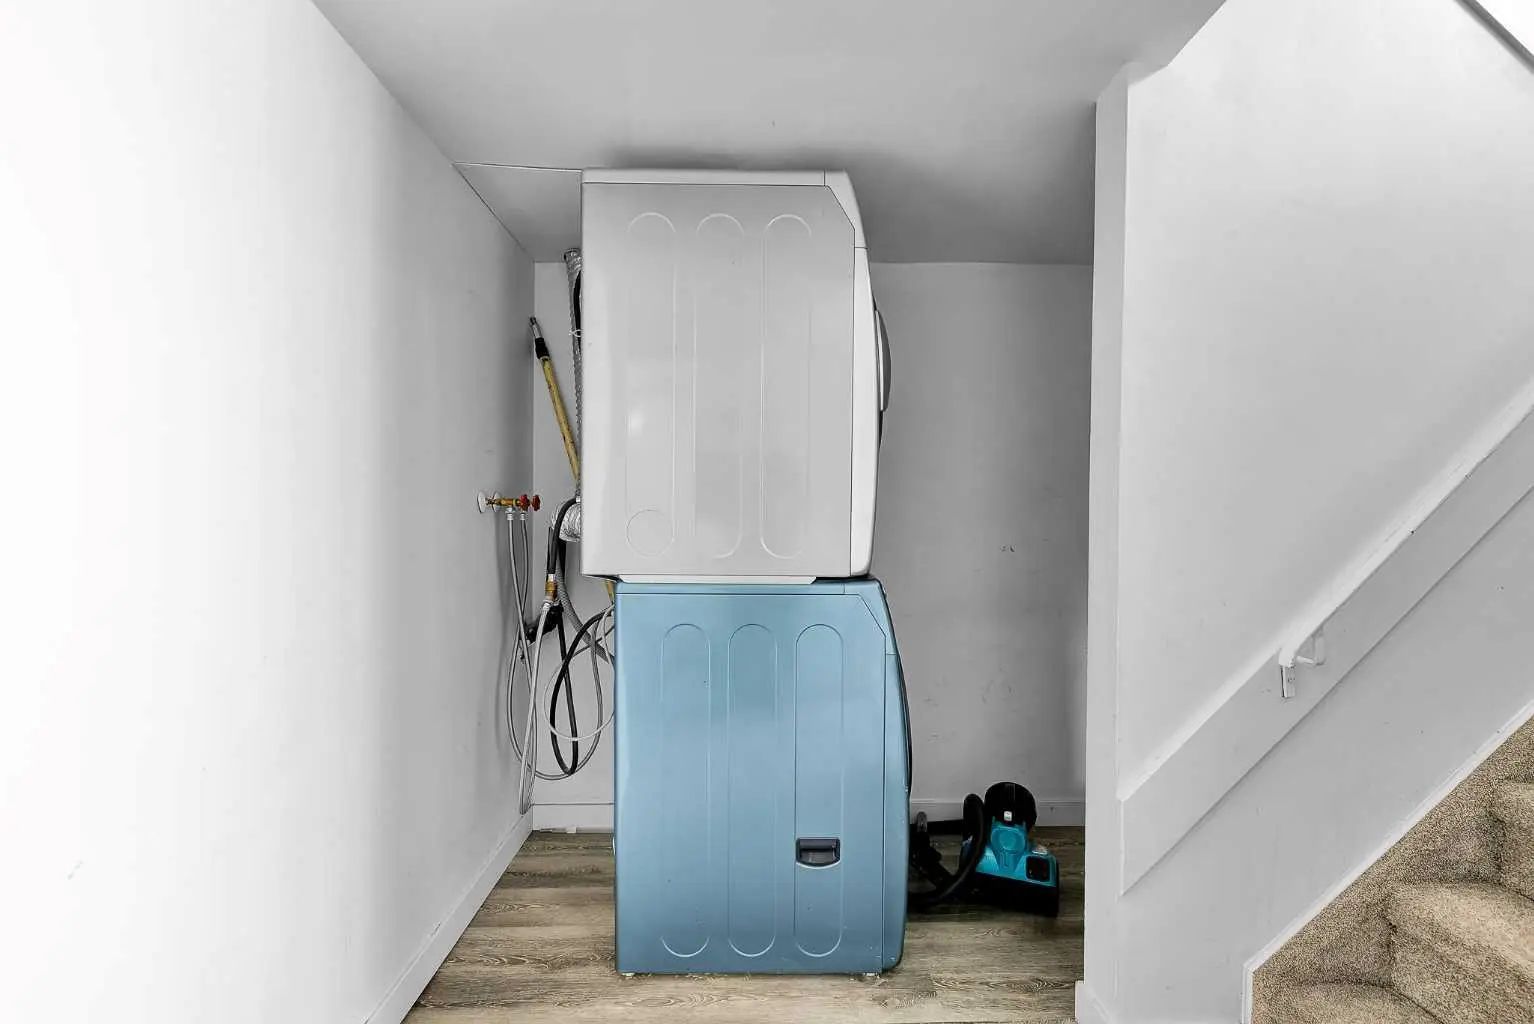
Dryer, Electric Stove, Refrigerator, Washer
Exterior
- Exterior FeaturesBalcony
- Lot DescriptionLow Maintenance Landscape
- RoofAsphalt Shingle
- ConstructionWood Frame, Wood Siding
- FoundationPoured Concrete
- Front ExposureW
- Site InfluenceLow Maintenance Landscape
Additional Information
- ZoningM-C1
Room Dimensions
- Kitchen7`2" x 6`11"
- Living Room11`7" x 11`2"
- Bedroom 210`6" x 9`9"
- Bedroom 310`5" x 7`4"
- Bedroom 49`6" x 8`8"
Diamond Realty & Associates Ltd.
MLS listings provided by Pillar 9™. Information Deemed Reliable But Not Guaranteed. The information provided by this website is for the personal, non-commercial use of consumers and may not be used for any purpose other than to identify prospective properties consumers may be interested in purchasing.
Listing information last updated on October 8th, 2026 at 11:48pm MDT.
