

- 5 Beds
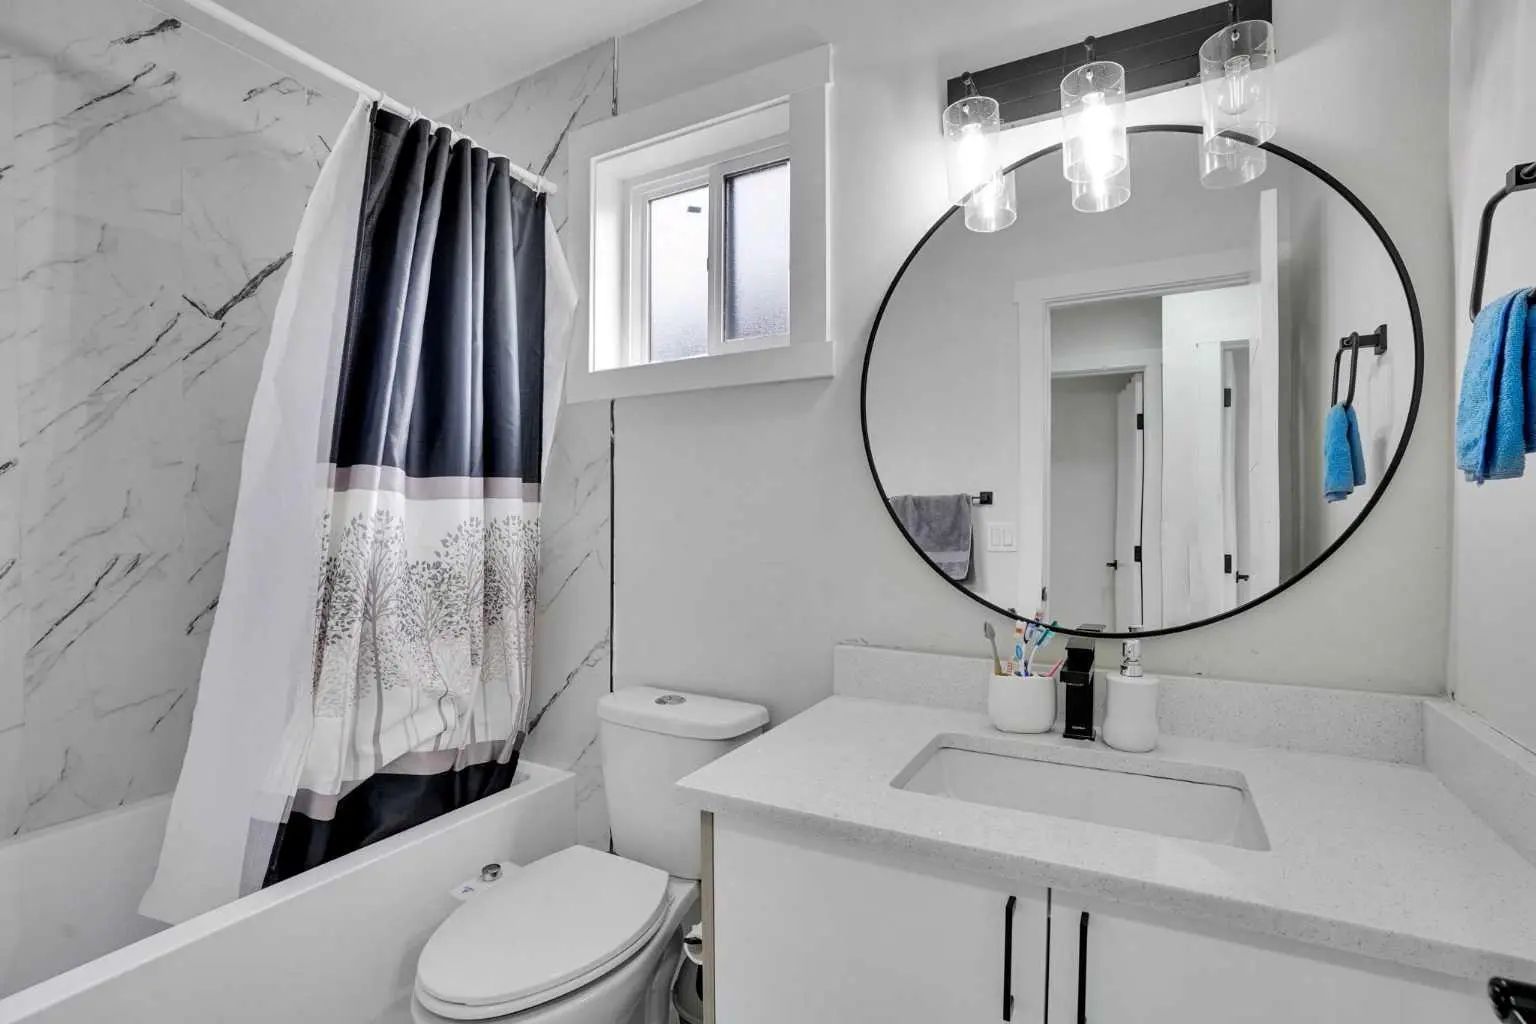
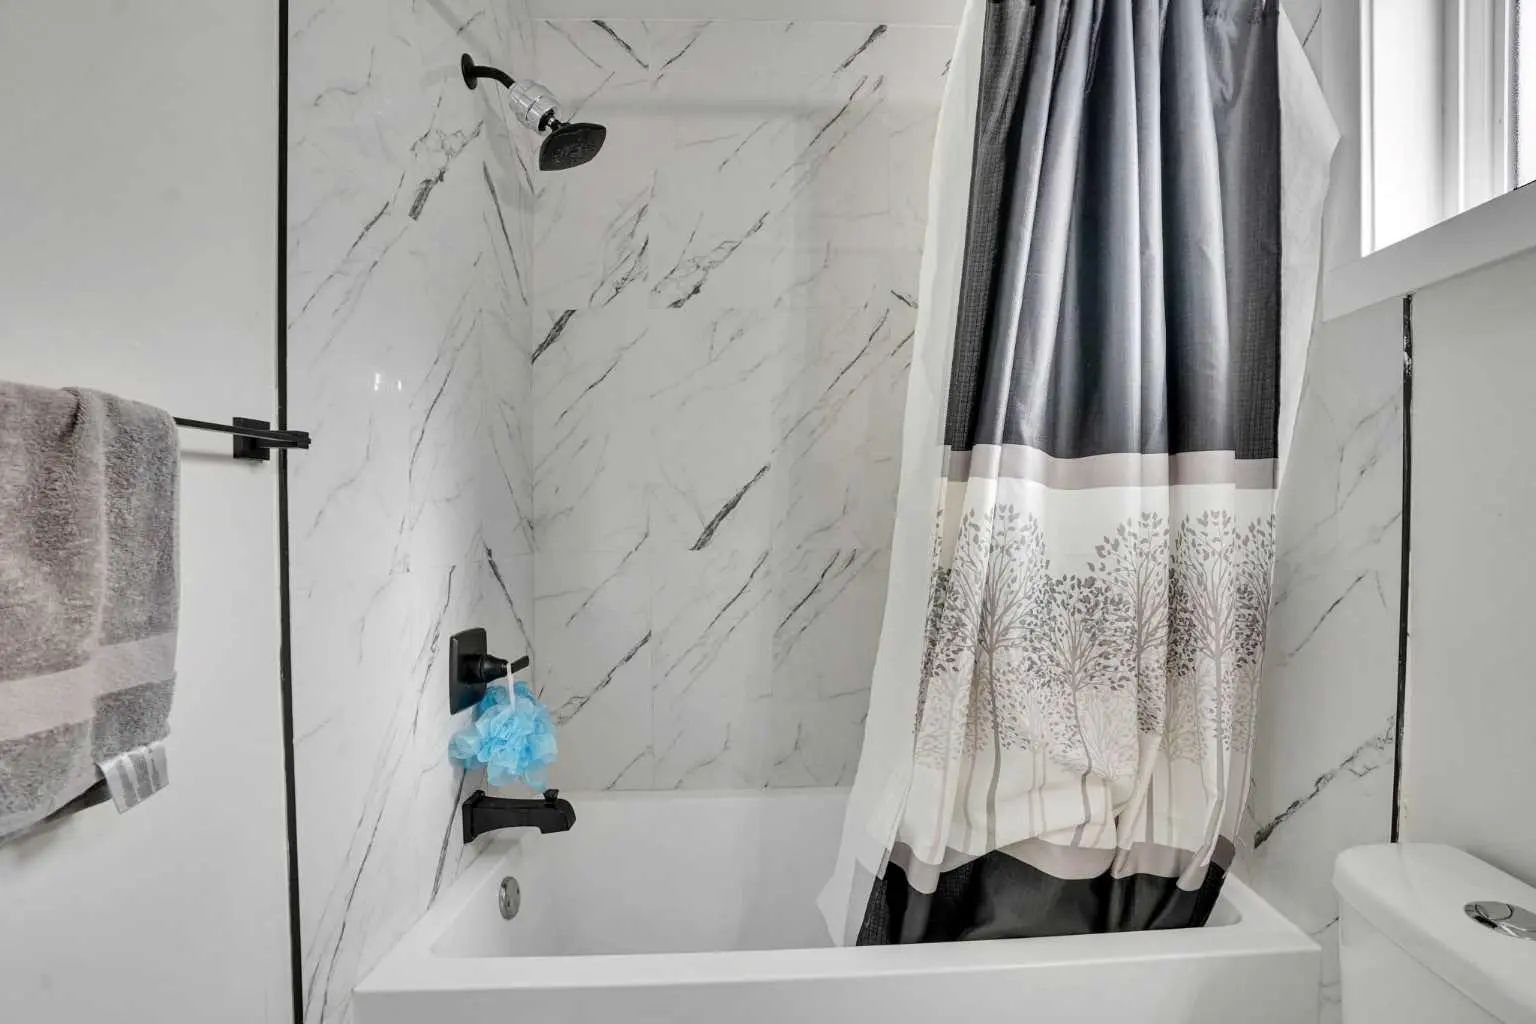
- 2 Baths
- 911 Sqft
- .07 Acres

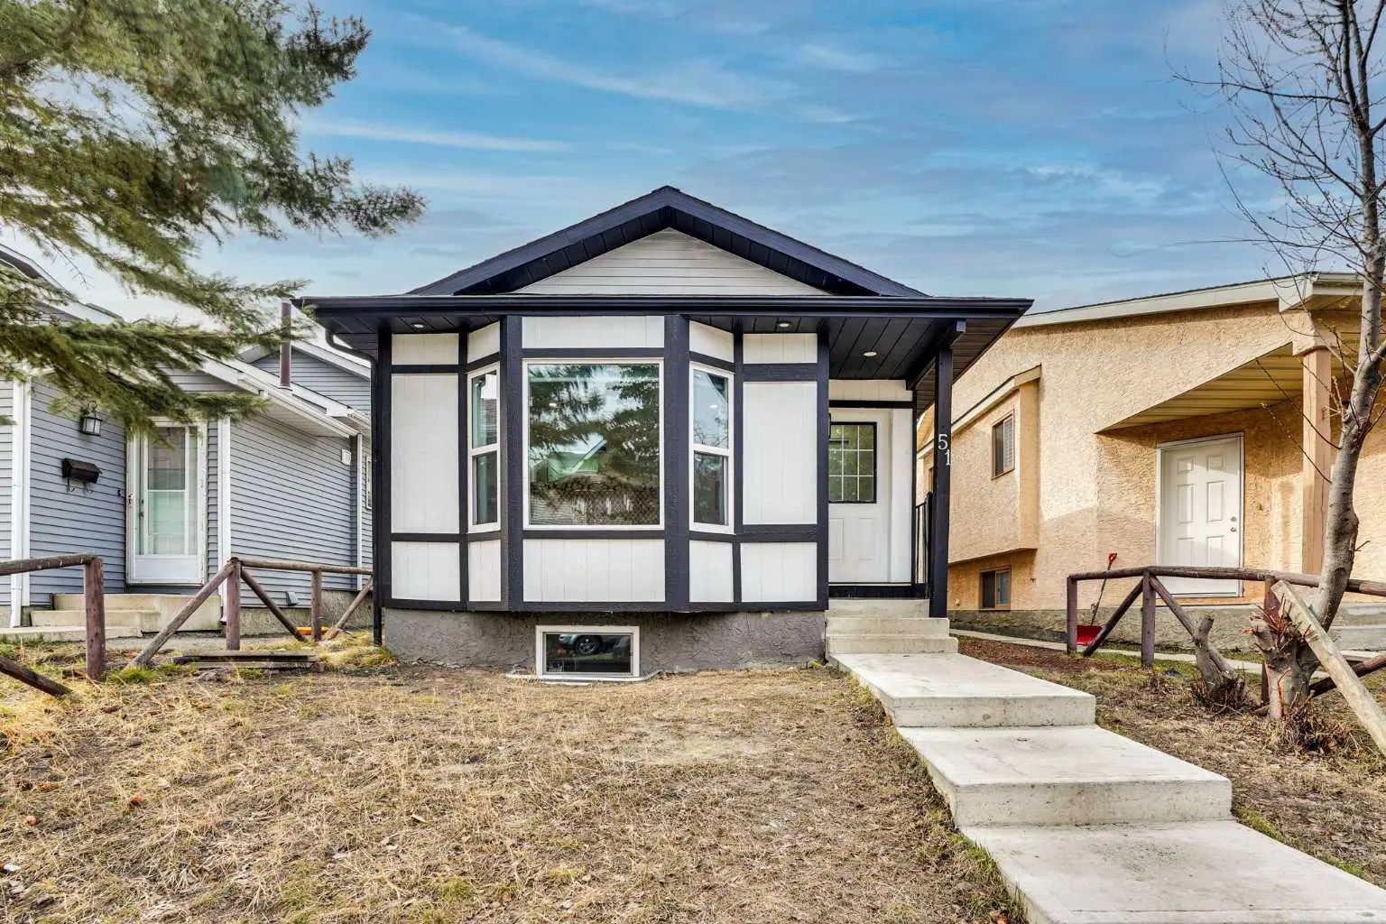
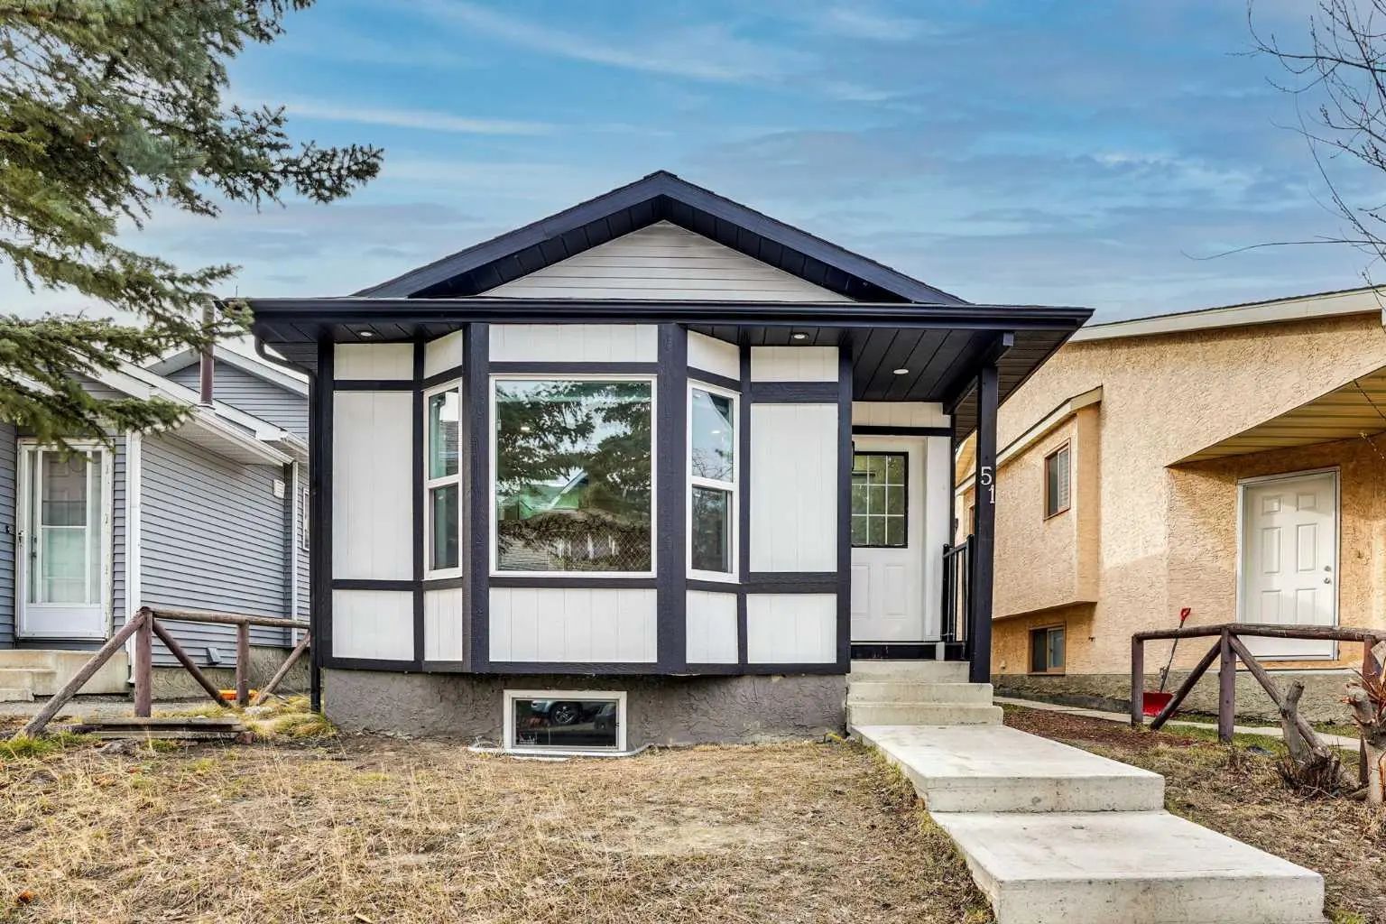
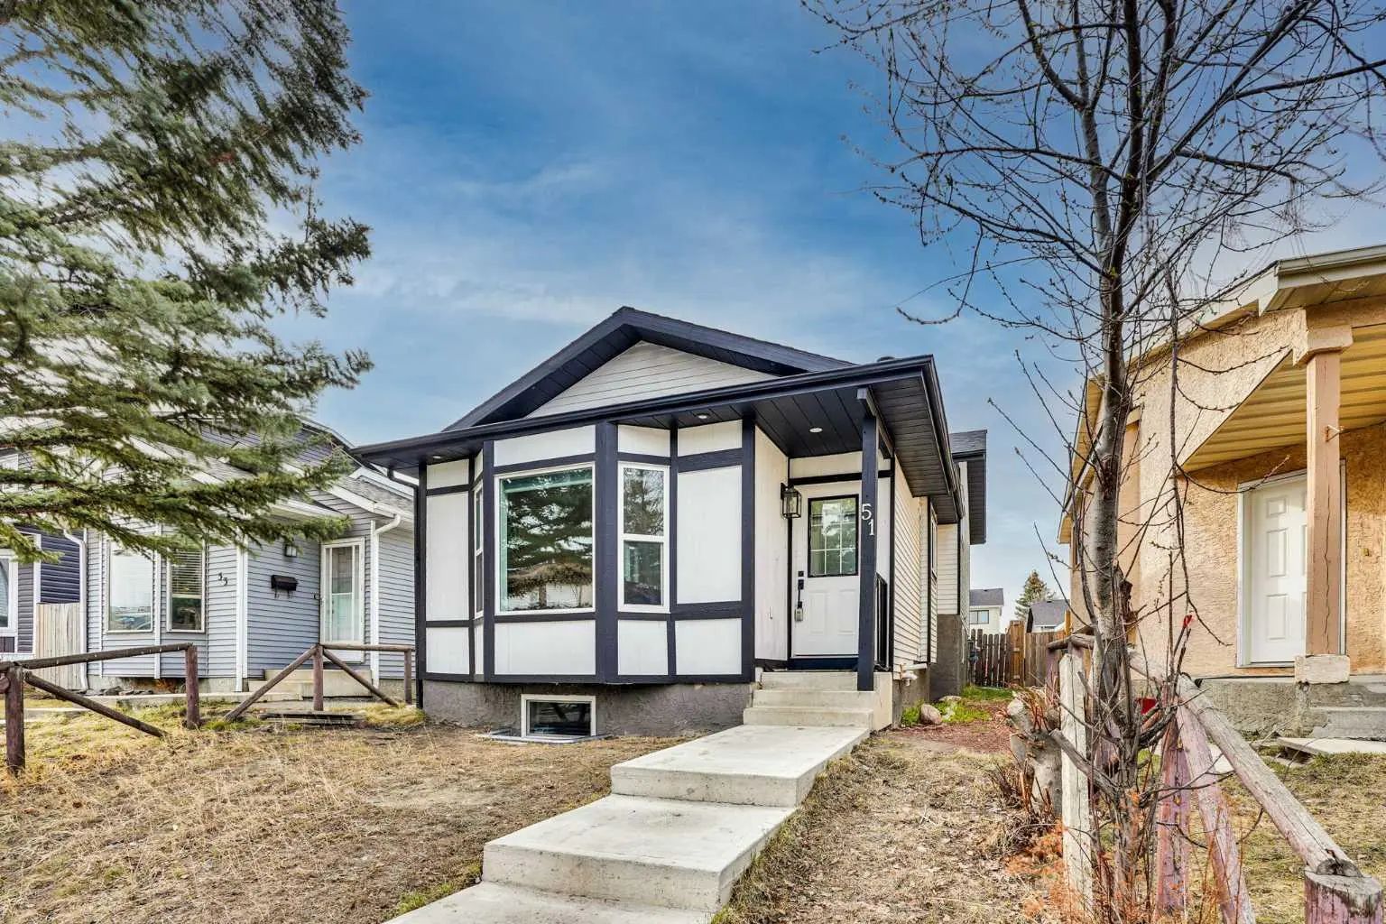

51 Taraglen Road Northeast
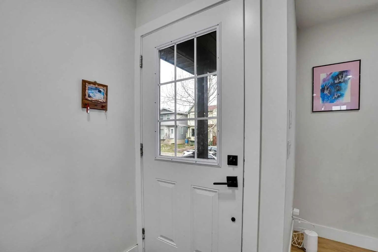
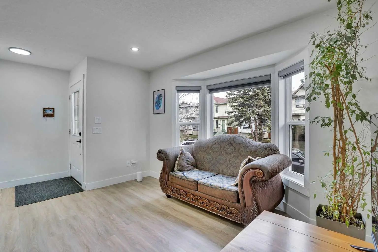
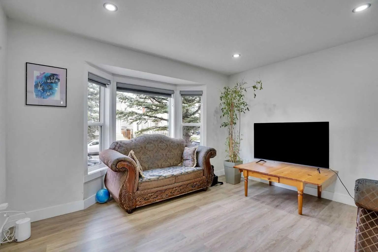
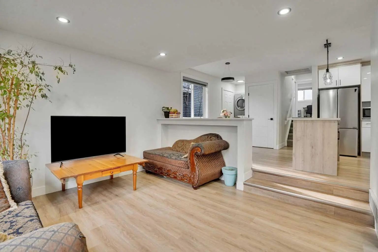
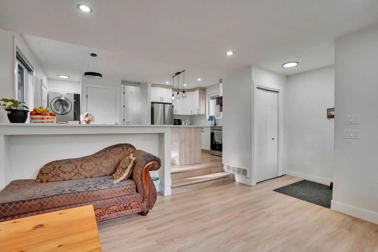
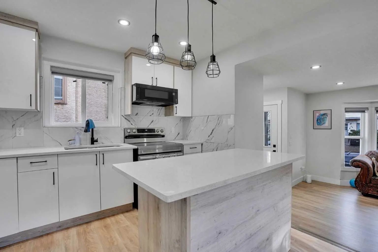
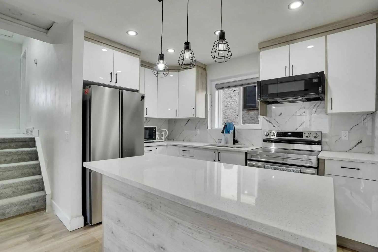
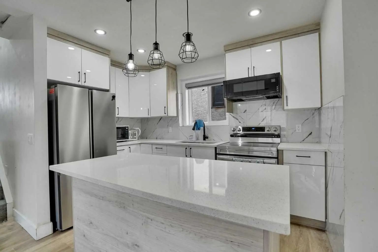
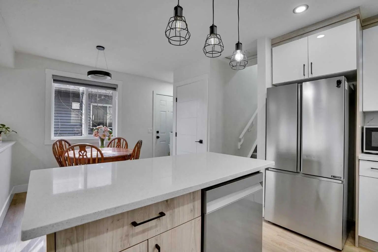
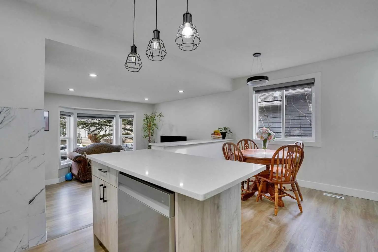
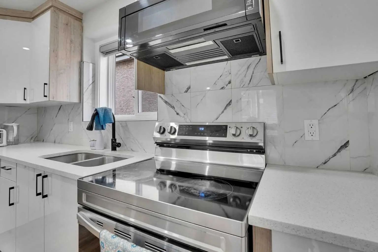
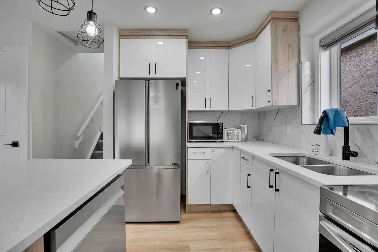
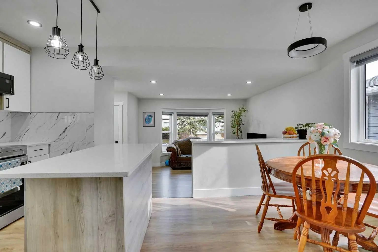
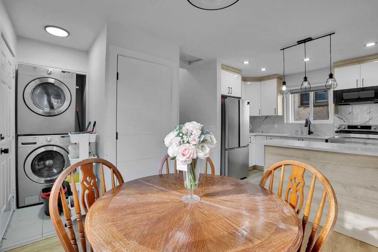
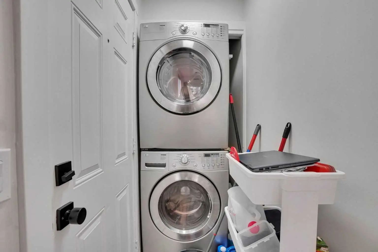
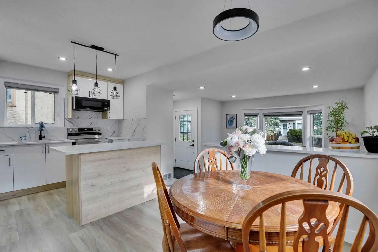
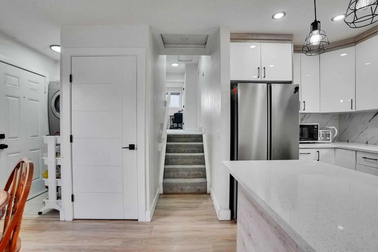
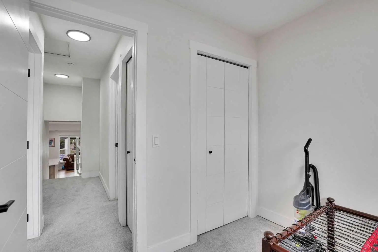
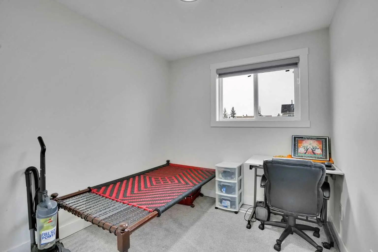
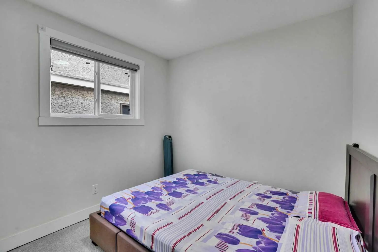
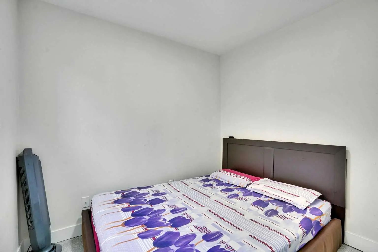
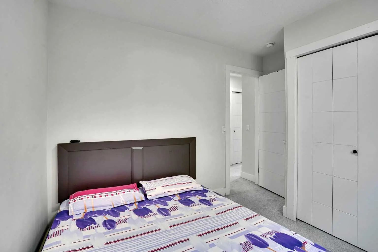
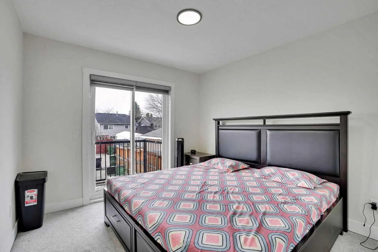
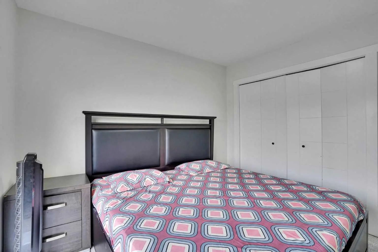
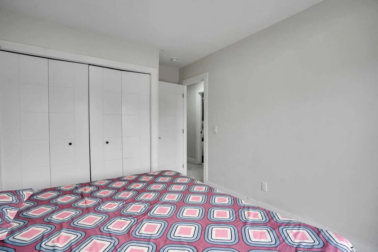
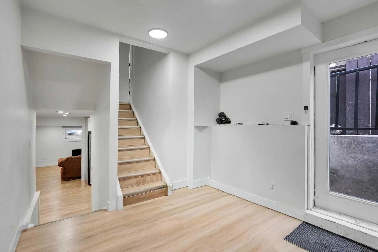
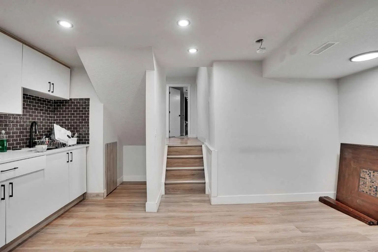
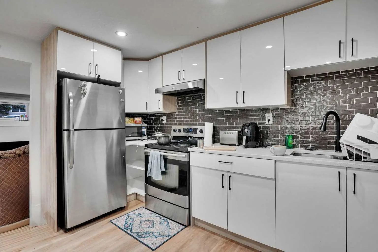
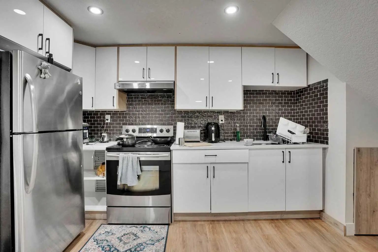
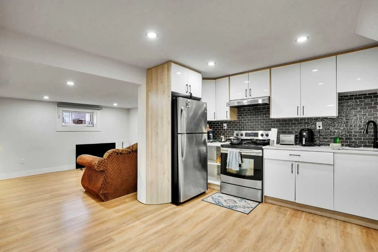
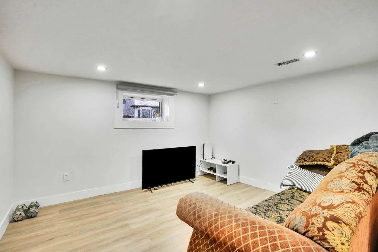
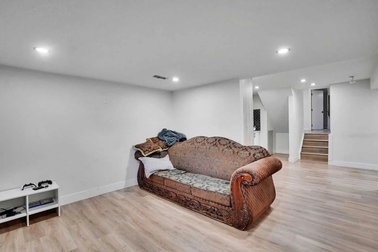
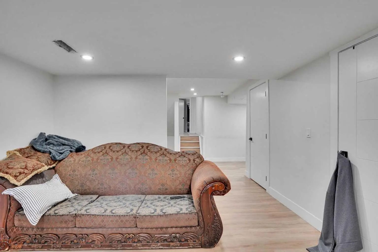
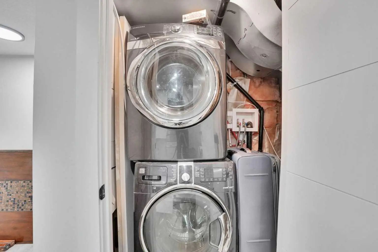
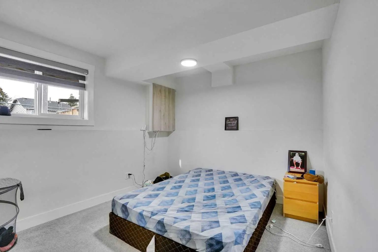
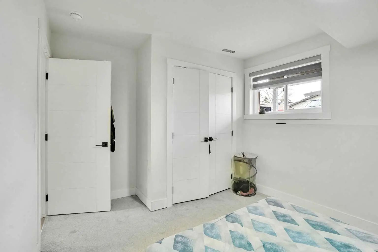
TOTALLY PROFESSIONALLY RENOVATED 4-LEVEL SPLIT COMES WITH 3+2 BEDROOMS 2 FULL BATHS,2 KITCHENS,2 SEPARATE LAUNDRIES, IN THE HEART OF TARADALE .IT HAS ALL MODERN COMFORTS,KEY FEATURES ARE, NEW SHINGLES,NEW WINDOWS,NEW VINYL PLANKS,NEW CARPETS,NEW DOORS,NEW BATHROOMS, NEW VANITIES,TUBS,NEW KITCHEN,NEW QUARTEZ COUNTER TOPS. OPEN CONCEPT LIVING ROOM.NEW APPLIANCES.FULLY FINISHED BASEMENT WITH 2 BEDROOM ILLEGAL SUITE WITH SEPARATE ENTRANCE AND SEPARATE LAUNDRY.CLOSE TO BUS,SCHOOLS,SHOPPING.VERY EASY TO SHOW.HOUSE SHOWS EXCELLENT. A MUST TO SEE TO APPRECIATE,YOU WILL NOT BE DISAPPOINTED.
Essential Information
- MLS® #A2304660
- Price$499,000
- Bedrooms5
- Bathrooms2
- Full Baths2
- Square Footage911
- Lot SQFT2,895
- Year Built1984
- TypeResidential
- Sub-TypeDetached
- Style4 Level Split
- StatusActive
Community Information
Amenities
- Parking Spaces4
- ParkingParking Pad
Interior
- Goods IncludedCloset Organizers
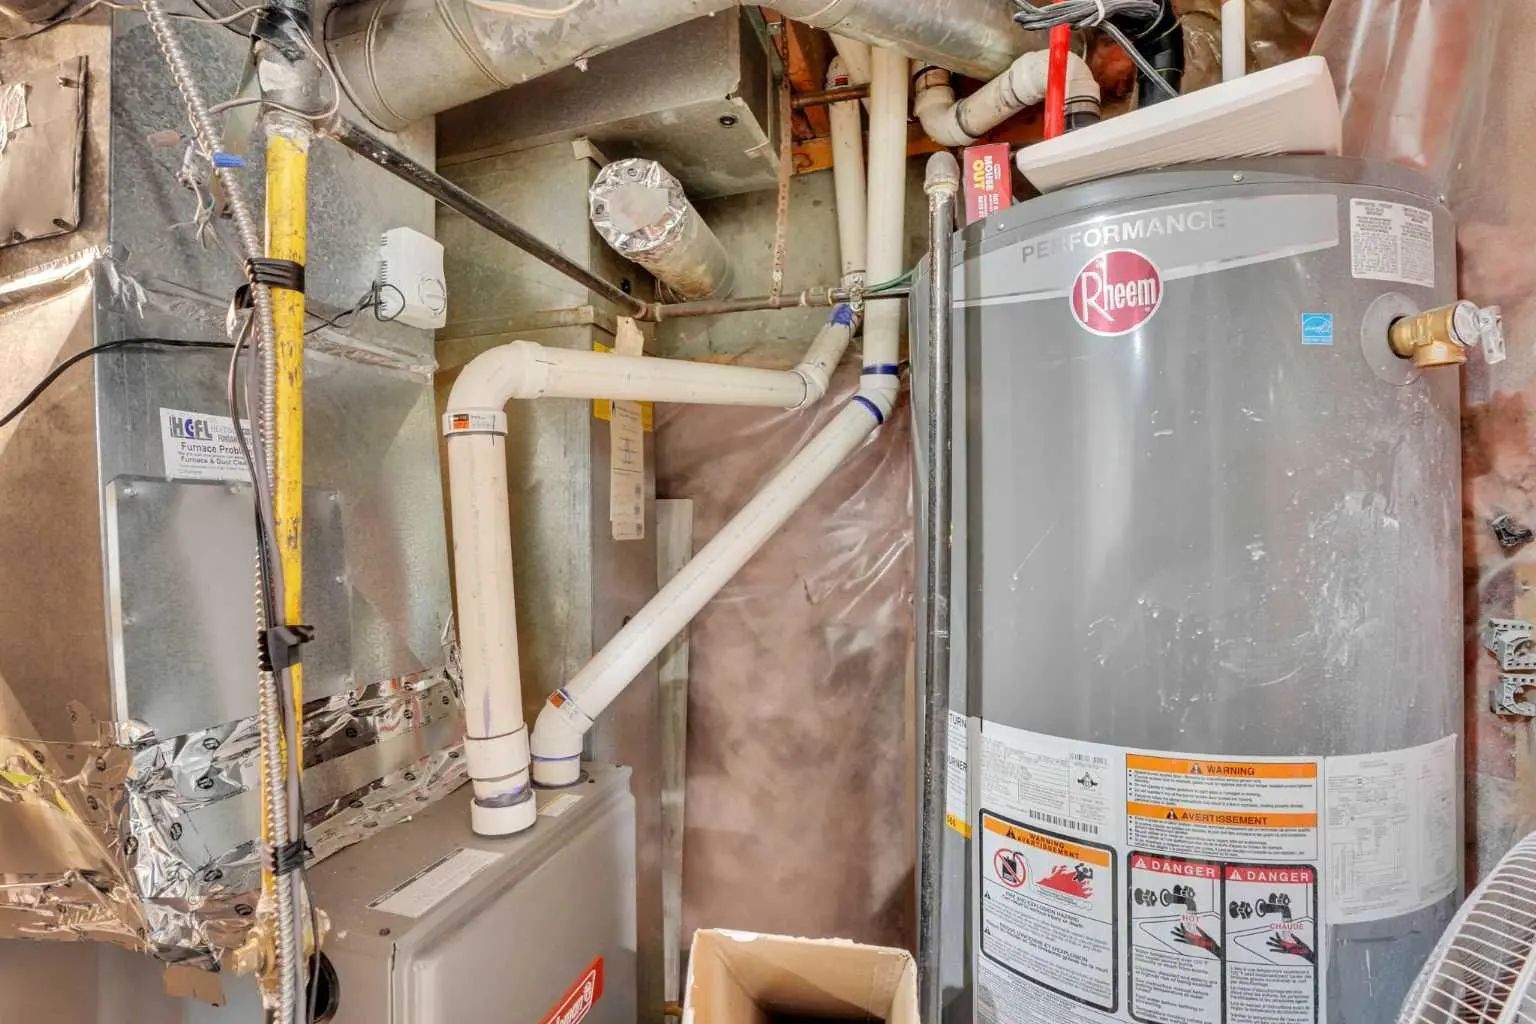
- HeatingForced Air
- CoolingNone
- Has BasementYes
- Basement DevelopmentFull
- Basement TypeFull
Appliances
Dishwasher, Dryer, Electric Stove, Refrigerator, Washer, Window Coverings
Flooring
Carpet, Ceramic Tile, Vinyl Plank
Exterior
- Exterior FeaturesGarden, Playground
- RoofAsphalt Shingle
- ConstructionVinyl Siding, Wood Frame
- FoundationPoured Concrete
- Front ExposureN
- Frontage Metres8.40M 27`7"
Lot Description
Back Lane, Back Yard, Landscaped, Level
Site Influence
Back Lane, Back Yard, Landscaped, Level
Additional Information
- ZoningR-G
Room Dimensions
- Dining Room11`11" x 9`8"
- Kitchen15`9" x 13`9"
- Living Room12`10" x 12`10"
- Master Bedroom12`9" x 10`0"
- Bedroom 29`1" x 8`2"
- Bedroom 310`9" x 8`7"
- Bedroom 412`7" x 9`6"
Listing Details
- OfficeRoyal LePage METRO
Royal LePage METRO.
MLS listings provided by Pillar 9™. Information Deemed Reliable But Not Guaranteed. The information provided by this website is for the personal, non-commercial use of consumers and may not be used for any purpose other than to identify prospective properties consumers may be interested in purchasing.
Listing information last updated on October 15th, 2026 at 1:32am MDT.
