

- 3 Beds
- 3 Baths
- 1,575 Sqft
- .14 Acres



10 Taralea Bay Northeast
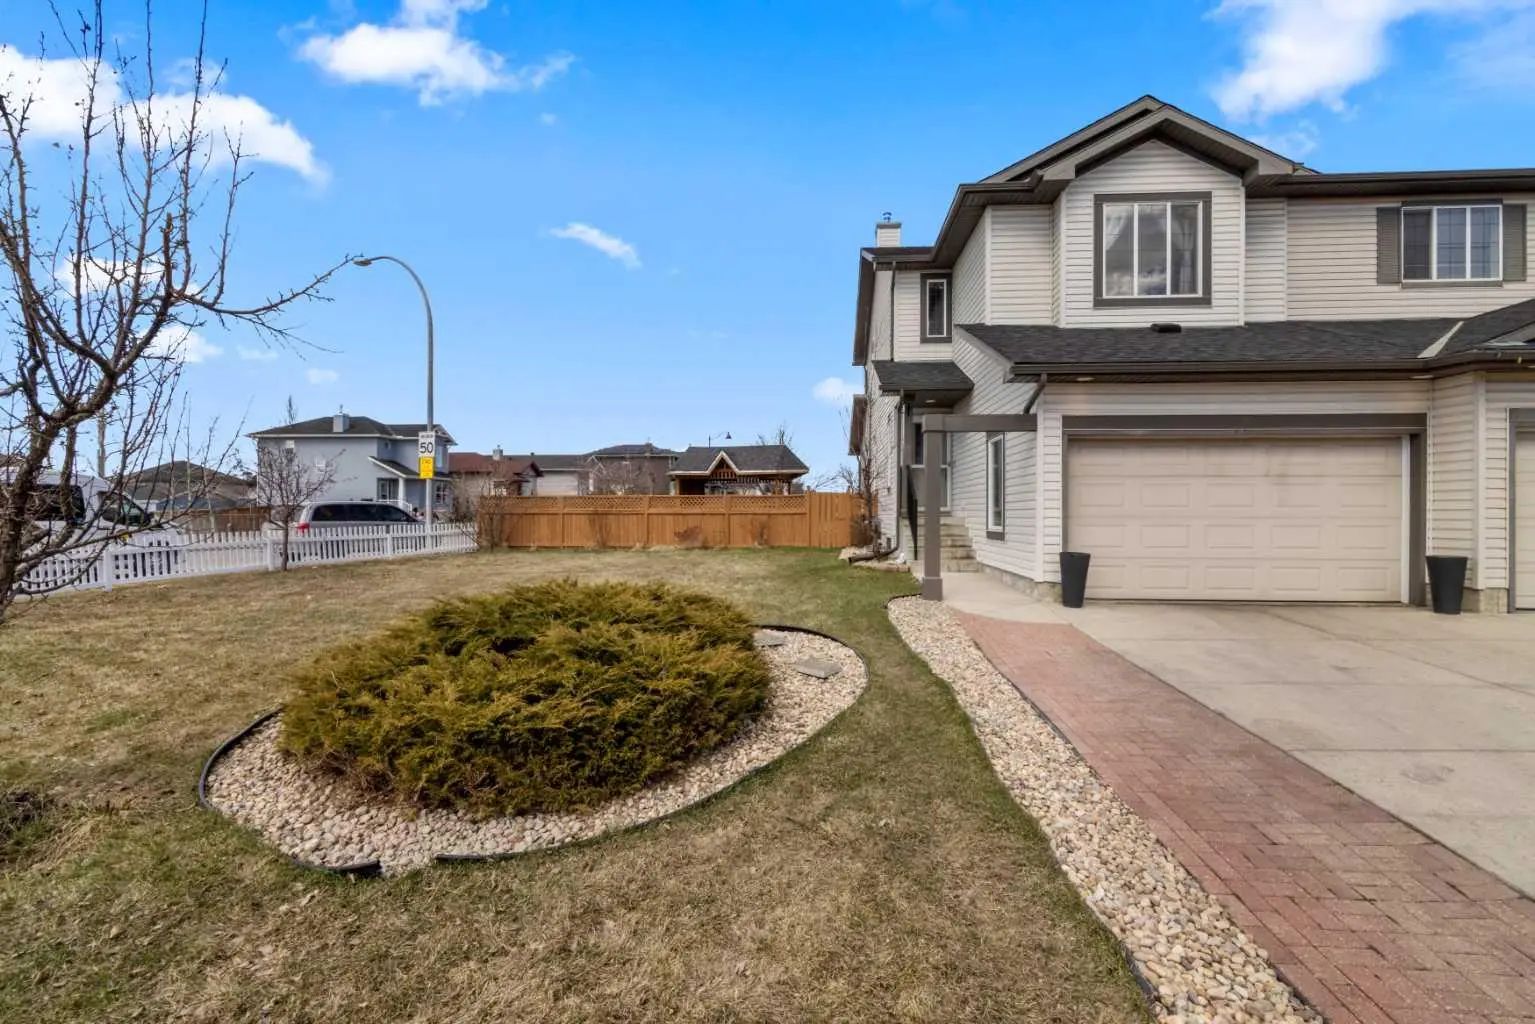
Welcome to this upgraded semi-detached home on an oversized corner lot. Step inside to a welcoming foyer and follow the hall past the powder room into the open-concept living space. The kitchen features stainless steel appliances, plenty of cabinet and counter space, and a walk-through pantry leading to the garage. The adjacent dining room flows into the living room at the back of the home, where a gas fireplace is perfect for cool winter nights. A skylight fills the kitchen, dining, and living areas with natural light. Sliding patio doors open to the oversized backyard, complete with a patio, green space, flower garden, trees, a gazebo, and a moveable shed. This space is a bonus for a family with children. The main floor laundry is also conveniently located on this level. Upstairs, the primary retreat offers a 4-piece ensuite, a walk-in closet with a window, and large windows that make for a bright and comfortable bedroom. Two additional bedrooms and a 4-piece bathroom complete the upper floor. The fully developed basement includes a large family room with egress windows, a 2-piece bathroom, closet space, two storage areas, and a utility room. The single attached garage is oversized and large enough to accommodate a full-size truck. This corner lot offers space that is hard to find in a semi-detached property, and the location checks all the boxes, close to schools, parks, playgrounds, and walking paths. Some upgrades of note include NEW BASEMENT DEVELOPMENT (2025), NEW ROOF (February 2025), NEW SIDING (May 2025), NEW INTERIOR PAINT (2021), NEW UPSTAIRS CARPETS (2021), NEW SKYLIGHT (2022), NEW STAINLESS-STEEL APPLIANCES including NEW WASHER AND DRYER (2021) with a NEW KITCHEN REFRIGERATOR (2026). Come see this home with pride of ownership throughout.
Essential Information
- MLS® #A2303343
- Price$549,000
- Bedrooms3
- Bathrooms3
- Full Baths2
- Half Baths2
- Square Footage1,575
- Lot SQFT6,210
- Year Built2004
- TypeResidential
- Sub-TypeSemi Detached (Half Duplex)
- StatusActive
Style
2 Storey, Attached-Side by Side
Community Information
Amenities
- Parking Spaces3
- # of Garages1
Parking
Off Street, Parking Pad, Single Garage Attached
Interior
- HeatingForced Air
- CoolingNone
- Has BasementYes
- FireplaceYes
- # of Fireplaces1
- FireplacesGas, Mantle
- Basement DevelopmentFull
- Basement TypeFull
Goods Included
Open Floorplan, See Remarks, Skylight(s)
Appliances
Dishwasher, Dryer, Electric Stove, Garage Control(s), Microwave, Range Hood, Refrigerator, Washer, Window Coverings
Flooring
Carpet, Ceramic Tile, Laminate, Linoleum
Exterior
- Exterior FeaturesOther, Private Yard
- RoofAsphalt Shingle
- ConstructionVinyl Siding, Wood Frame
- FoundationPoured Concrete
- Front ExposureS
- Frontage Metres12.52M 41`1"
Lot Description
Back Yard, Corner Lot, Cul-De-Sac, Front Yard, Gazebo, Lawn, See Remarks
Site Influence
Back Yard, Corner Lot, Cul-De-Sac, Front Yard, Gazebo, Lawn, See Remarks
Additional Information
- ZoningR-G
Room Dimensions
- Dining Room9`6" x 11`10"
- Kitchen9`5" x 11`10"
- Living Room19`0" x 13`2"
- Master Bedroom15`1" x 18`5"
- Bedroom 28`10" x 14`5"
- Bedroom 39`9" x 10`3"
Coldwell Banker Mountain Central.
MLS listings provided by Pillar 9™. Information Deemed Reliable But Not Guaranteed. The information provided by this website is for the personal, non-commercial use of consumers and may not be used for any purpose other than to identify prospective properties consumers may be interested in purchasing.
Listing information last updated on October 6th, 2026 at 2:32am MDT.
