

- 4 Beds
- 2 Baths
- 858 Sqft
- .06 Acres

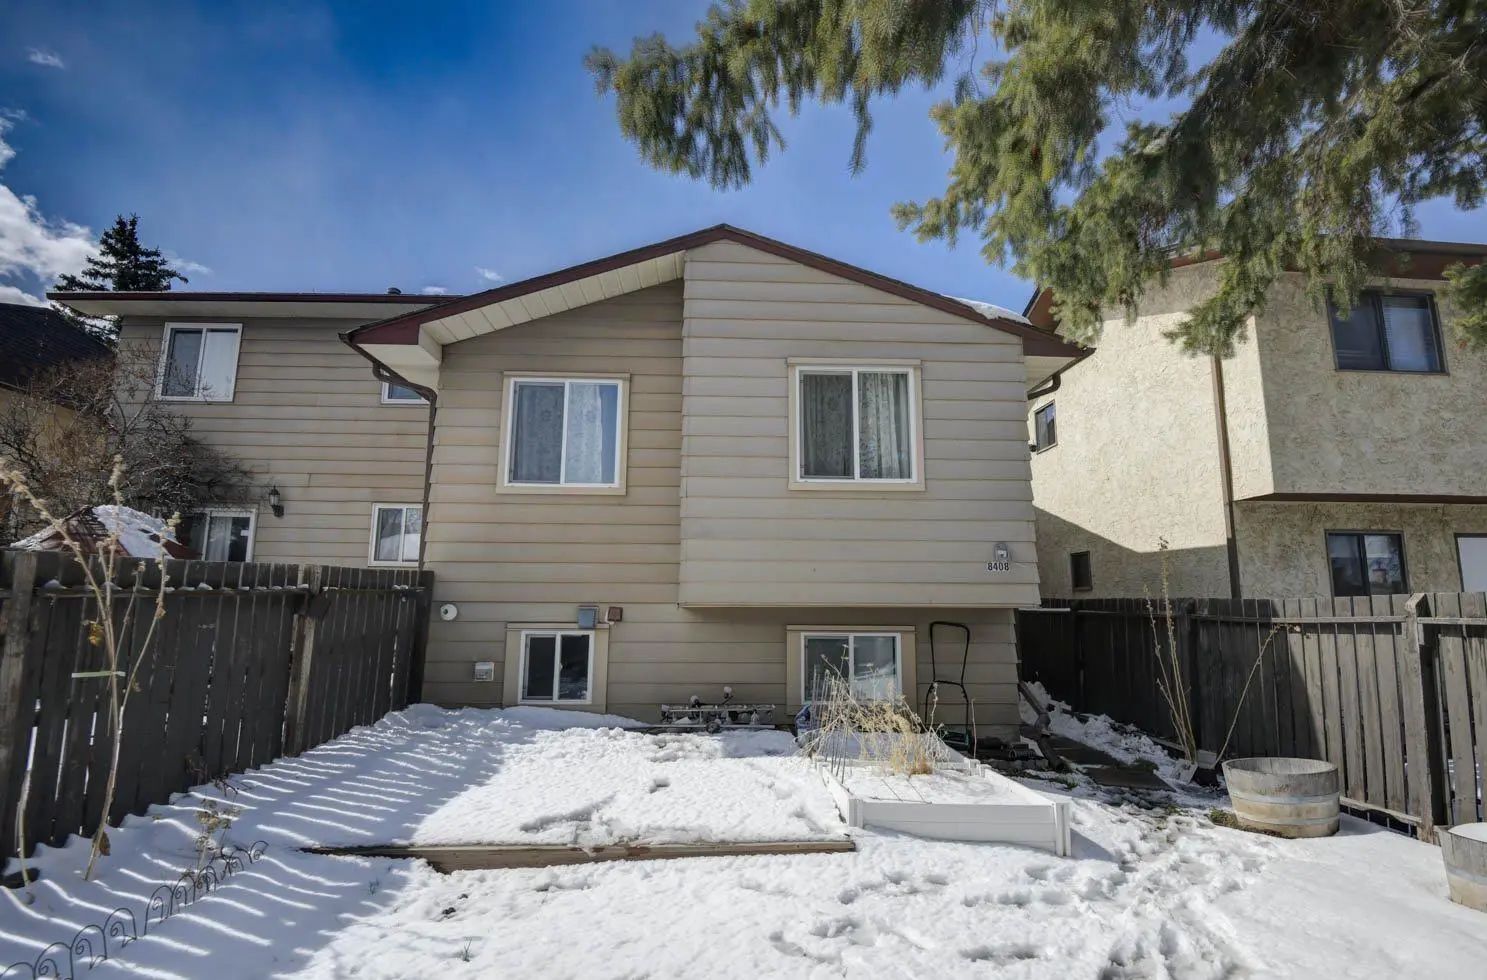

8408 Berkley Road Northwest
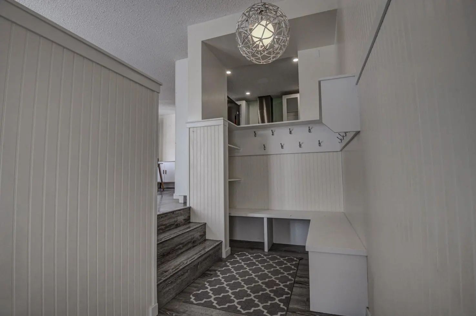
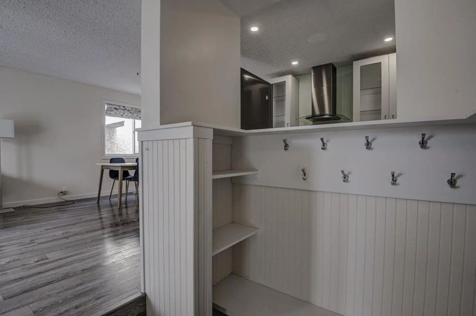
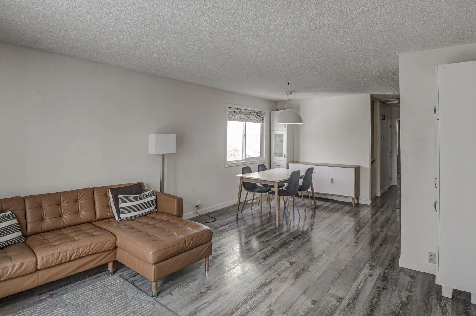
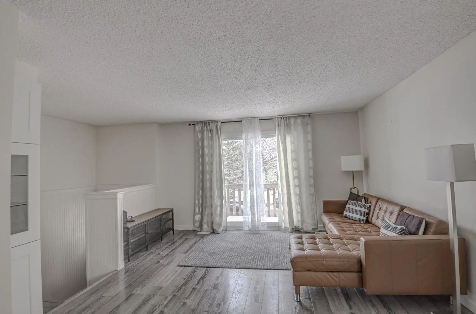
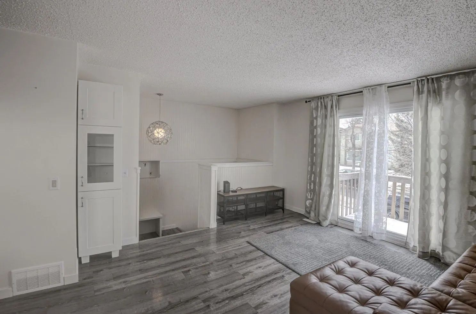
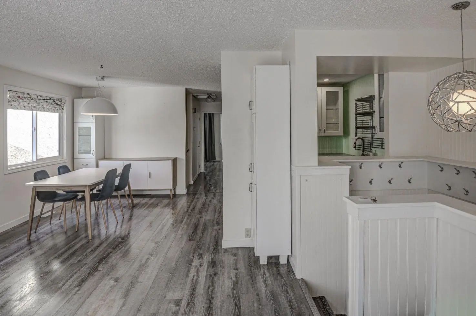
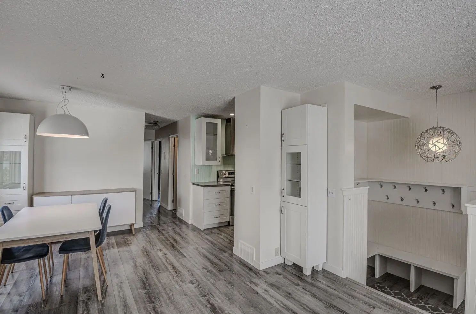
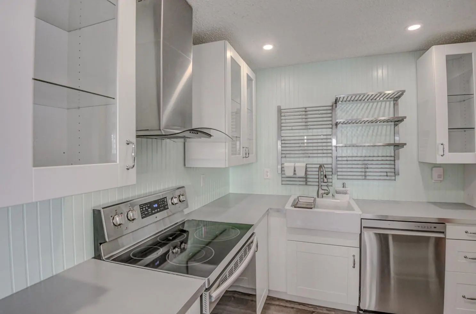
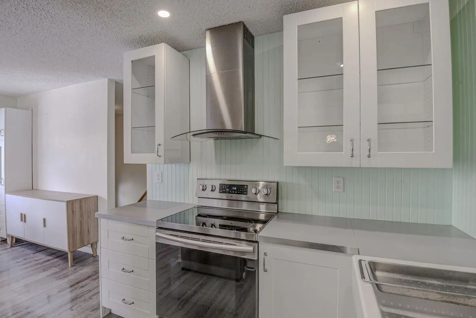
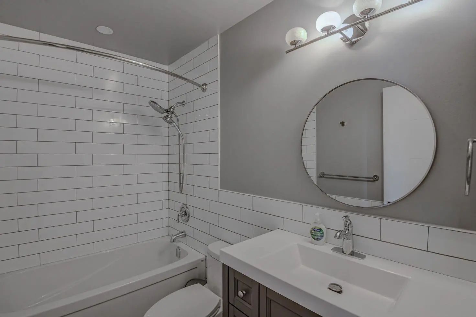
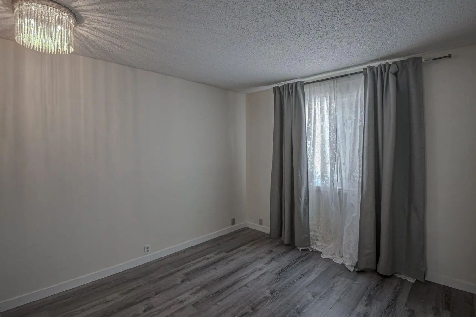
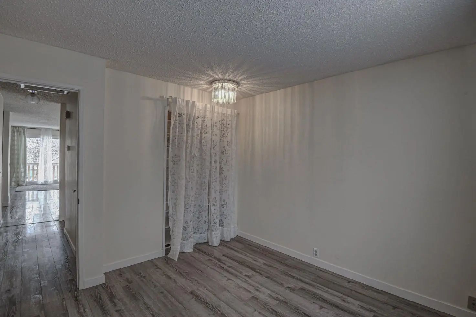
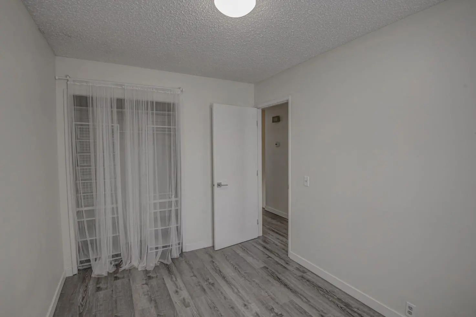
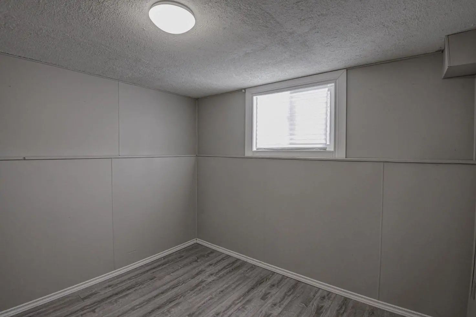
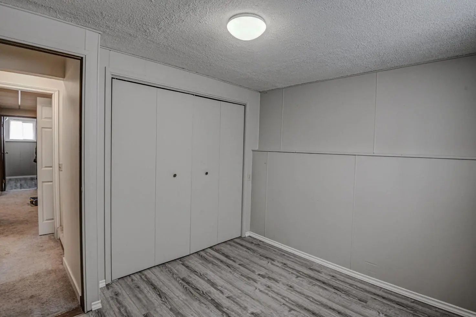
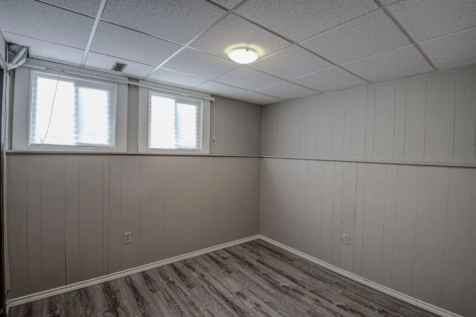
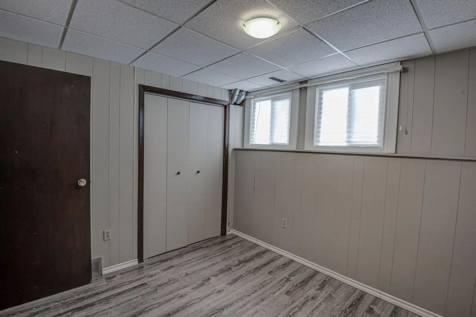
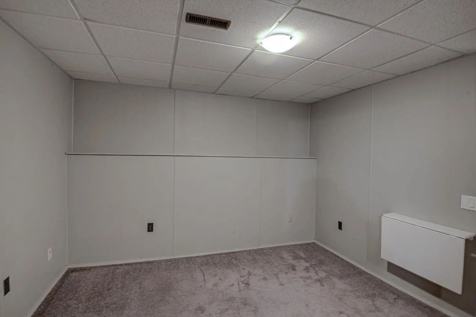
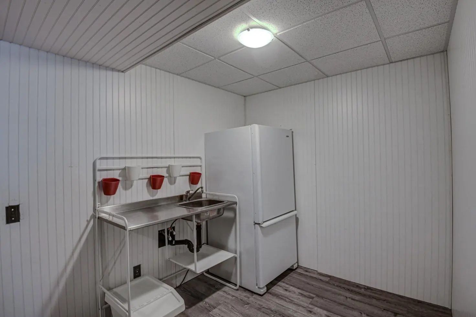
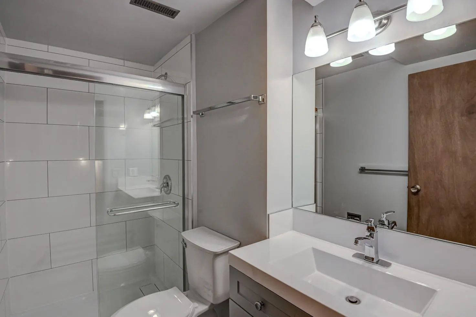
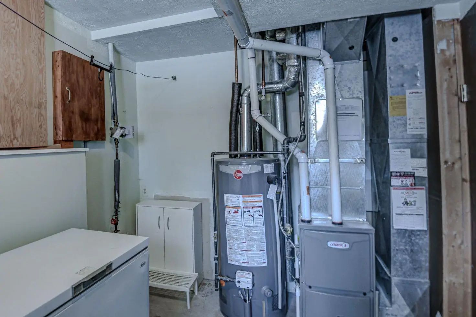
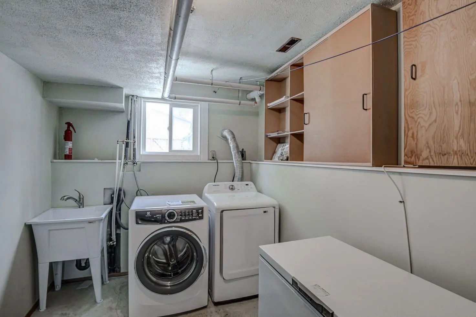
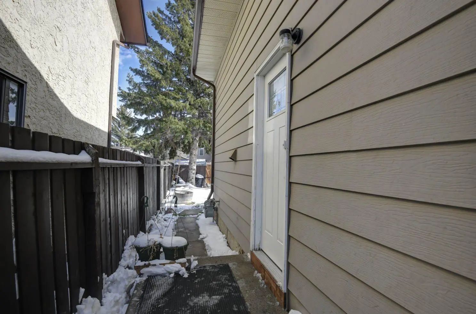
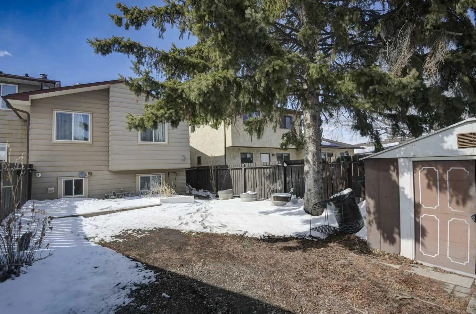
Beautiful renovated home in Beddington with almost 1500 square feet of living space! Total of 4 bedrooms and 2 full baths! This home makes a great first impression with the reconfigured front mudroom complete with bench seating, shelving, storage bins and multiple hanging hooks. Gorgeous laminate floors throughout the main level. Step into the living room featuring a sliding glass door that leads out to the front balcony, an ideal spot for your morning coffee! Spacious adjacent dining area. Completely redone kitchen is sure to impress with white cabinets with glass reveal uppers, stainless steel appliances with a chimney style hood fan, a classic farmhouse sink and a 1-year new dishwasher. Updated full bathroom on the main floor with soaker tub, subway tiles and full tub surround. The 3 piece basement bathroom is new 3 years ago. 2 nice size bedrooms on the main level. Separate side entry to basement with 2 bedrooms, flex room, storage room, 3 piece bathroom and family room. New furnace and hot water tank in 2023. Brand-name front-load washer and dryer also new in 2023. Enjoy the sunny back yard with wood patio. Excellent Beddington location within minutes to schools, shopping, dining, public transit and Nose Hill Park. "Motivated Sellers"
Essential Information
- MLS® #A2302329
- Price$459,900
- Bedrooms4
- Bathrooms2
- Full Baths2
- Square Footage858
- Lot SQFT2,743
- Year Built1977
- TypeResidential
- Sub-TypeSemi Detached (Half Duplex)
- StatusActive
Style
Attached-Side by Side, Bi-Level
Community Information
- Address8408 Berkley Road Northwest
- SubdivisionBeddington Heights
- CityCalgary
- ProvinceAlberta
- Postal CodeT3K 1B4
Amenities
- Parking Spaces2
- ParkingOff Street
Interior
- HeatingForced Air
- CoolingNone
- Has BasementYes
- Basement DevelopmentFull
- Basement TypeFull
- FlooringCarpet, Laminate
Goods Included
No Smoking Home, Separate Entrance, Vinyl Windows
Appliances
Dishwasher, Dryer, Electric Stove, Freezer, Range Hood, Refrigerator, Washer, Window Coverings
Exterior
- Exterior FeaturesBalcony
- RoofAsphalt Shingle
- ConstructionWood Frame
- FoundationPoured Concrete
- Front ExposureN
- Frontage Metres7.62M 25`0"
Lot Description
Back Lane, Back Yard, Landscaped, Rectangular Lot
Site Influence
Back Lane, Back Yard, Landscaped, Rectangular Lot
Additional Information
- ZoningR-CG
Room Dimensions
- Dining Room7`8" x 10`0"
- Family Room10`4" x 11`4"
- Kitchen8`0" x 8`3"
- Living Room13`1" x 14`4"
- Master Bedroom10`8" x 11`3"
- Bedroom 28`3" x 11`8"
- Bedroom 39`7" x 10`1"
- Bedroom 49`0" x 10`0"
Diamond Realty & Associates Ltd.
MLS listings provided by Pillar 9™. Information Deemed Reliable But Not Guaranteed. The information provided by this website is for the personal, non-commercial use of consumers and may not be used for any purpose other than to identify prospective properties consumers may be interested in purchasing.
Listing information last updated on October 14th, 2026 at 1:17am MDT.
