

- 3 Beds
- 2½ Baths
- 2,967 Sqft
- .3 Acres
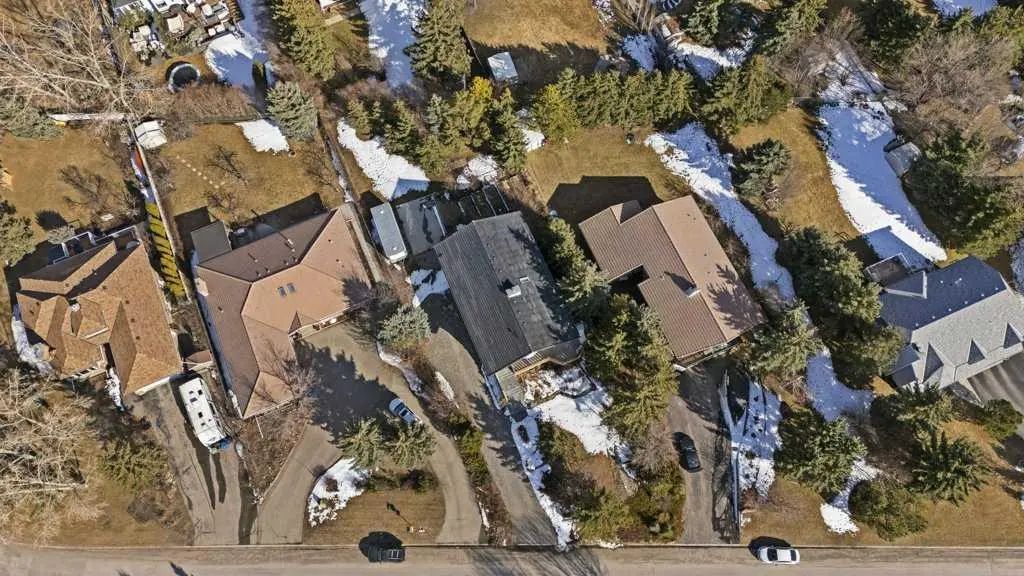
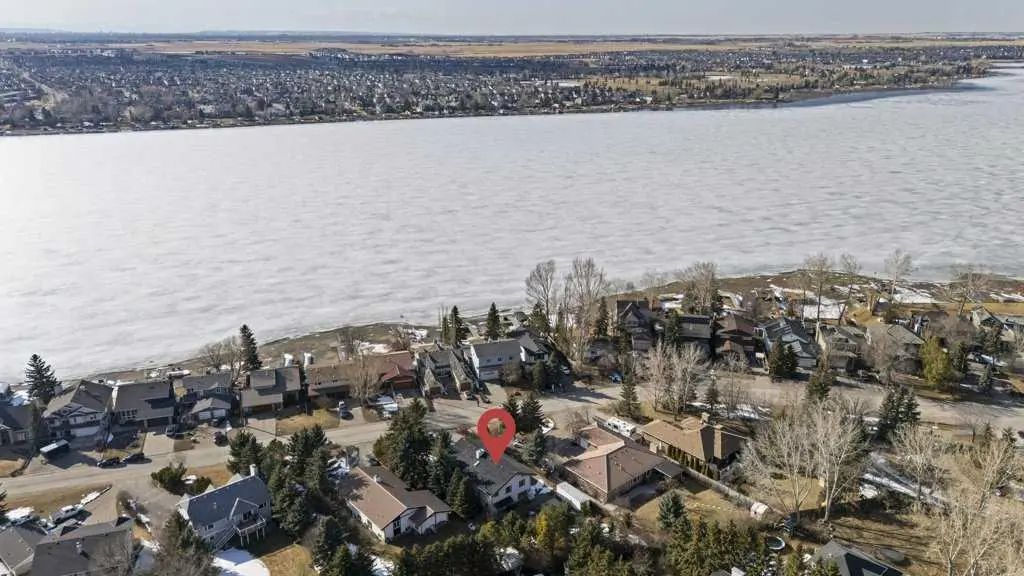

764 East Chestermere Drive
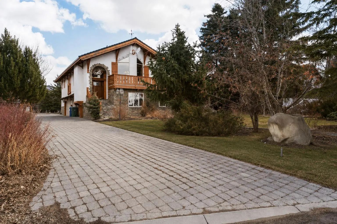
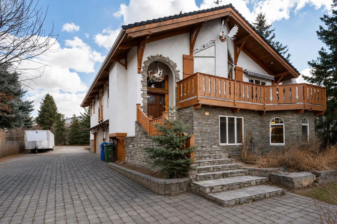
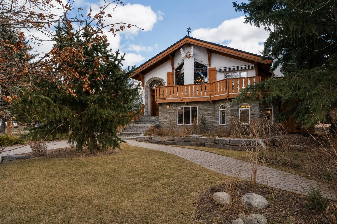
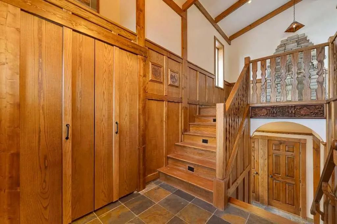
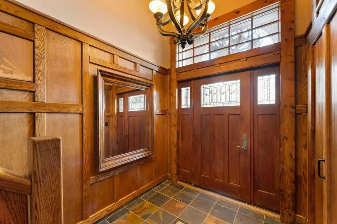
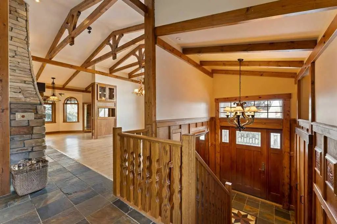
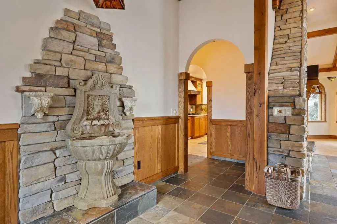
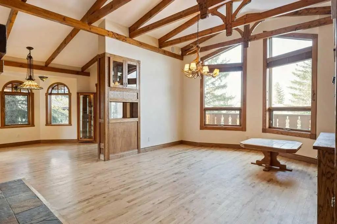
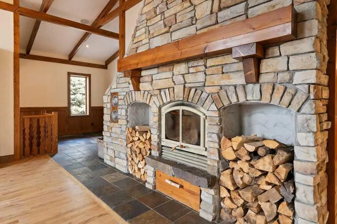
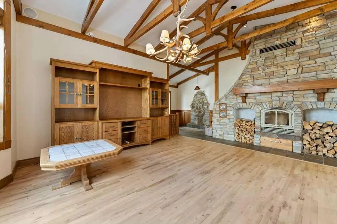
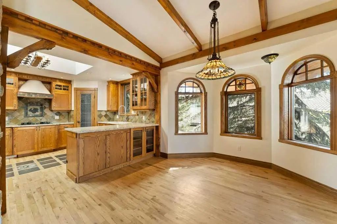
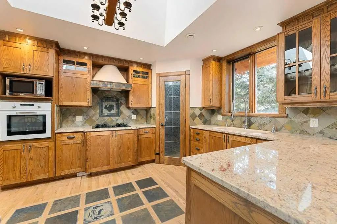
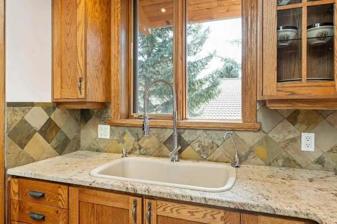
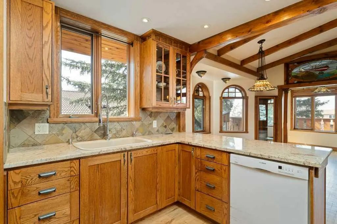
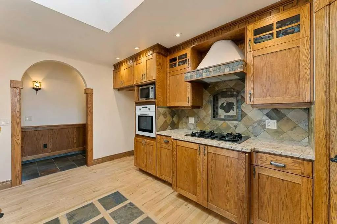
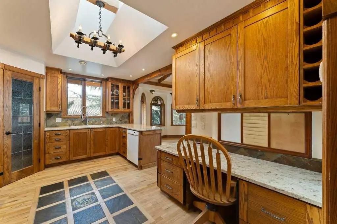
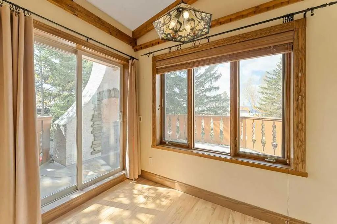
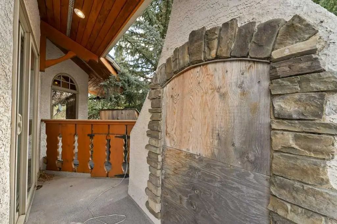
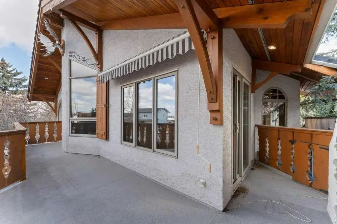
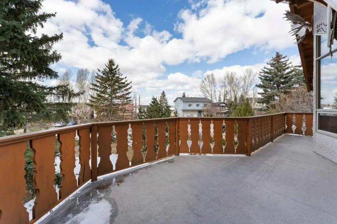
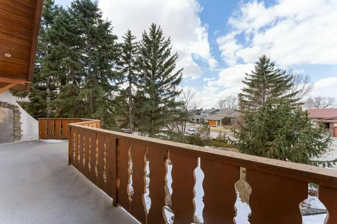
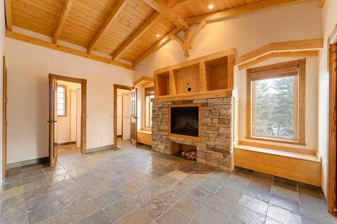
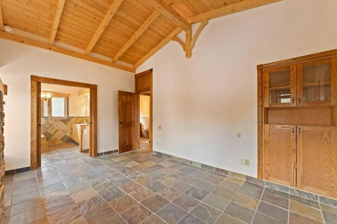
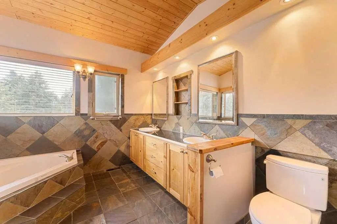
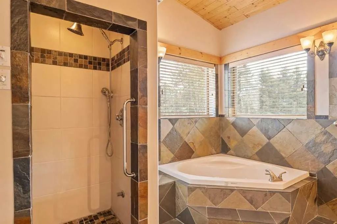
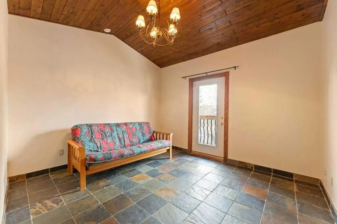
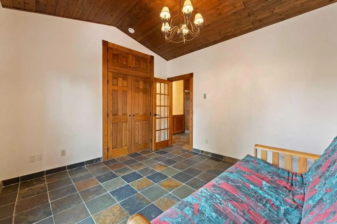
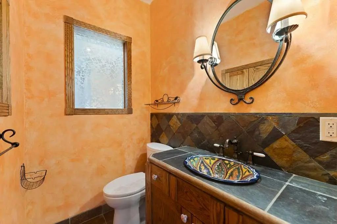
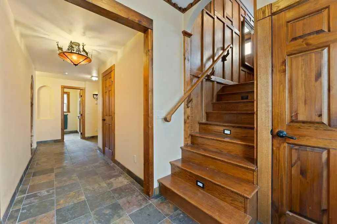
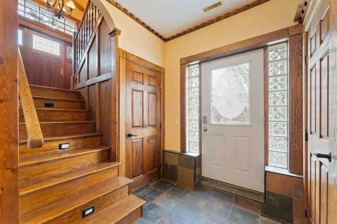
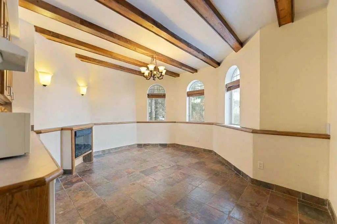
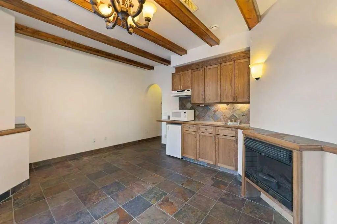
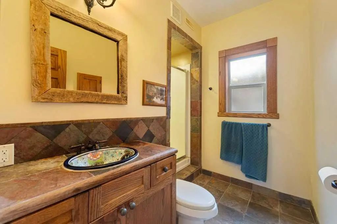
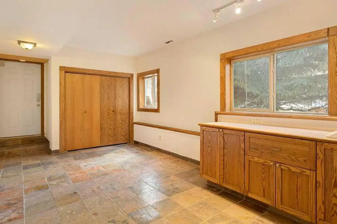
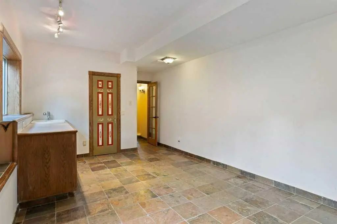
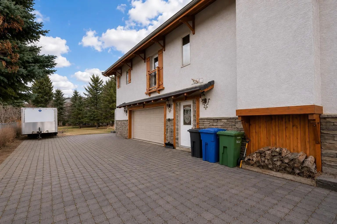
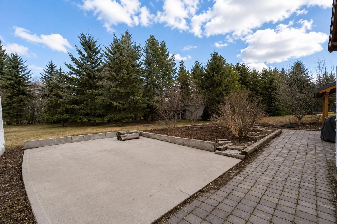
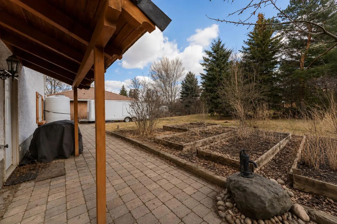
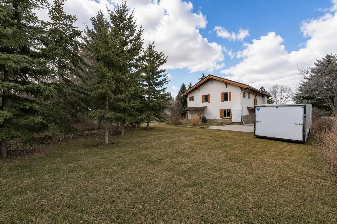
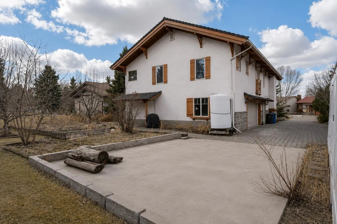
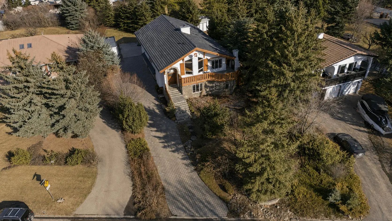
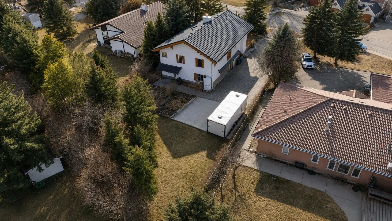
Welcome to your one of a kind home in Chestermere that brings a touch of Bavaria right to your doorstep. This character filled property showcases incredible craftsmanship, with stunning custom woodwork featured throughout as soon as you walk through the majestic front door. There’s a massive stone fireplace that anchors the living space with warmth and charm and you can curl up in front of. An indoor water feature adds a serene, almost spa like ambiance. With the exposed wood beams, stained glass accents, and the detailed woodwork you’ll feel that you’re living in an European Country. Step outside to your west-facing deck and enjoy unforgettable evenings complete with a wood-fired pizza oven, retractable awning for shade and comfort, and a convenient firewood dumbwaiter that makes hosting effortless. Whether you're gathering with friends or enjoying a quiet sunset, this outdoor space is truly something special. The oversized double garage offers plenty of room for vehicles, storage, and a dedicated workspace, while the garage slab is already roughed-in for electrical and water—providing the opportunity to expand into additional garage space if desired. This home is more than just a place to live…it's a lifestyle…blending European inspired design with thoughtful, functional features in a sought after Chestermere location. Call your favourite Realtor today to book your private viewing.
Essential Information
- MLS® #A2301211
- Price$1,100,000
- Bedrooms3
- Bathrooms2.5
- Full Baths2
- Half Baths1
- Square Footage2,967
- Lot SQFT13,068
- Year Built2002
- TypeResidential
- Sub-TypeDetached
- StyleBi-Level
- StatusActive
Community Information
- Address764 East Chestermere Drive
- SubdivisionEast Chestermere
- CityChestermere
- ProvinceAlberta
- Postal CodeT1X 1A6
Amenities
- Parking Spaces4
- ParkingDouble Garage Attached
- # of Garages2
Interior
- HeatingBoiler
- CoolingNone
- Has BasementYes
- FireplaceYes
- # of Fireplaces3
- FireplacesElectric, Wood Burning
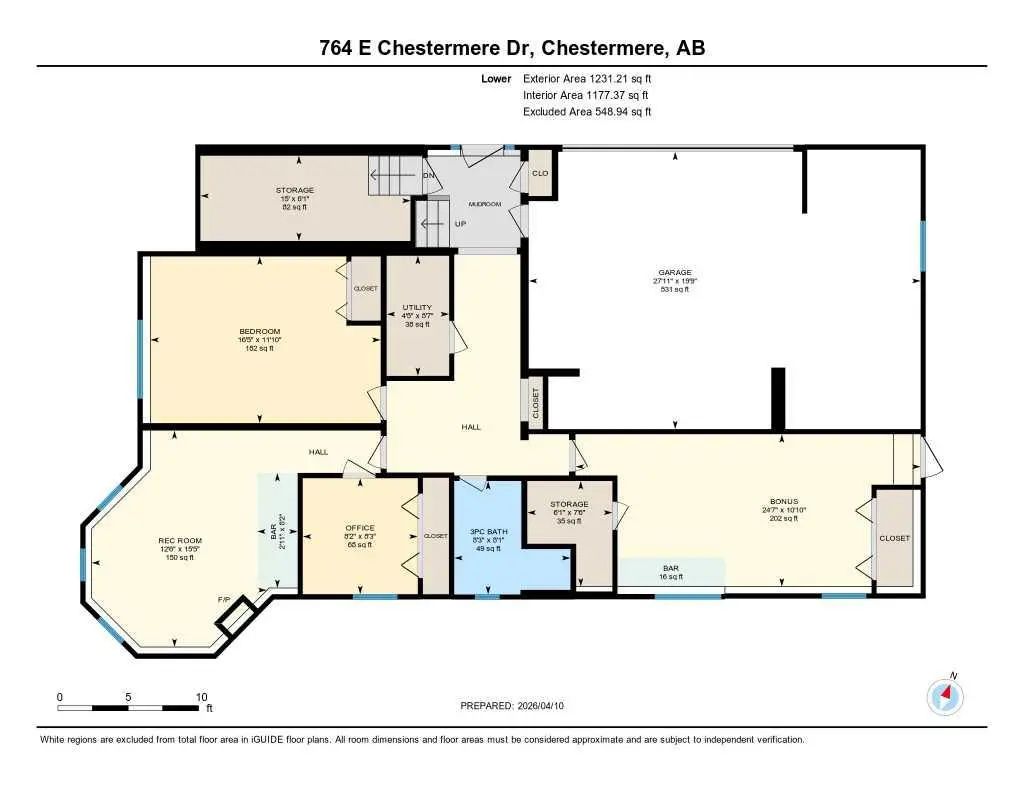
- Basement DevelopmentPartial
- Basement TypePartial
- FlooringHardwood, Slate
Goods Included
Bar, Beamed Ceilings, Built-in Features, Central Vacuum, No Animal Home, No Smoking Home, Walk-In Closet(s), Wood Windows
Appliances
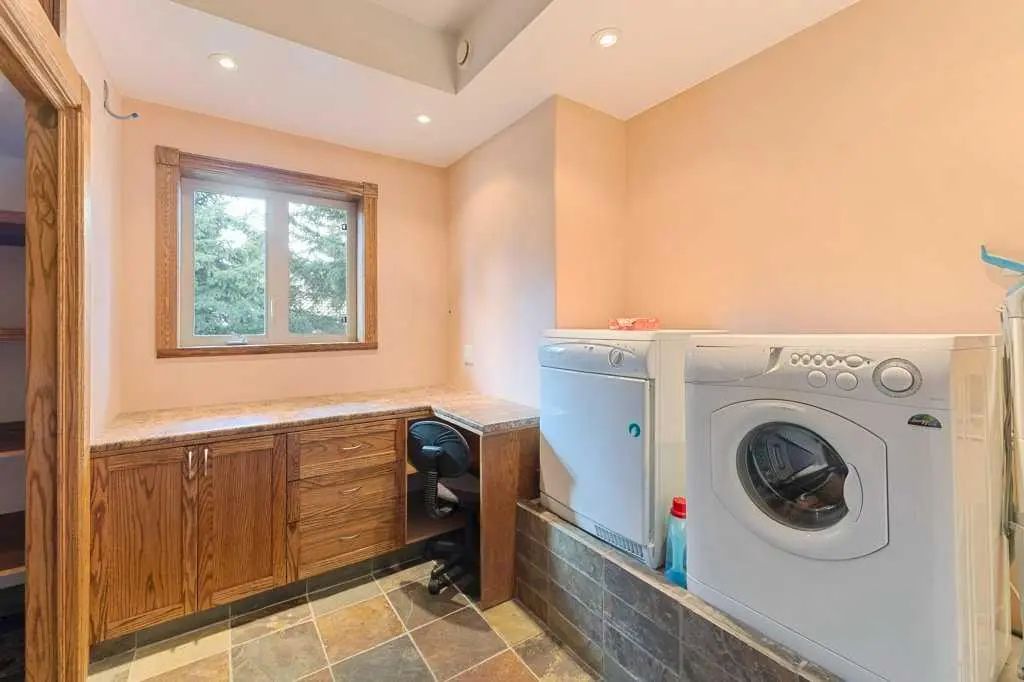
Built-In Gas Range, Built-In Oven, Dishwasher, Dryer, Microwave, Range Hood, Washer
Exterior
- Exterior FeaturesAwning(s), Balcony
- RoofRubber
- ConstructionStone, Stucco
- FoundationSlab
- Front ExposureW
- Frontage Metres25.31M 83`0"
Lot Description
Landscaped, Lawn, No Back Lane, Rectangular Lot
Site Influence
Landscaped, Lawn, No Back Lane, Rectangular Lot
Additional Information
- ZoningRE
Room Dimensions
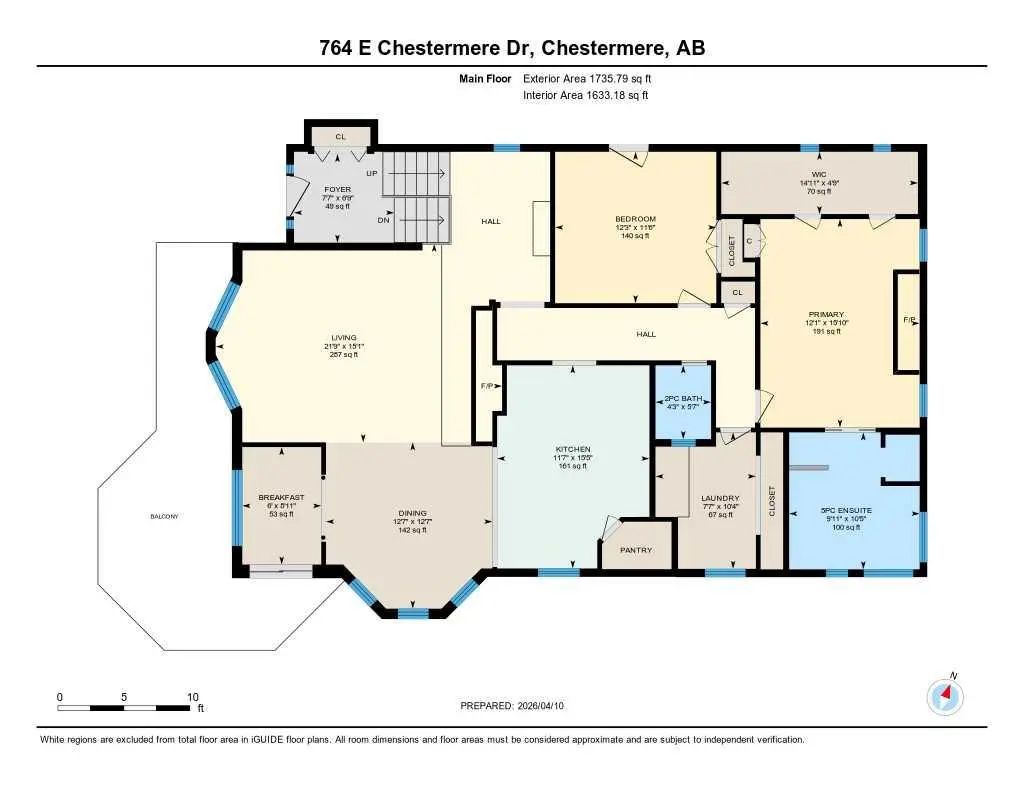
- Dining Room12`7" x 12`7"
- Kitchen15`5" x 11`7"
- Living Room15`1" x 21`9"
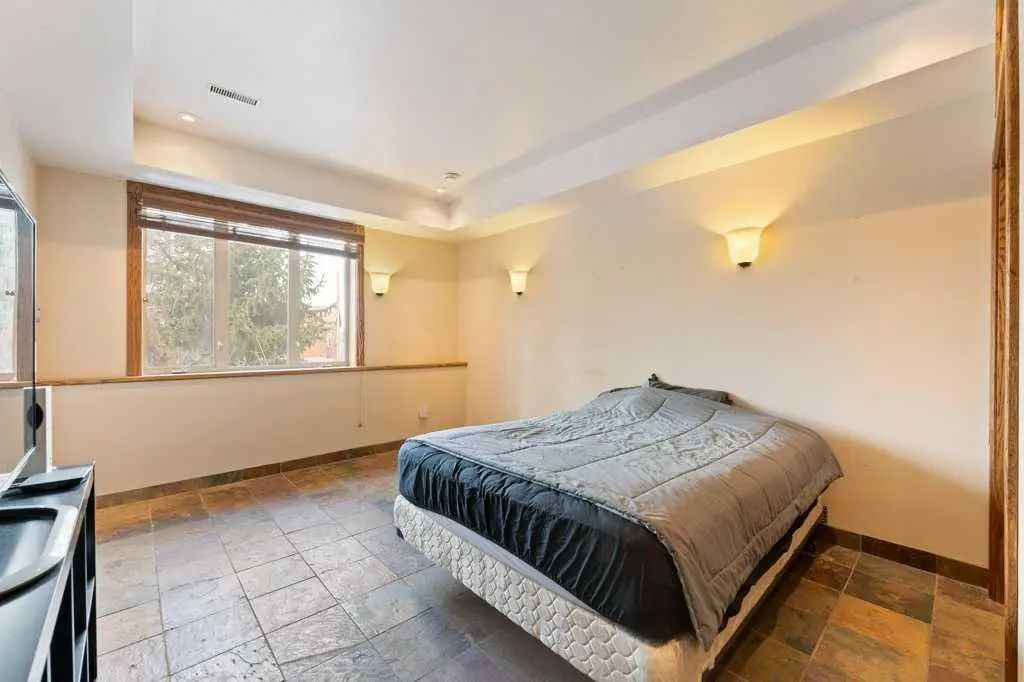
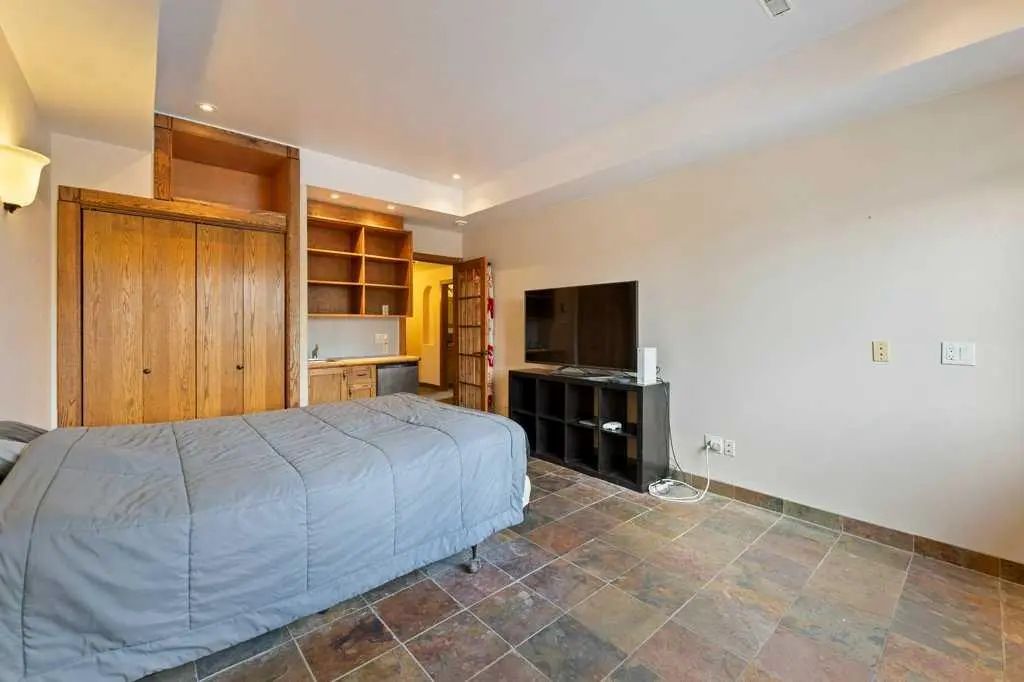
- Master Bedroom15`10" x 12`1"
- Bedroom 211`6" x 12`3"
- Bedroom 311`10" x 16`5"
Listing Details
- OfficeCentury 21 Masters
Century 21 Masters.
MLS listings provided by Pillar 9™. Information Deemed Reliable But Not Guaranteed. The information provided by this website is for the personal, non-commercial use of consumers and may not be used for any purpose other than to identify prospective properties consumers may be interested in purchasing.
Listing information last updated on November 8th, 2026 at 11:02pm MST.
