

- 2 Beds
- 1 Bath
- 825 Sqft
- 176 DOM

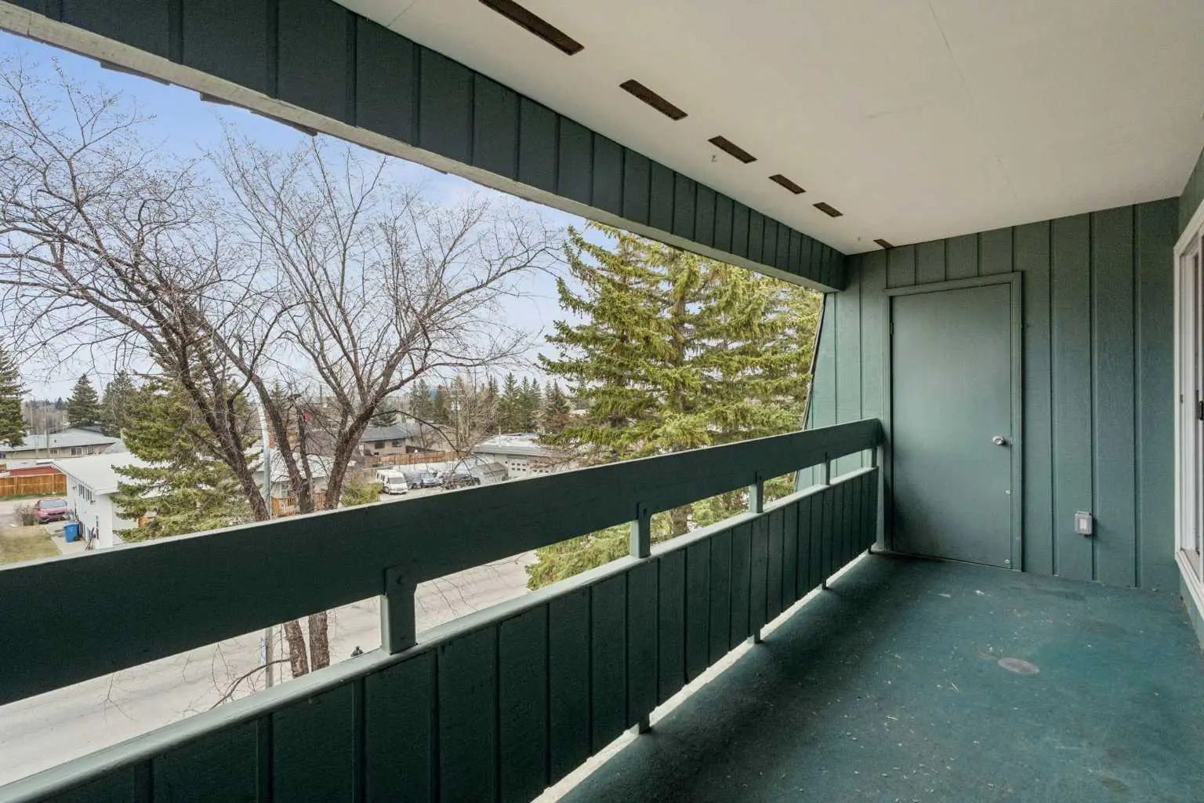
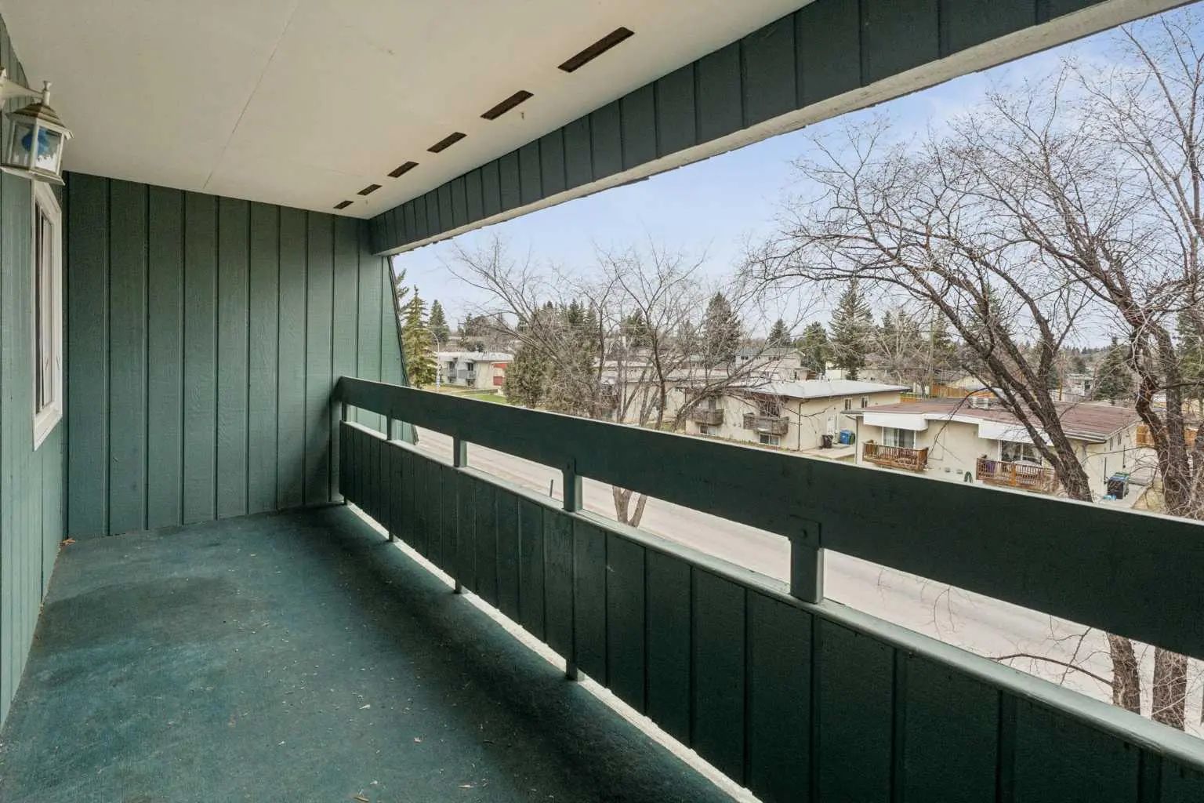
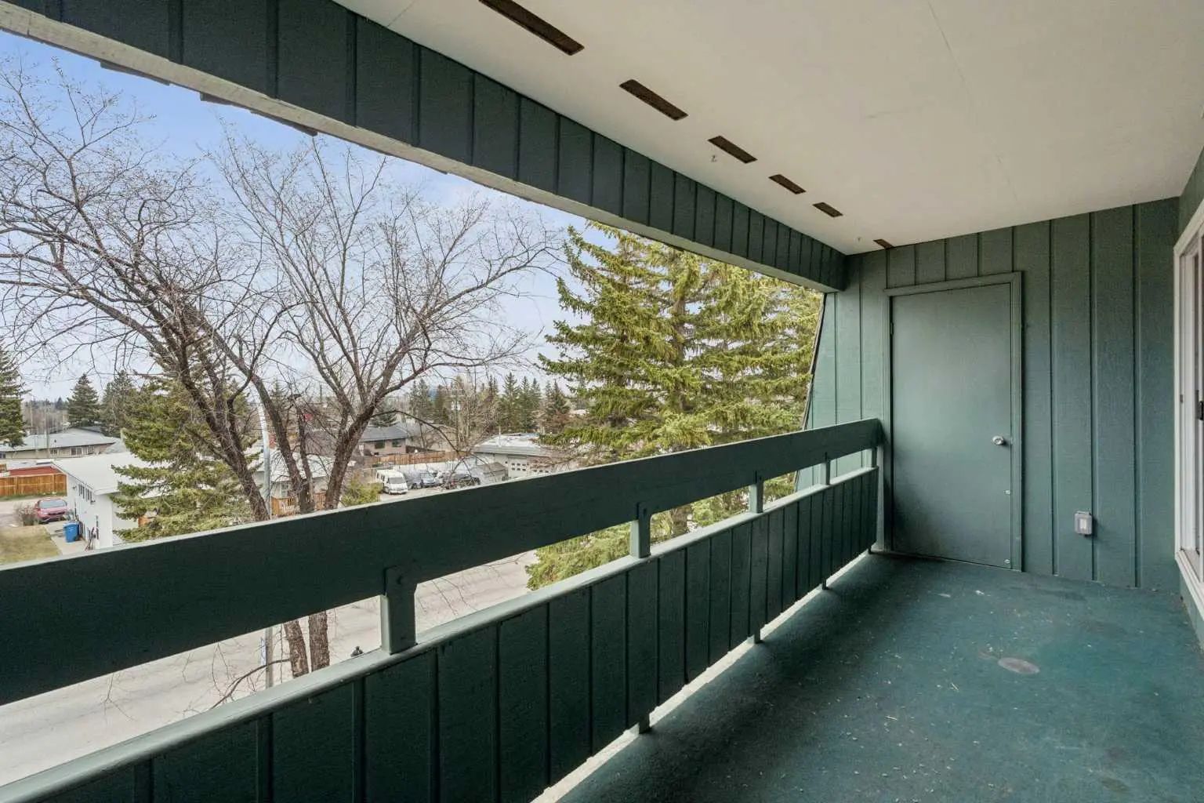
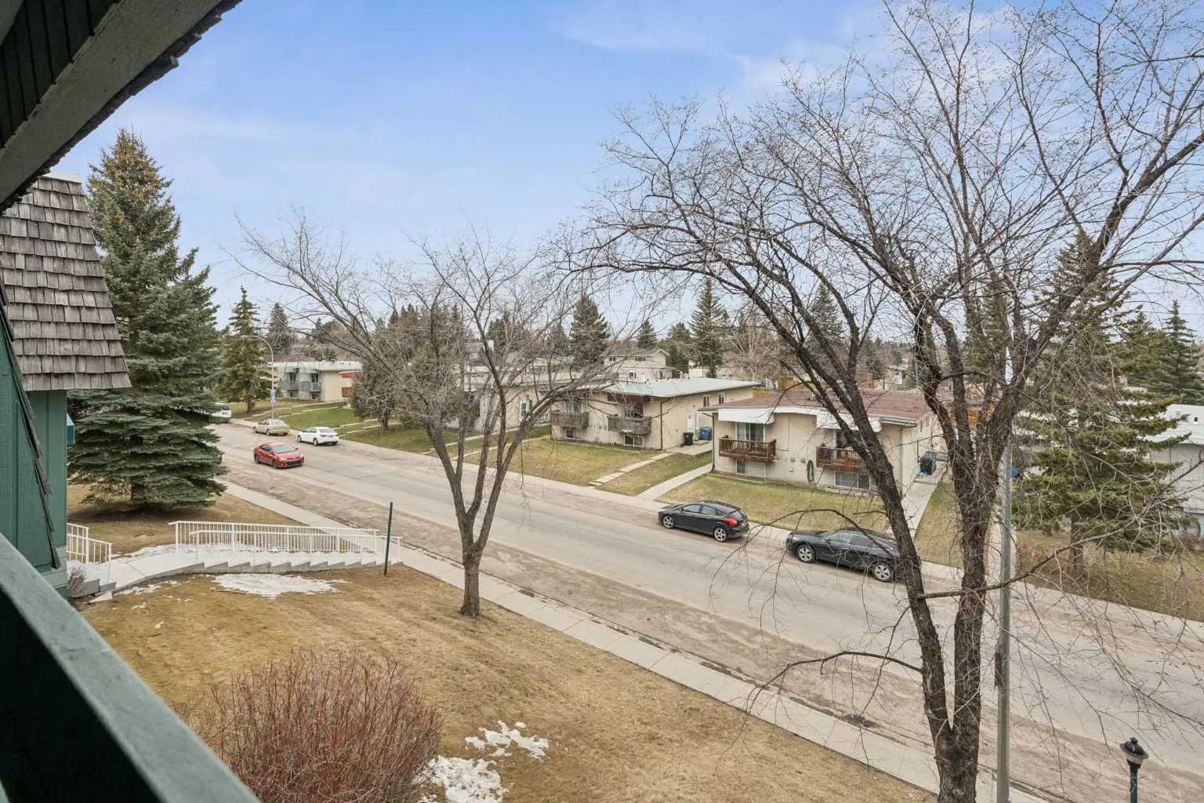

6310 315 Southampton Drive Southwest
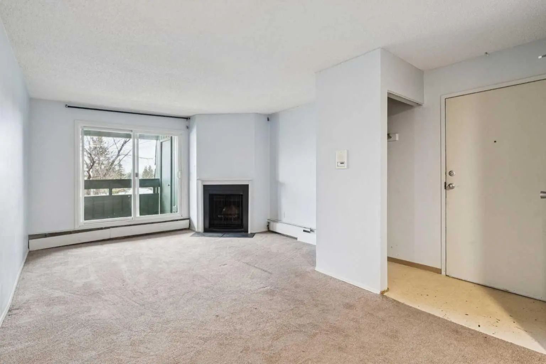
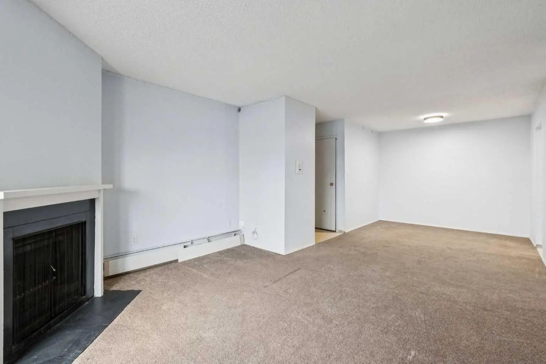
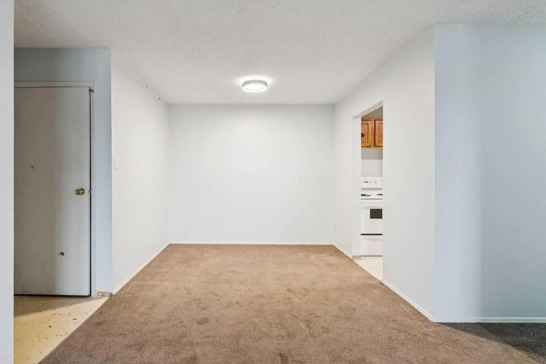
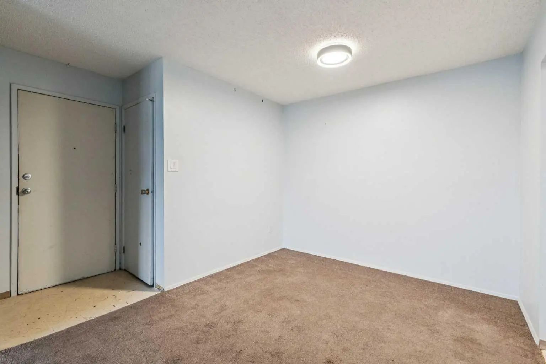
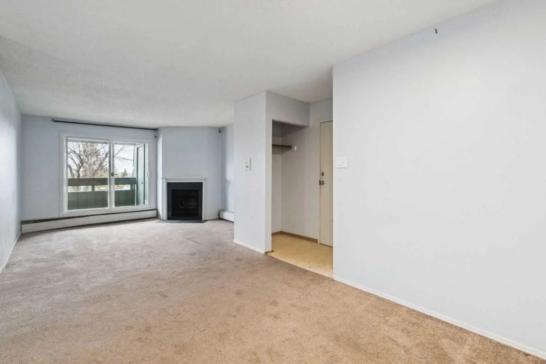
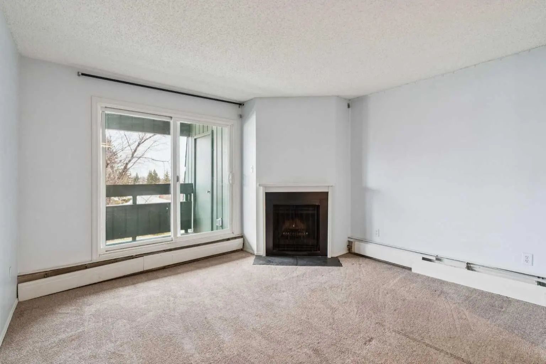
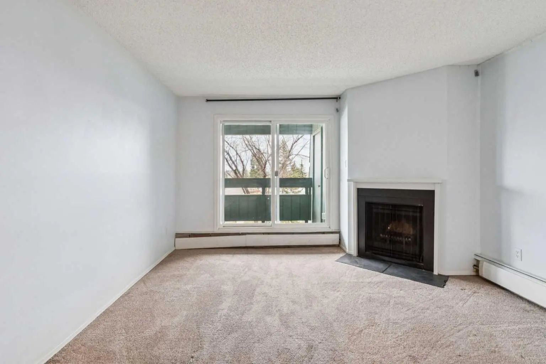
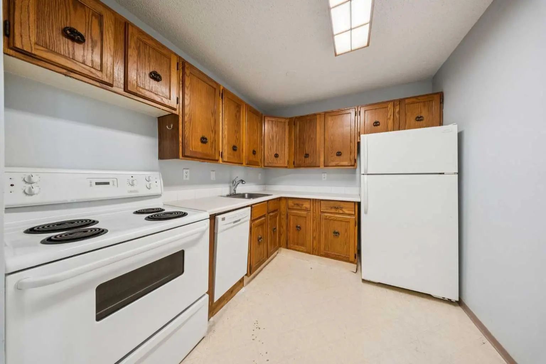
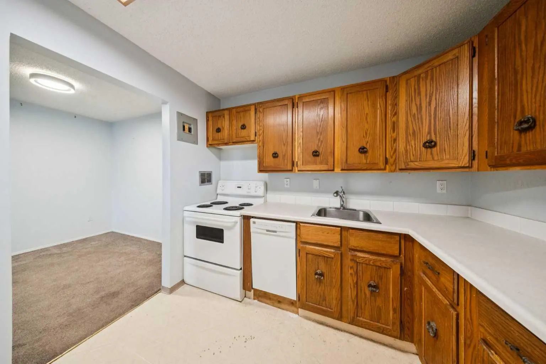
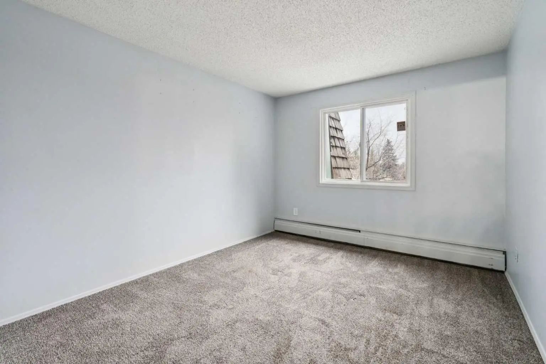
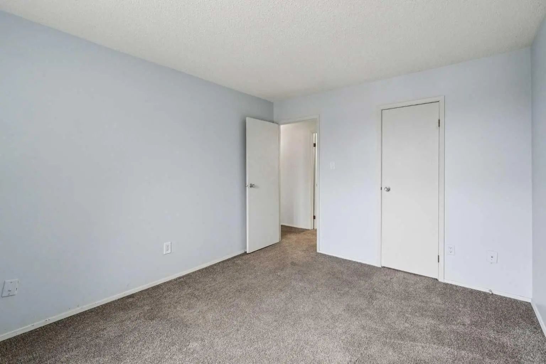
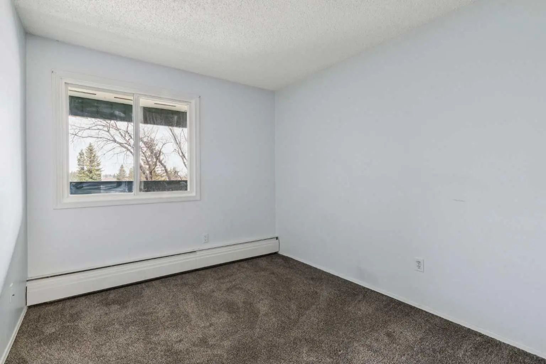
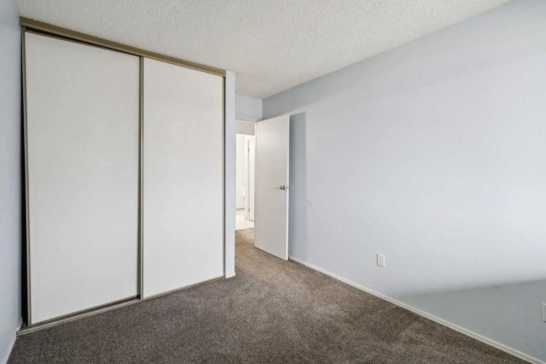
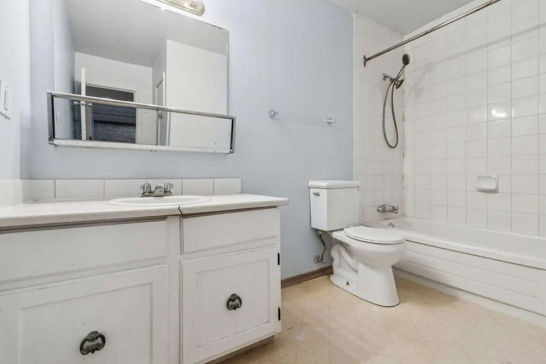
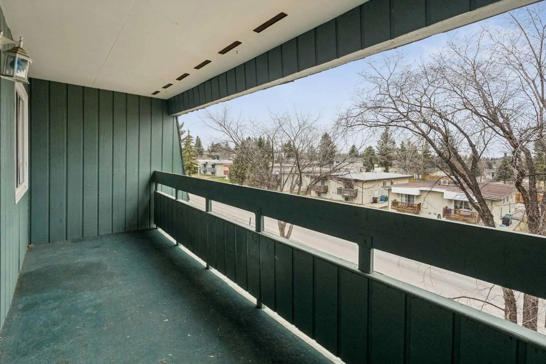
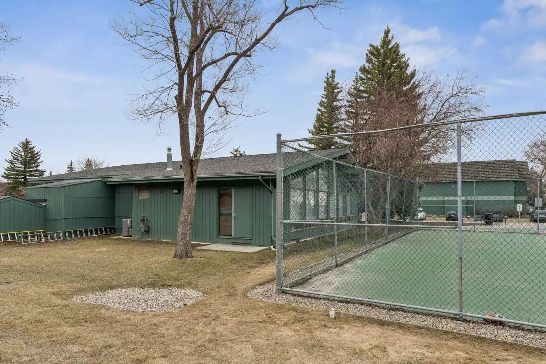
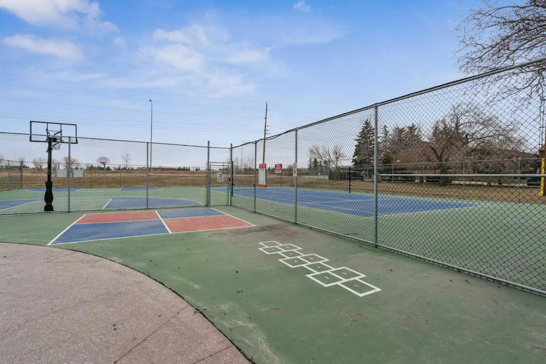
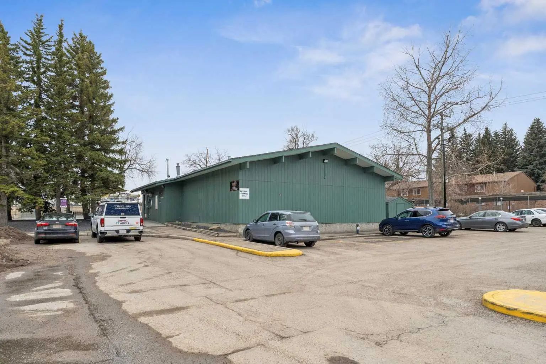
Don't miss out on this rare opportunity to own a top floor 2-bedroom, 1-bath condo at Elbow Drive and Anderson Road. Just minutes away from South Centre Mall, Stoney Trail, schools, and LRT, this spacious unit with a cozy wood-burning fireplace is waiting for your personal touch. Enjoy ample square footage, a functional kitchen with a newer dishwasher, and a convenient four-piece bath. With lower condo fees, residents also have access to amenities like tennis courts, a fitness centre, and a social area with a full kitchen. Ideal for investors or first-time buyers looking to customize their new home, this property offers exceptional value in a well-established building.
Essential Information
- MLS® #A2299407
- Price$219,900
- Bedrooms2
- Bathrooms1
- Full Baths1
- Square Footage825
- Year Built1996
- TypeResidential
- Sub-TypeApartment
- StyleApartment-Single Level Unit
- StatusActive
- Condo Fee518
- Condo NameSouthampton Green
Condo Fee Includes
Common Area Maintenance, Heat, Professional Management, Reserve Fund Contributions, Security
Address
6310 315 Southampton Drive Southwest
Amenities
- Parking Spaces1
- ParkingStall
Amenities
Clubhouse, Coin Laundry, Parking, Racquet Courts, Recreation Facilities, Visitor Parking
Interior
- HeatingBoiler, Hot Water, Natural Gas
- CoolingNone
- FireplaceYes
- # of Fireplaces1
- FireplacesPropane, Wood Burning
- # of Stories3
- FlooringCarpet, Linoleum
Goods Included
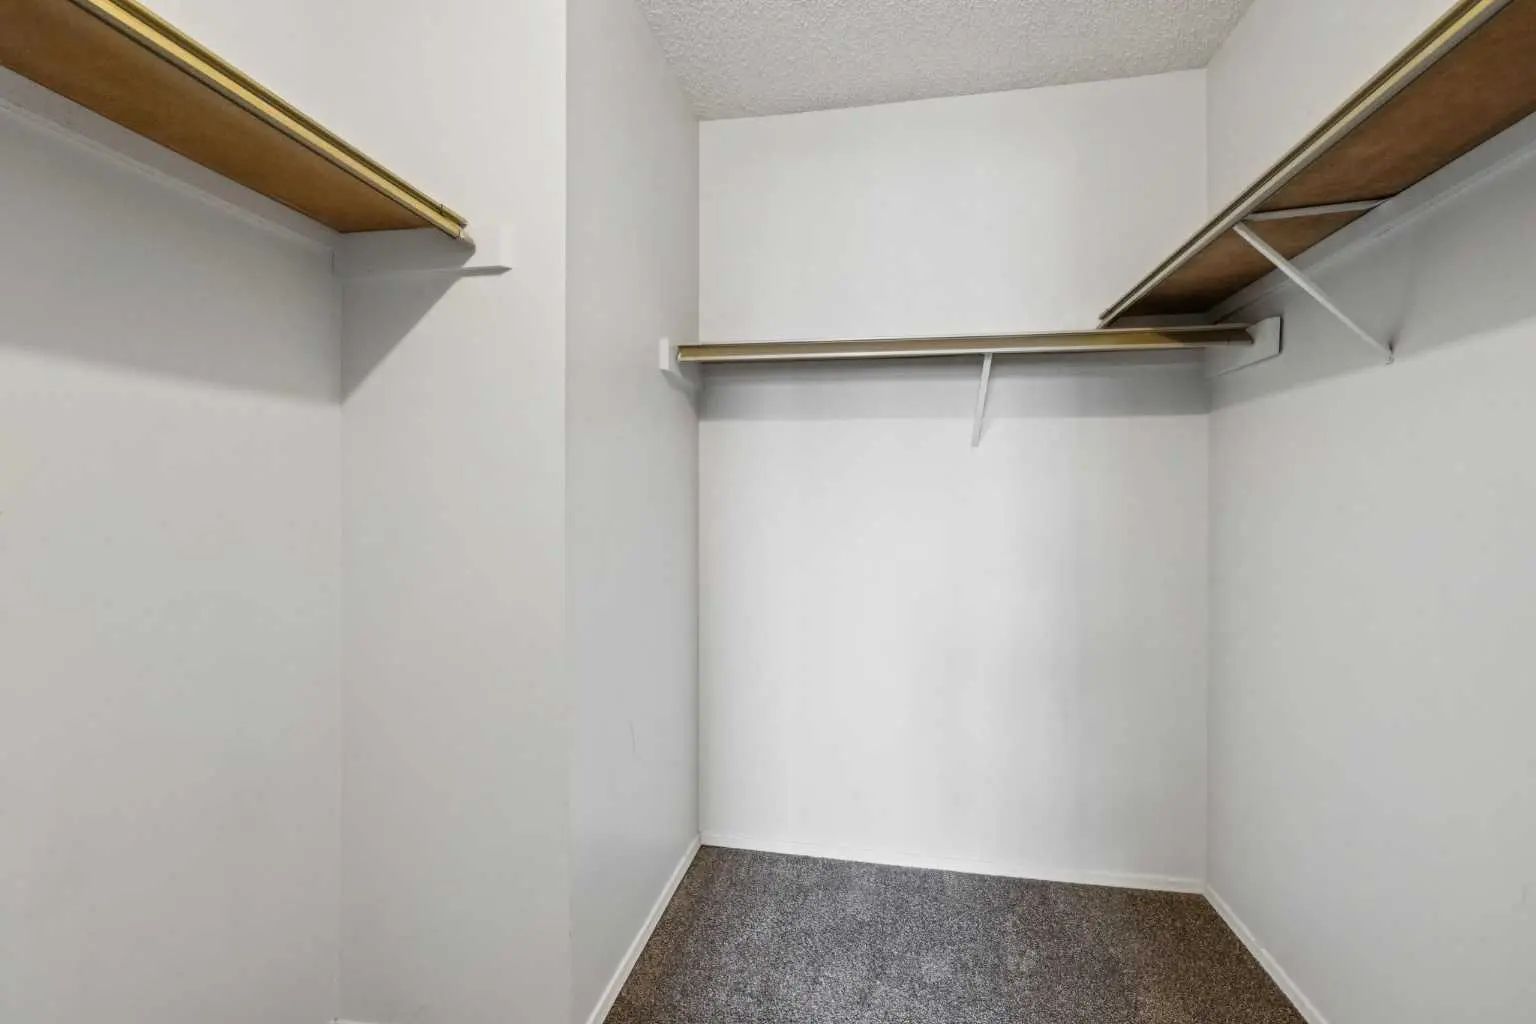
Laminate Counters, Recreation Facilities, Storage, Walk-In Closet(s)
Appliances
Dishwasher, Electric Stove, Refrigerator
Exterior
- ConstructionWood Siding
- FoundationPoured Concrete
- Front ExposureN
Exterior Features
Courtyard, Lighting, Tennis Court(s)
Additional Information
- ZoningM-C1 d75
Room Dimensions
- Dining Room9`5" x 8`5"
- Kitchen9`1" x 8`1"
- Living Room12`11" x 12`9"
- Master Bedroom12`7" x 10`2"
- Bedroom 210`2" x 9`1"
Listing Details
- OfficeOptimum Realty Group
Optimum Realty Group.
MLS listings provided by Pillar 9™. Information Deemed Reliable But Not Guaranteed. The information provided by this website is for the personal, non-commercial use of consumers and may not be used for any purpose other than to identify prospective properties consumers may be interested in purchasing.
Listing information last updated on October 6th, 2026 at 5:32am MDT.
