

- 2 Beds
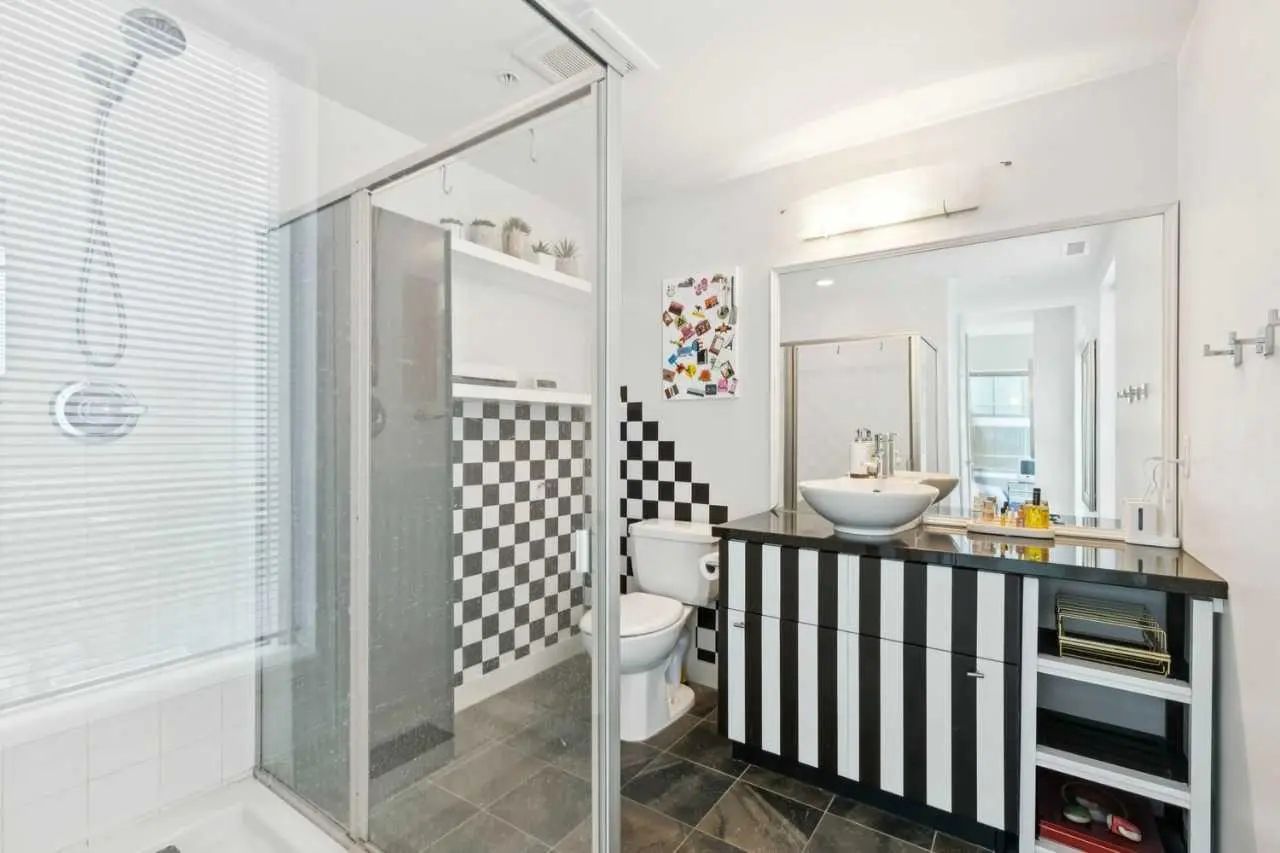
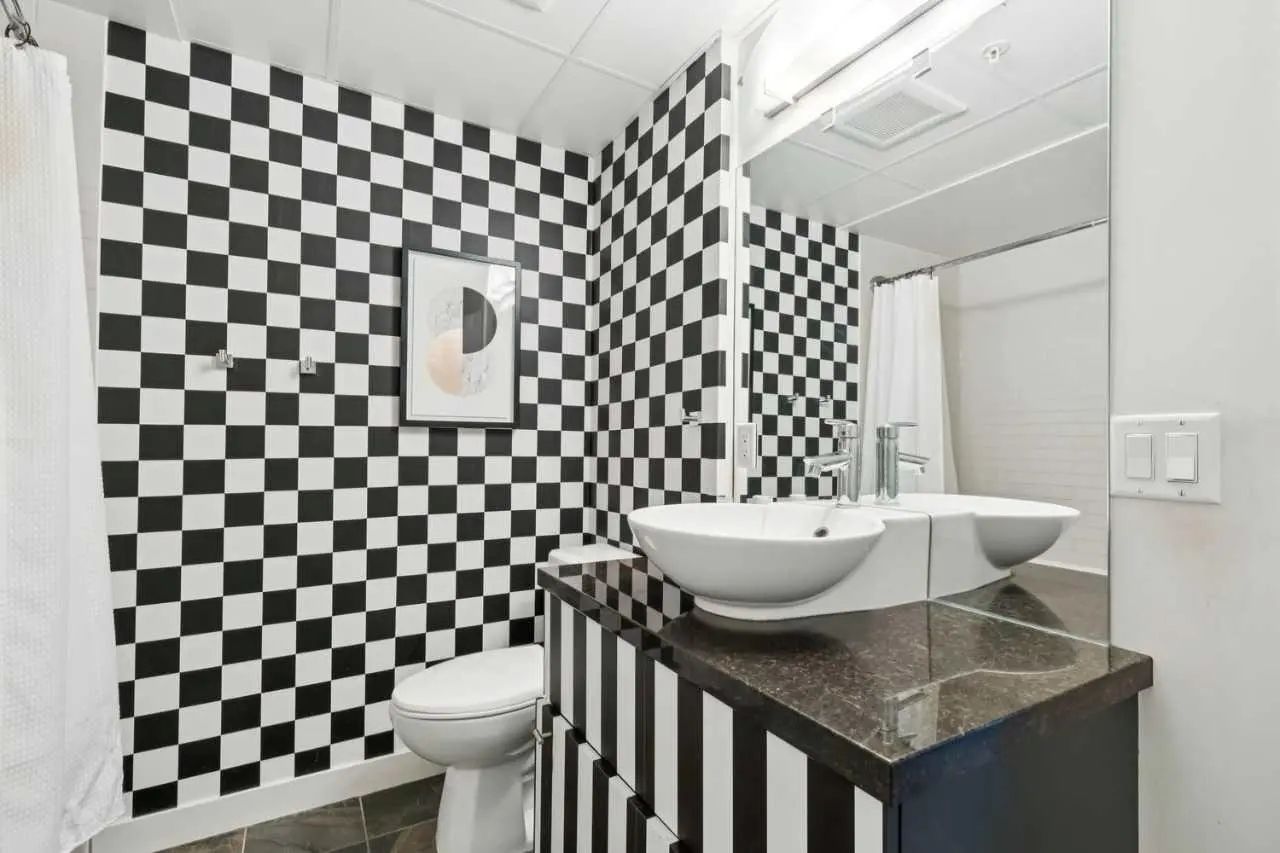
- 2 Baths
- 871 Sqft
- 186 DOM
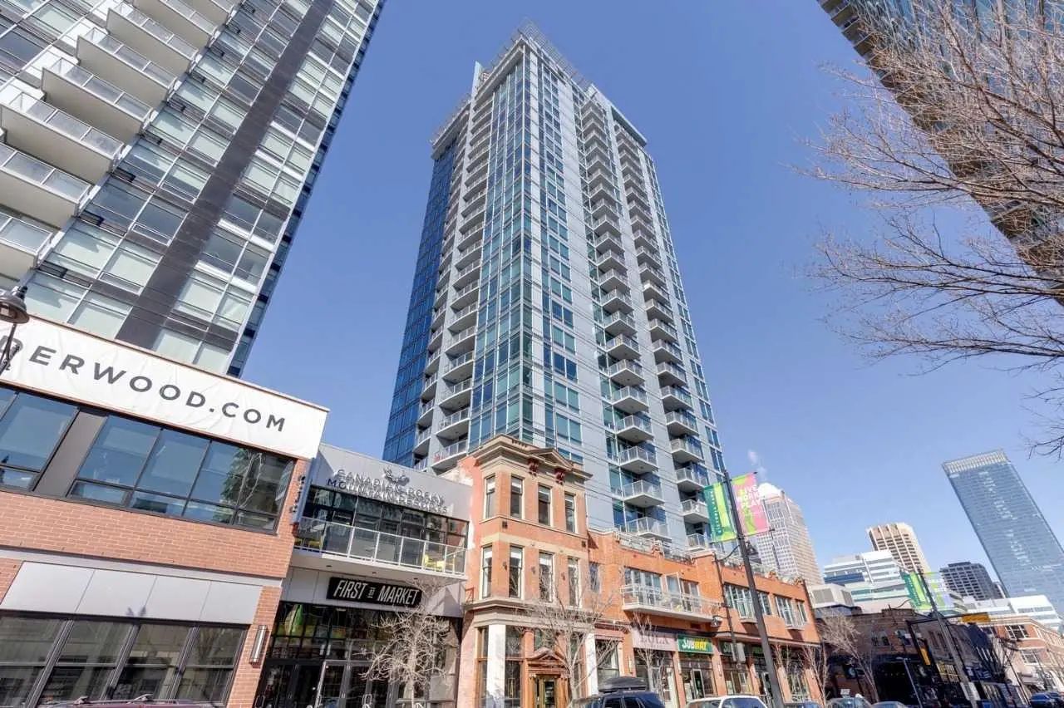
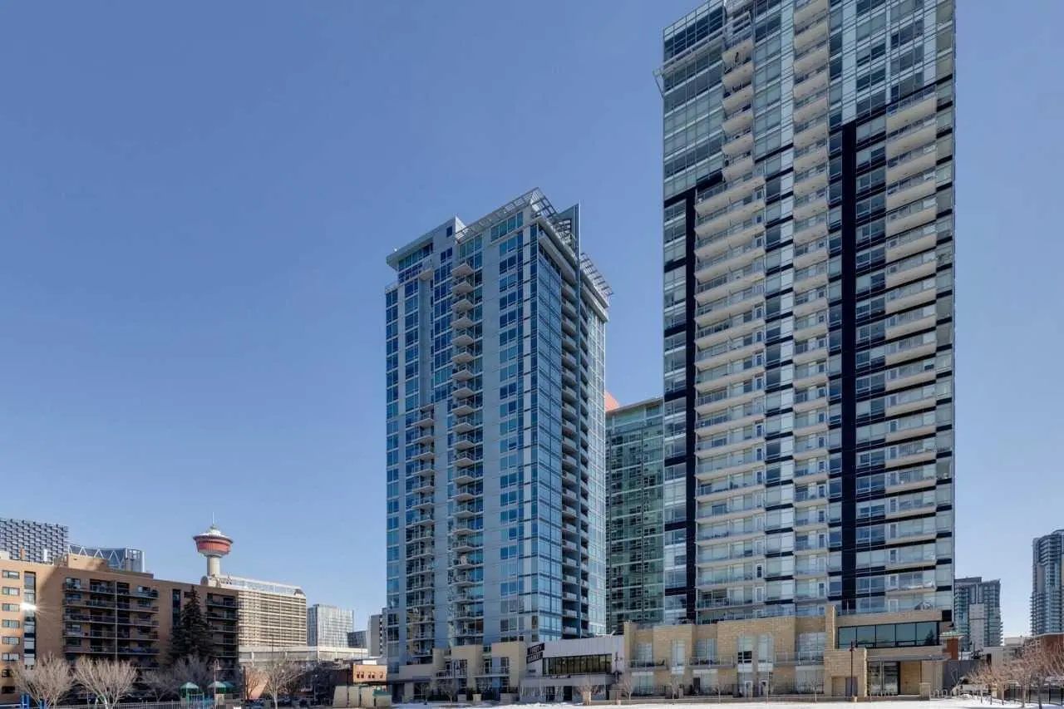
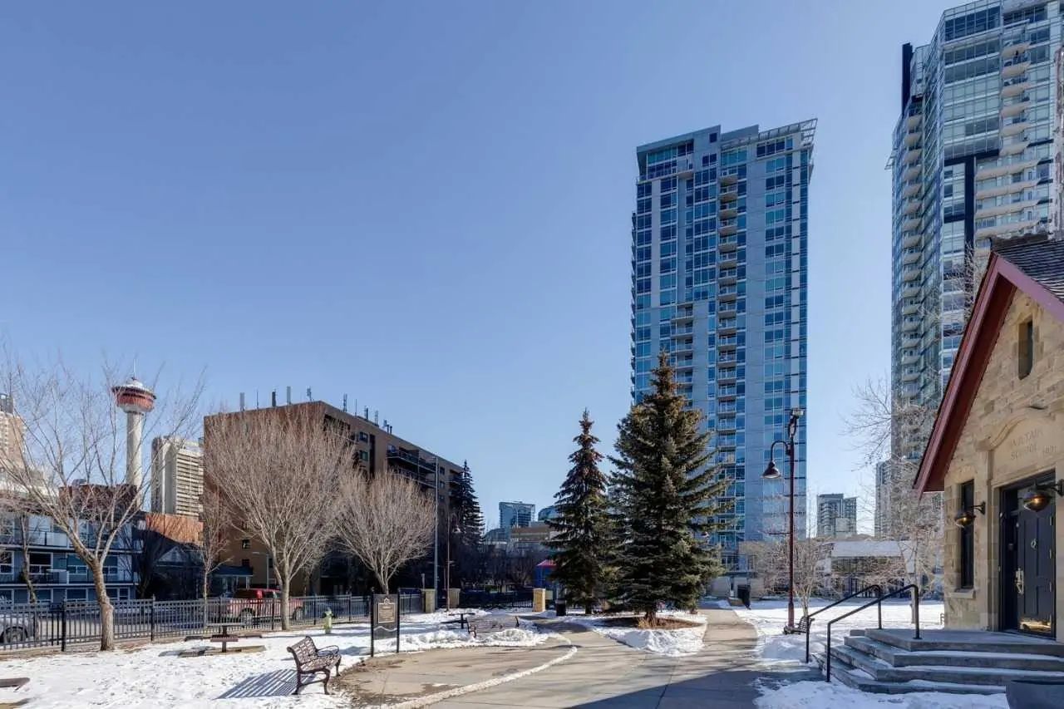
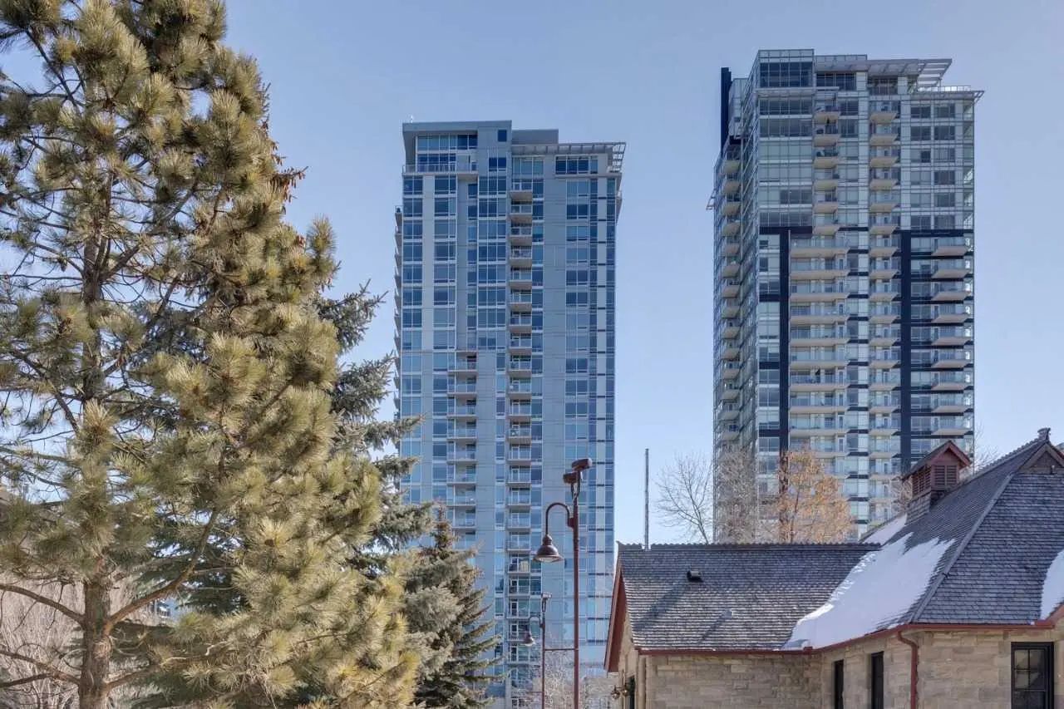
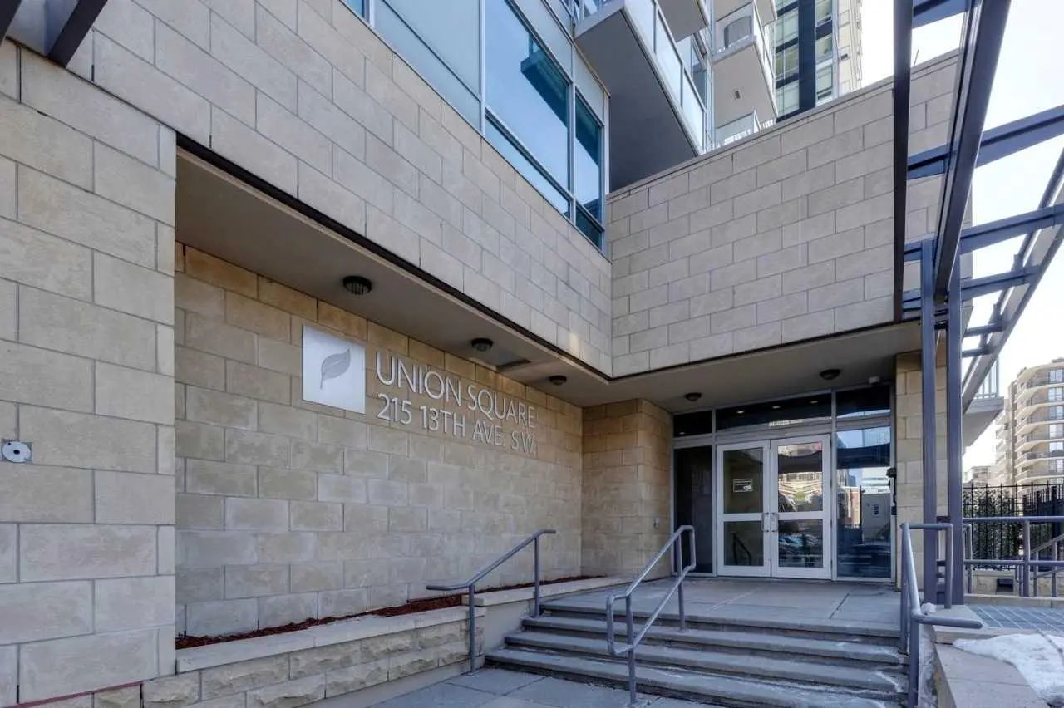

1401 215 13 Avenue Southwest
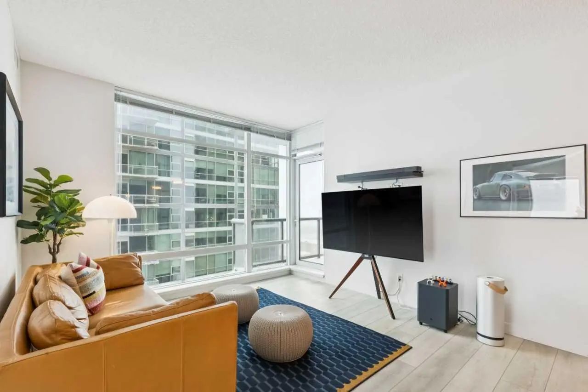
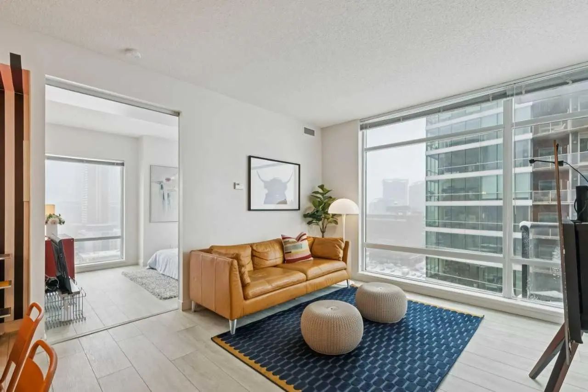
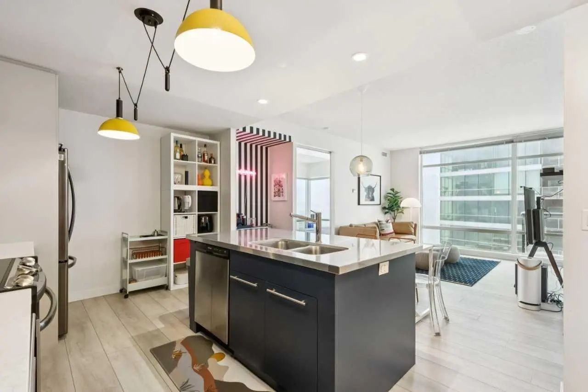
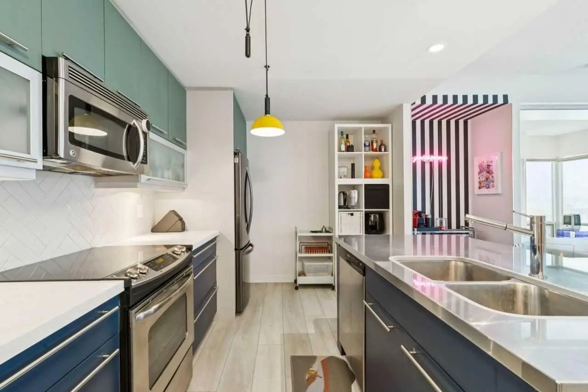
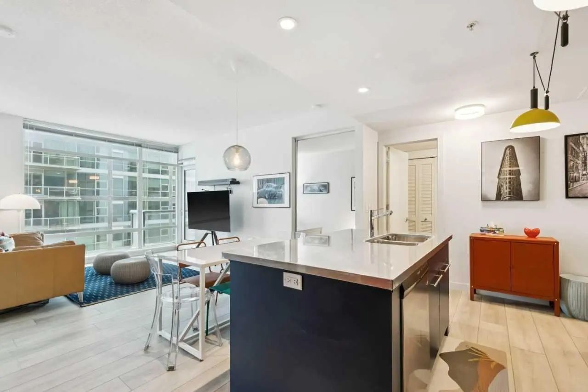
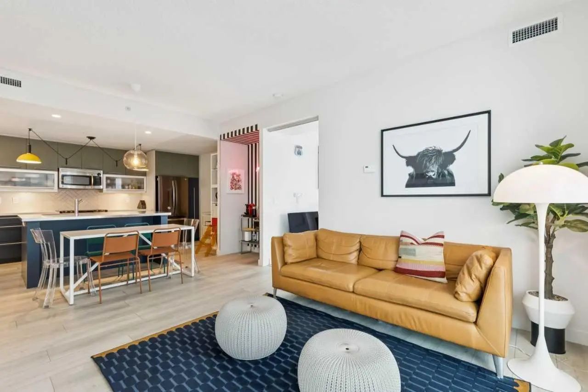
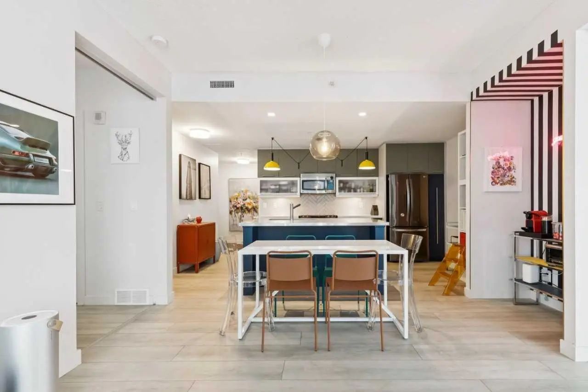
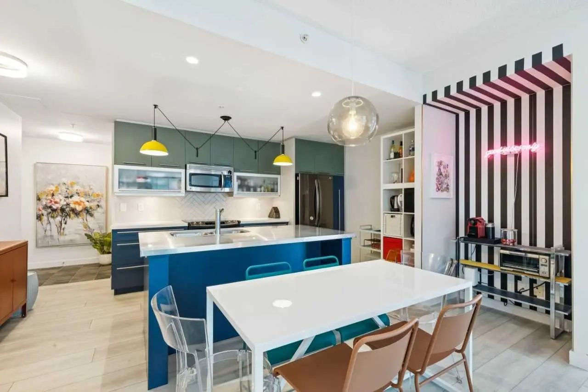
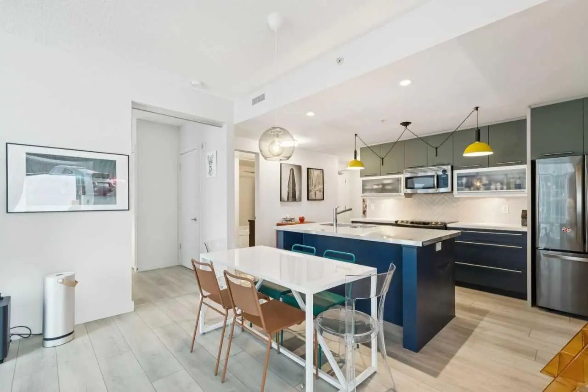
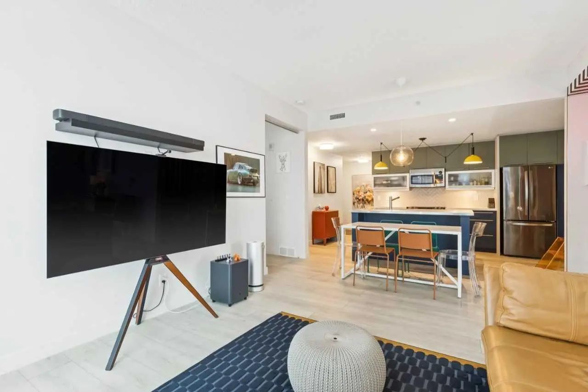
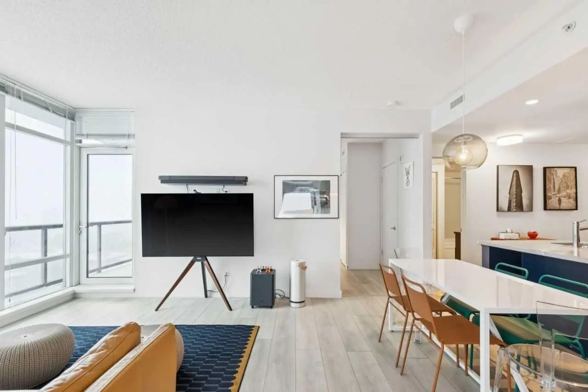
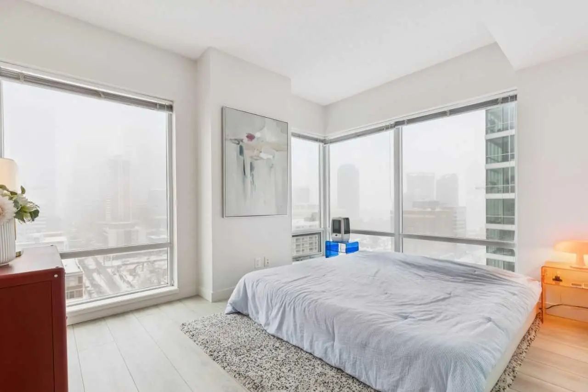
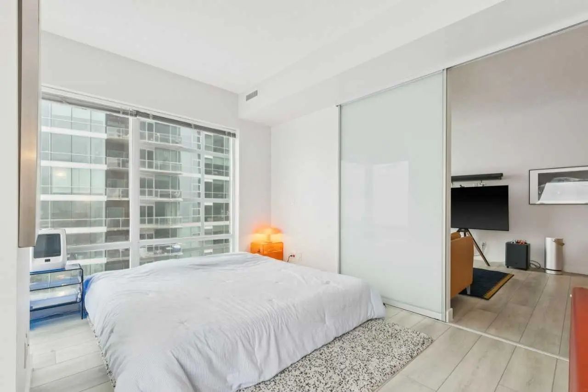
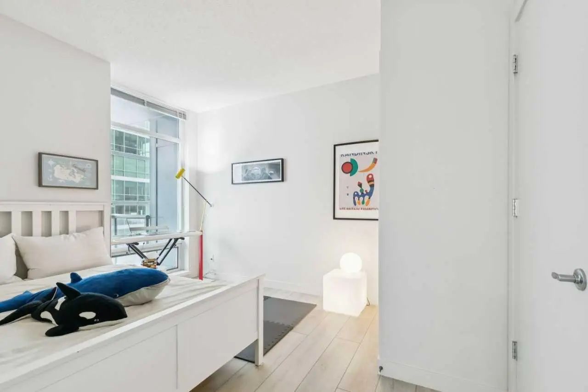
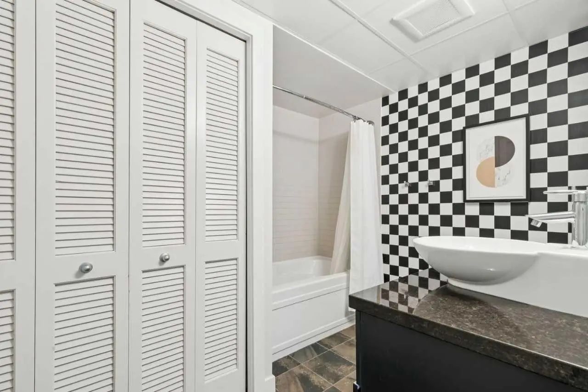
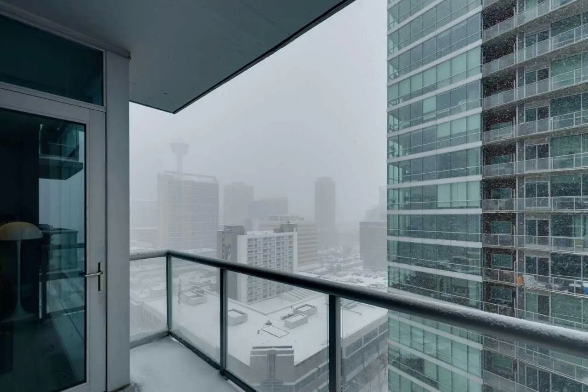
Experience urban living at its finest in this beautifully maintained 2-bedroom residence located on the 14th floor of the prestigious Union Square building. This unit offers breathtaking city views through floor-to-ceiling windows and an open-concept layout that maximizes natural light. The modern kitchen features granite countertops and stainless steel appliances, flowing seamlessly into a spacious living area—perfect for entertaining. Both bedrooms are generously sized, providing comfort and style in one of Calgary’s most sought-after locations. Key Features: Prime Location: Steps away from top-rated restaurants, cafes, and Central Memorial Park. Spectacular Views: Elevated 14th-floor position overlooking the vibrant Beltline. 1 underground parking space & storage Ready for Move-in: Meticulously cared for and available for quick possession.
Essential Information
- MLS® #A2299345
- Price$369,000
- Bedrooms2
- Bathrooms2
- Full Baths2
- Square Footage871
- Year Built2009
- TypeResidential
- Sub-TypeApartment
- StyleApartment-Single Level Unit
- StatusActive
- Condo Fee766
- Condo NameUnion Square
Condo Fee Includes
Heat, Maintenance Grounds, Reserve Fund Contributions, Sewer, Snow Removal, Water
Community Information
Amenities
- AmenitiesNone
- Parking Spaces1
- ParkingParkade, Titled
Interior
- HeatingForced Air, Natural Gas
- CoolingCentral Air
- # of Stories27
- FlooringVinyl Plank
Goods Included
Breakfast Bar, Ceiling Fan(s), Elevator, Kitchen Island, No Animal Home, No Smoking Home, Quartz Counters, Storage
Appliances
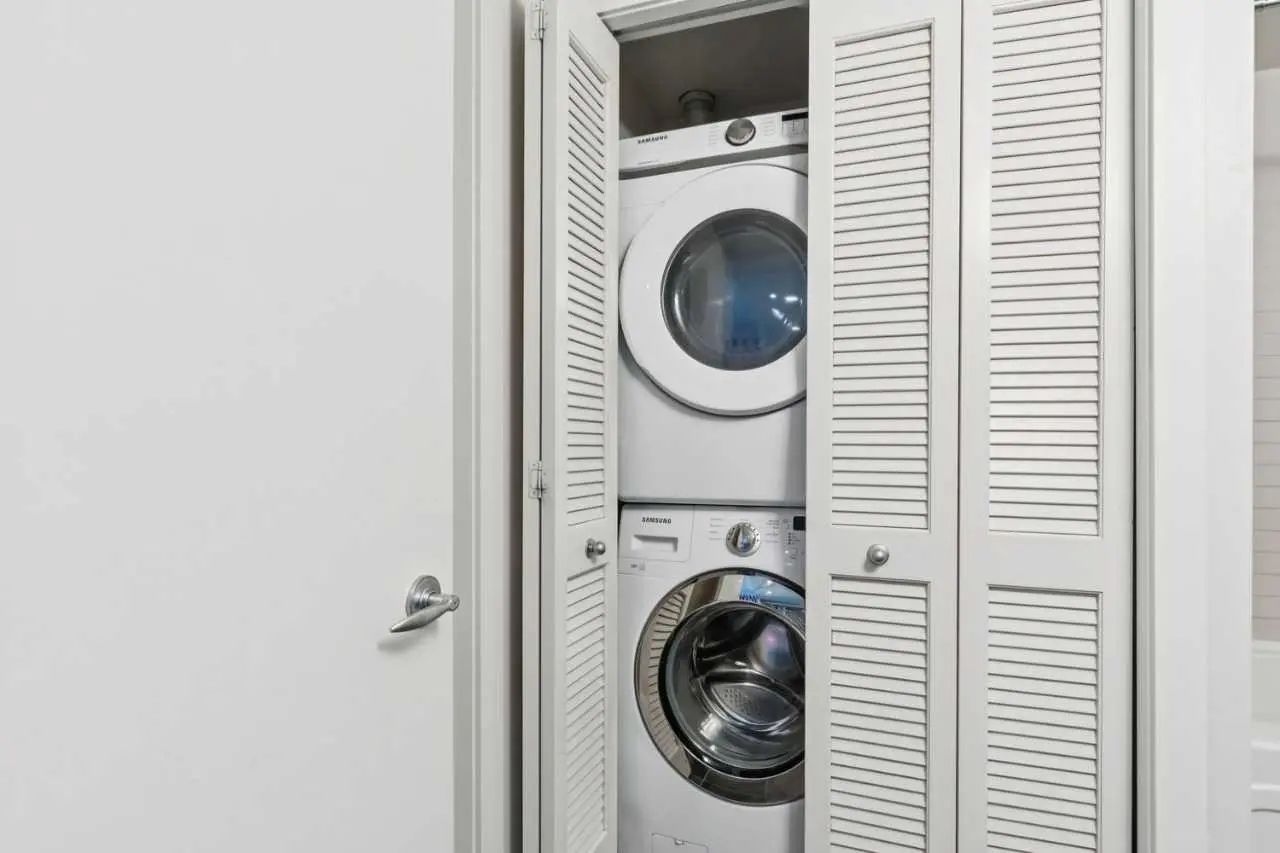
Dishwasher, Dryer, Electric Cooktop, Electric Oven, Electric Stove, Microwave, Microwave Hood Fan, Refrigerator, Washer, Window Coverings
Exterior
- Exterior FeaturesBalcony
- RoofSee Remarks
- ConstructionBrick, Wood Frame
- FoundationPoured Concrete
- Front ExposureSE
Additional Information
- ZoningDC
Room Dimensions
- Dining Room14`2" x 5`9"
- Kitchen16`2" x 9`2"
- Living Room11`10" x 11`7"
- Master Bedroom12`7" x 10`5"
- Bedroom 213`1" x 10`2"
Listing Details
- OfficeBode Platform Inc.
Bode Platform Inc..
MLS listings provided by Pillar 9™. Information Deemed Reliable But Not Guaranteed. The information provided by this website is for the personal, non-commercial use of consumers and may not be used for any purpose other than to identify prospective properties consumers may be interested in purchasing.
Listing information last updated on October 10th, 2026 at 2:32am MDT.
