

- 4 Beds
- 3½ Baths
- 1,686 Sqft
- .07 Acres


746 Martindale Boulevard Northeast
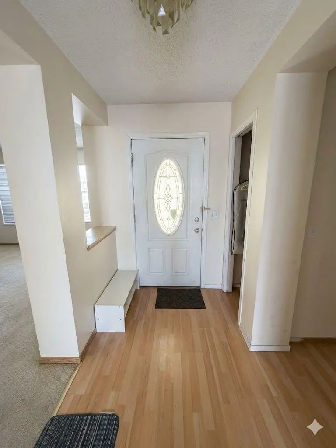
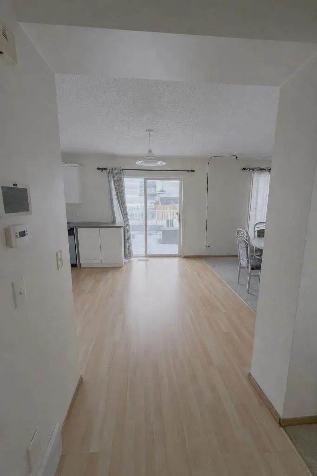
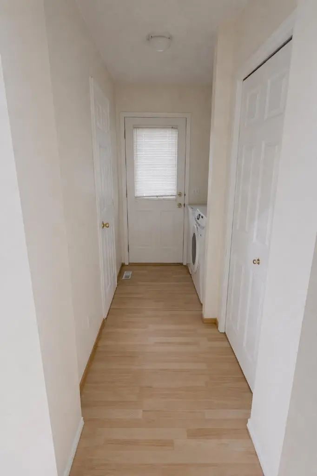
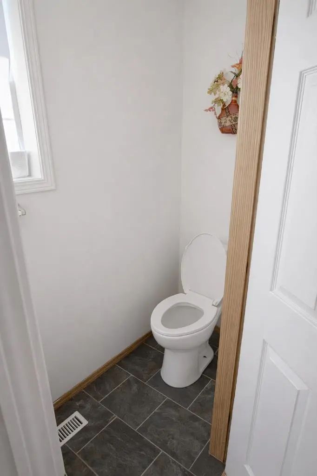
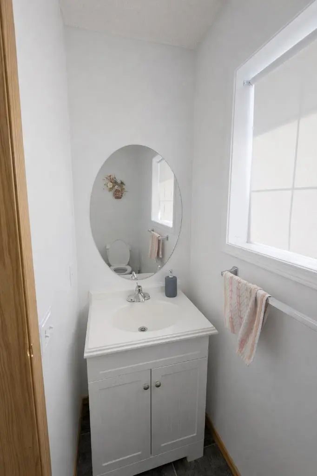
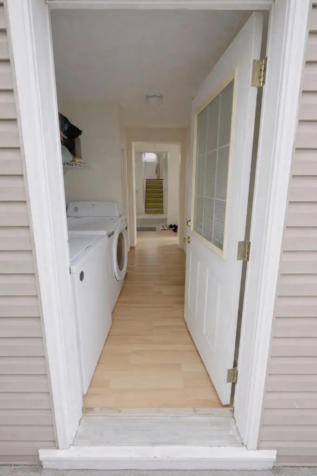
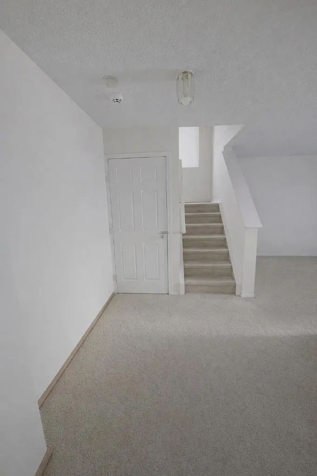
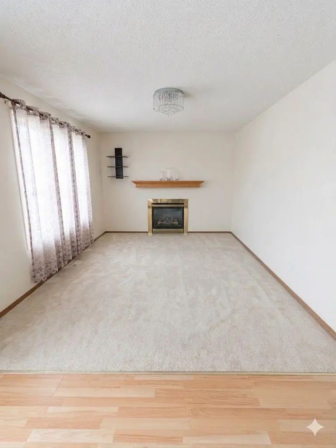
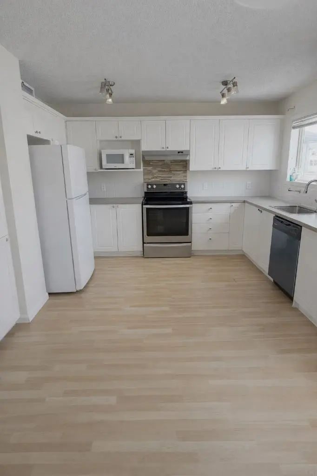
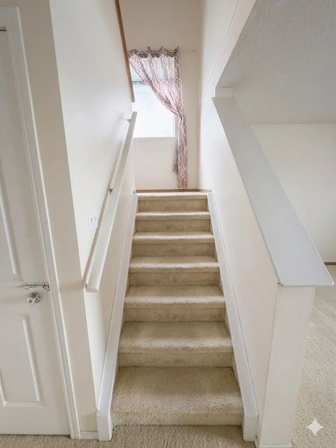
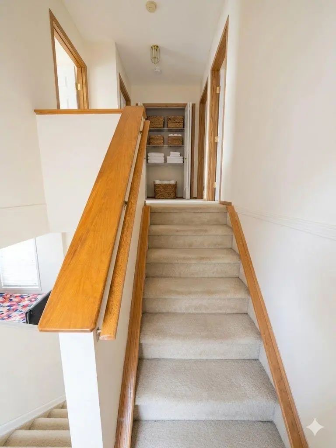
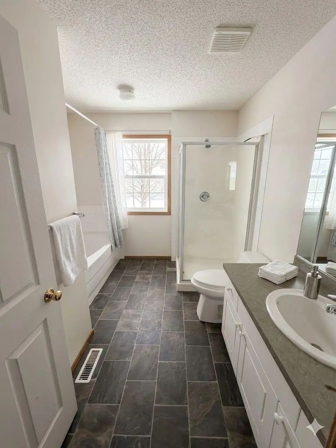
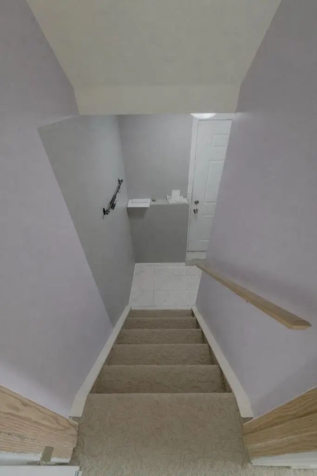
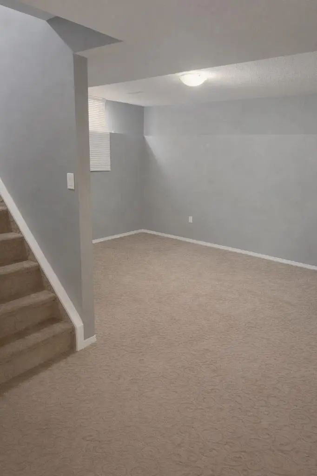
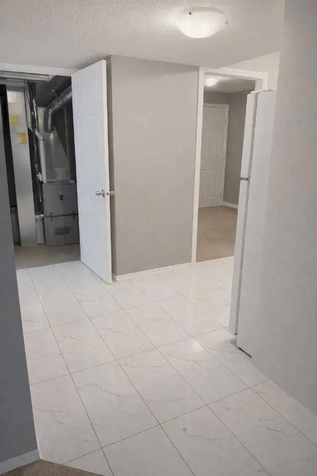
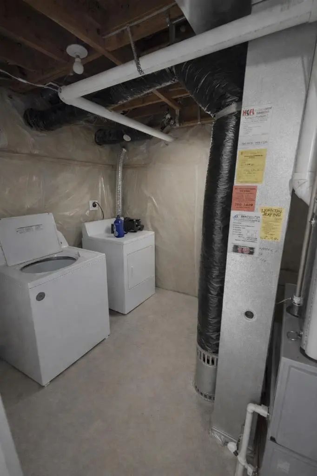
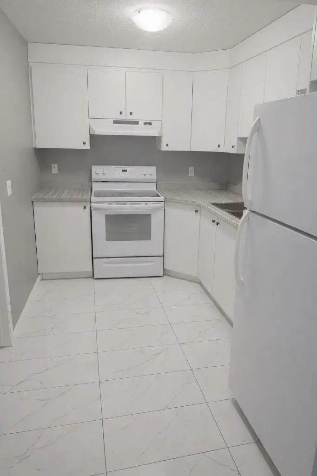
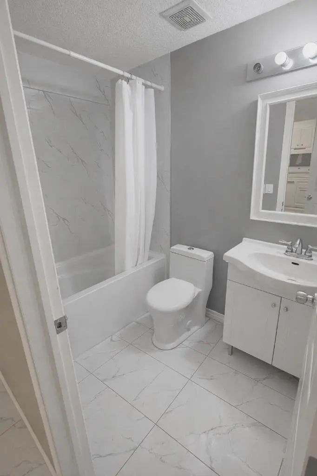
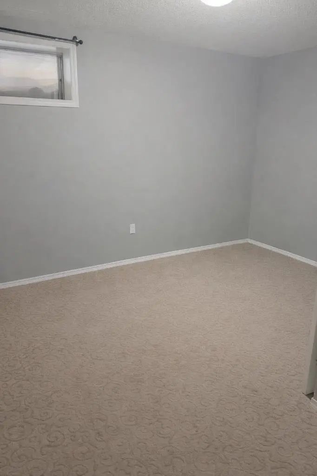
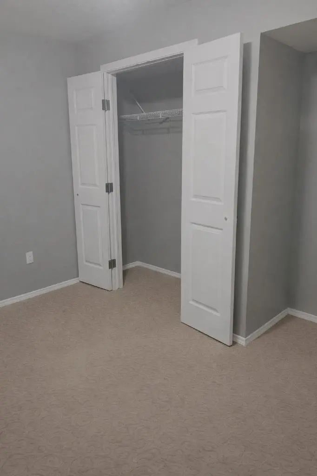
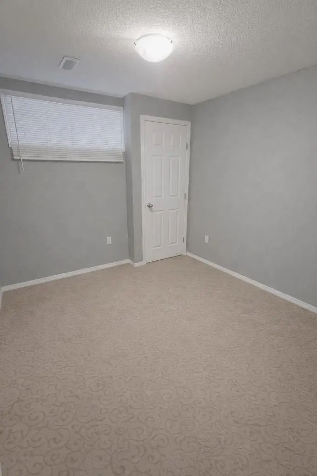
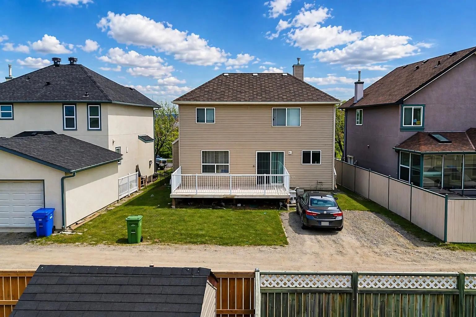
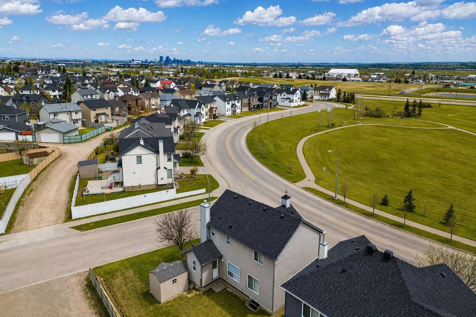
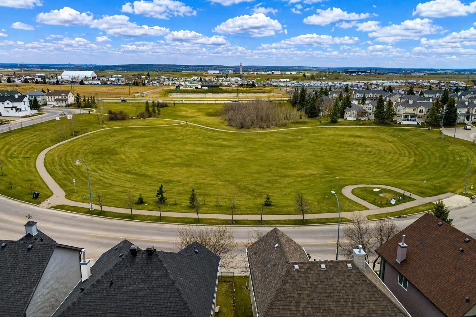
Situated in the established community of Martindale, this residence offers an exceptional blend of convenience and long-term value. Ideally located within walking distance to the CTrain, transit routes, schools, parks, and shopping, the home provides outstanding accessibility in a family-oriented setting. The property features a fully developed basement with a secondary kitchen, offering excellent potential for rental income or multi-generational living. Multiple private entrances enhance flexibility and privacy between levels. Offering 5 bedrooms and 4 bathrooms, this home is well-suited for larger households or investors seeking strong income potential. The layout supports both comfortable owner occupancy and supplemental rental income. Rear lane access adds further value with additional parking and future development potential. A compelling opportunity for first-time buyers and investors in a highly accessible Northeast Calgary community.
Essential Information
- MLS® #A2299223
- Price$669,000
- Bedrooms4
- Bathrooms3.5
- Full Baths3
- Half Baths1
- Square Footage1,686
- Lot SQFT3,261
- Year Built1999
- TypeResidential
- Sub-TypeDetached
- Style2 Storey
- StatusActive
Community Information
- SubdivisionMartindale
- CityCalgary
- ProvinceAlberta
- Postal CodeT3J 3X7
Address
746 Martindale Boulevard Northeast
Amenities
- Parking Spaces2
- ParkingNone
Interior
- AppliancesDishwasher
- HeatingForced Air
- CoolingNone
- Has BasementYes
- FireplaceYes
- # of Fireplaces1
- FireplacesGas
- Basement DevelopmentFull
- Basement TypeFull
- FlooringCarpet, Hardwood
Goods Included
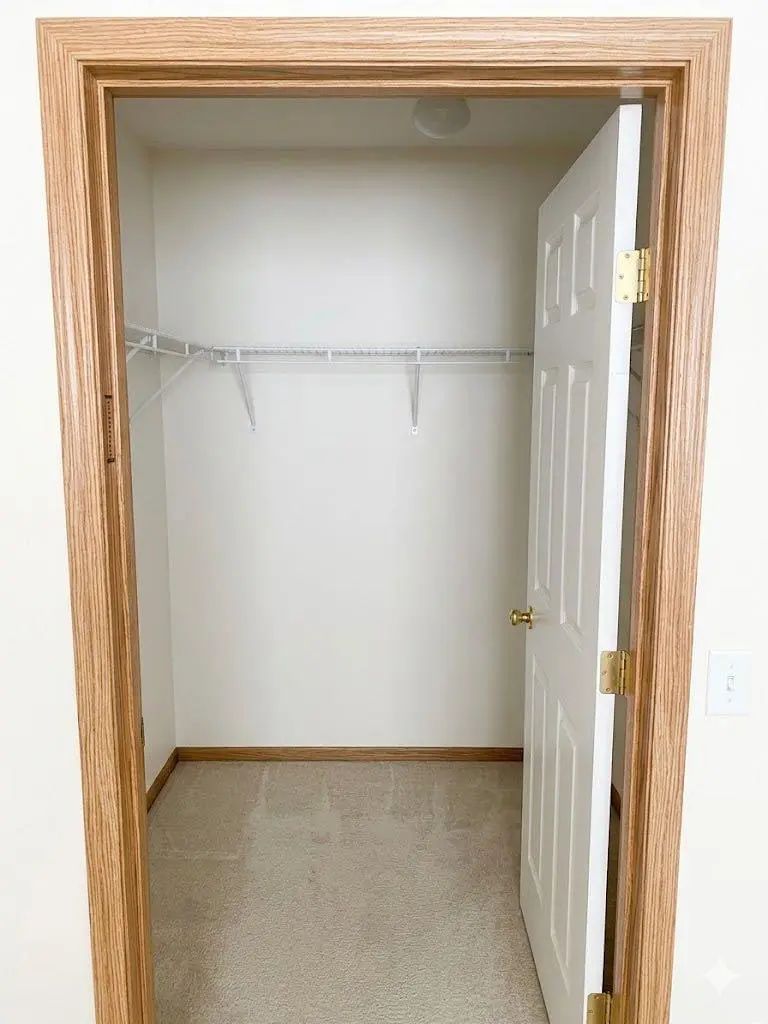
Built-in Features, No Animal Home, No Smoking Home, Walk-In Closet(s)
Exterior
- Exterior FeaturesPrivate Yard
- Lot DescriptionBack Lane
- RoofAsphalt Shingle
- ConstructionVinyl Siding, Wood Frame
- FoundationPoured Concrete
- Front ExposureW
- Frontage Metres15.24M 50`0"
- Site InfluenceBack Lane
Additional Information
- ZoningR-CG
Room Dimensions
- Dining Room15`8" x 10`11"
- Kitchen10`2" x 12`3"
- Living Room14`6" x 11`7"
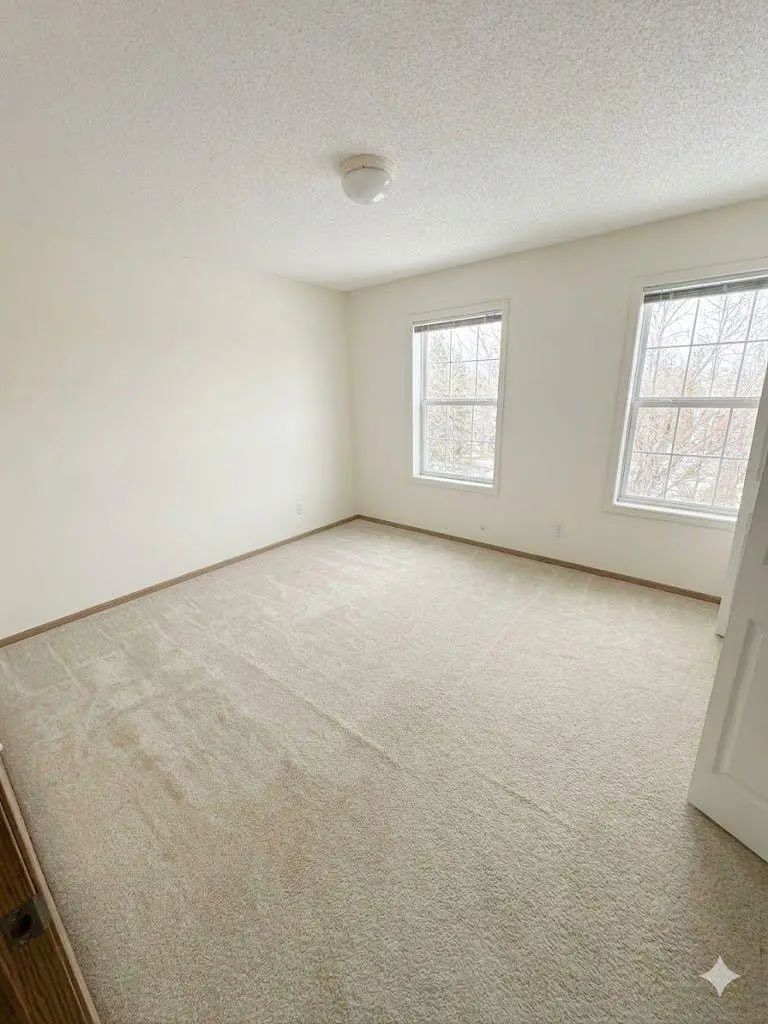
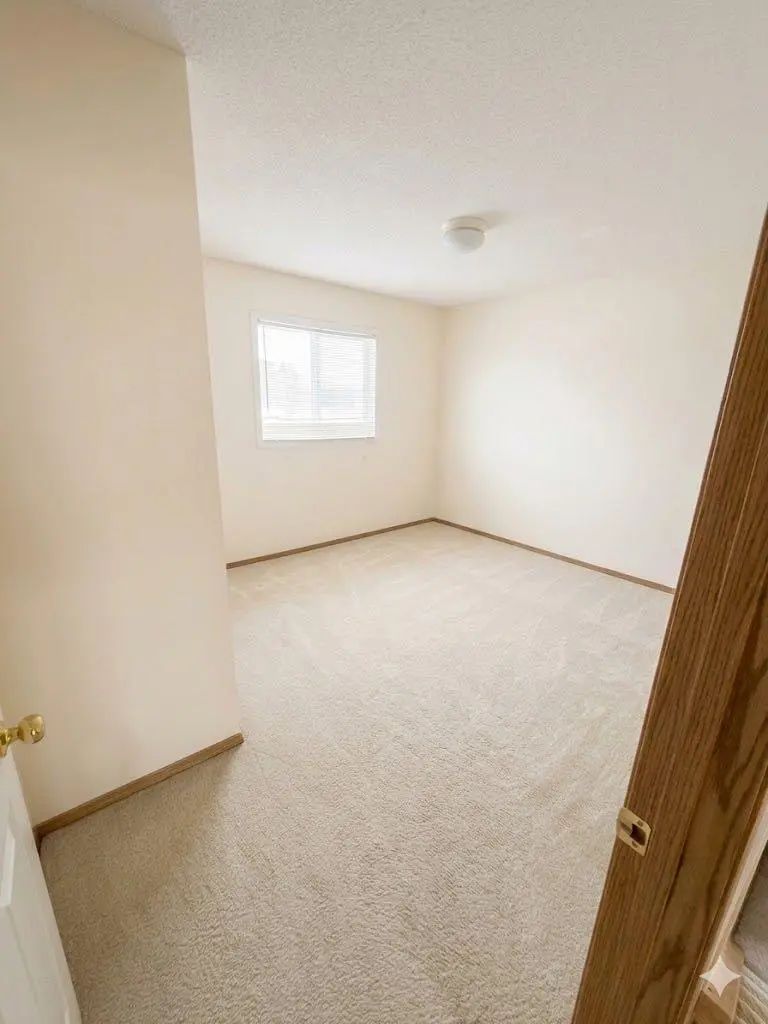
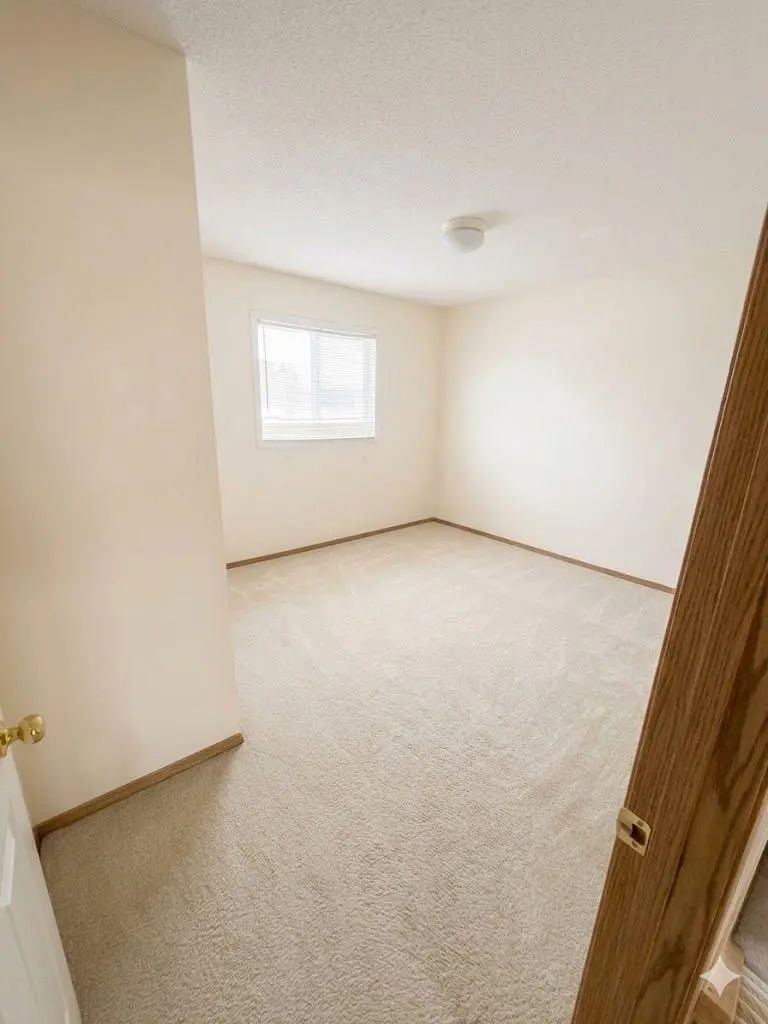
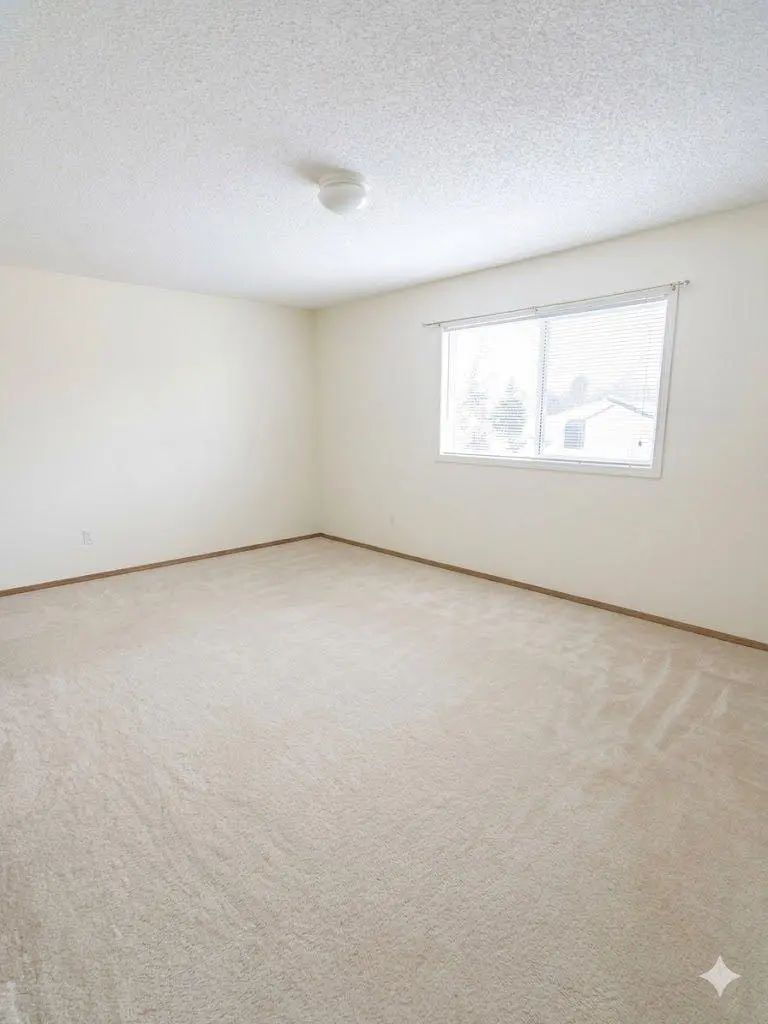
- Master Bedroom18`5" x 10`10"
- Bedroom 211`10" x 11`1"
- Bedroom 312`0" x 10`10"
- Bedroom 412`0" x 10`3"
Listing Details
- OfficeURBAN-REALTY.ca
URBAN-REALTY.ca.
MLS listings provided by Pillar 9™. Information Deemed Reliable But Not Guaranteed. The information provided by this website is for the personal, non-commercial use of consumers and may not be used for any purpose other than to identify prospective properties consumers may be interested in purchasing.
Listing information last updated on October 6th, 2026 at 7:17am MDT.
