

- 3 Beds
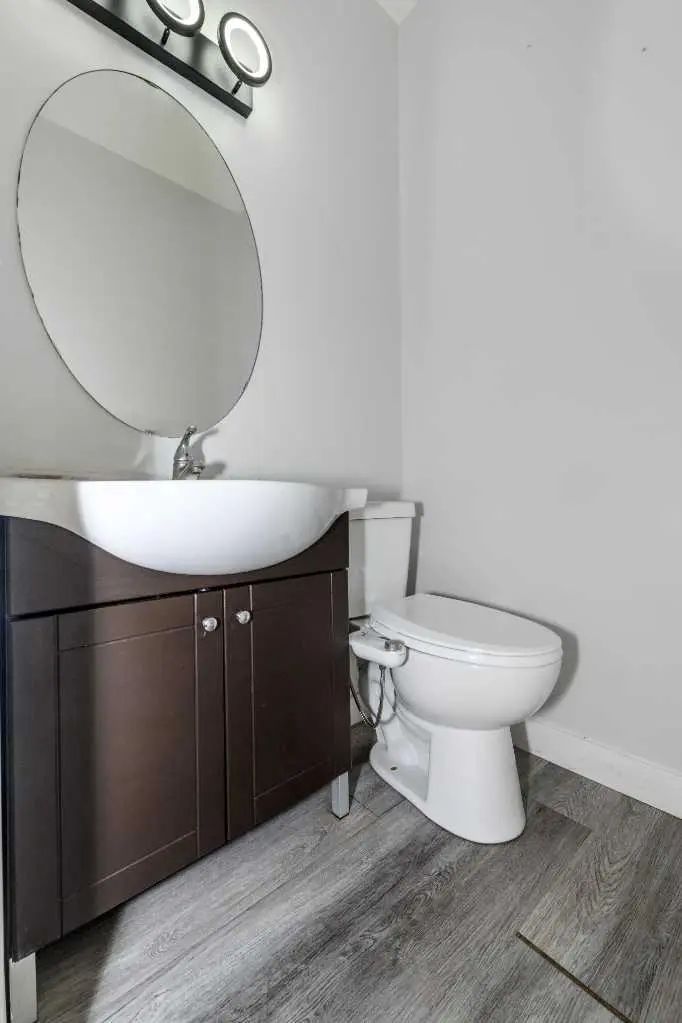
- 2½ Baths
- 2,087 Sqft
- .08 Acres

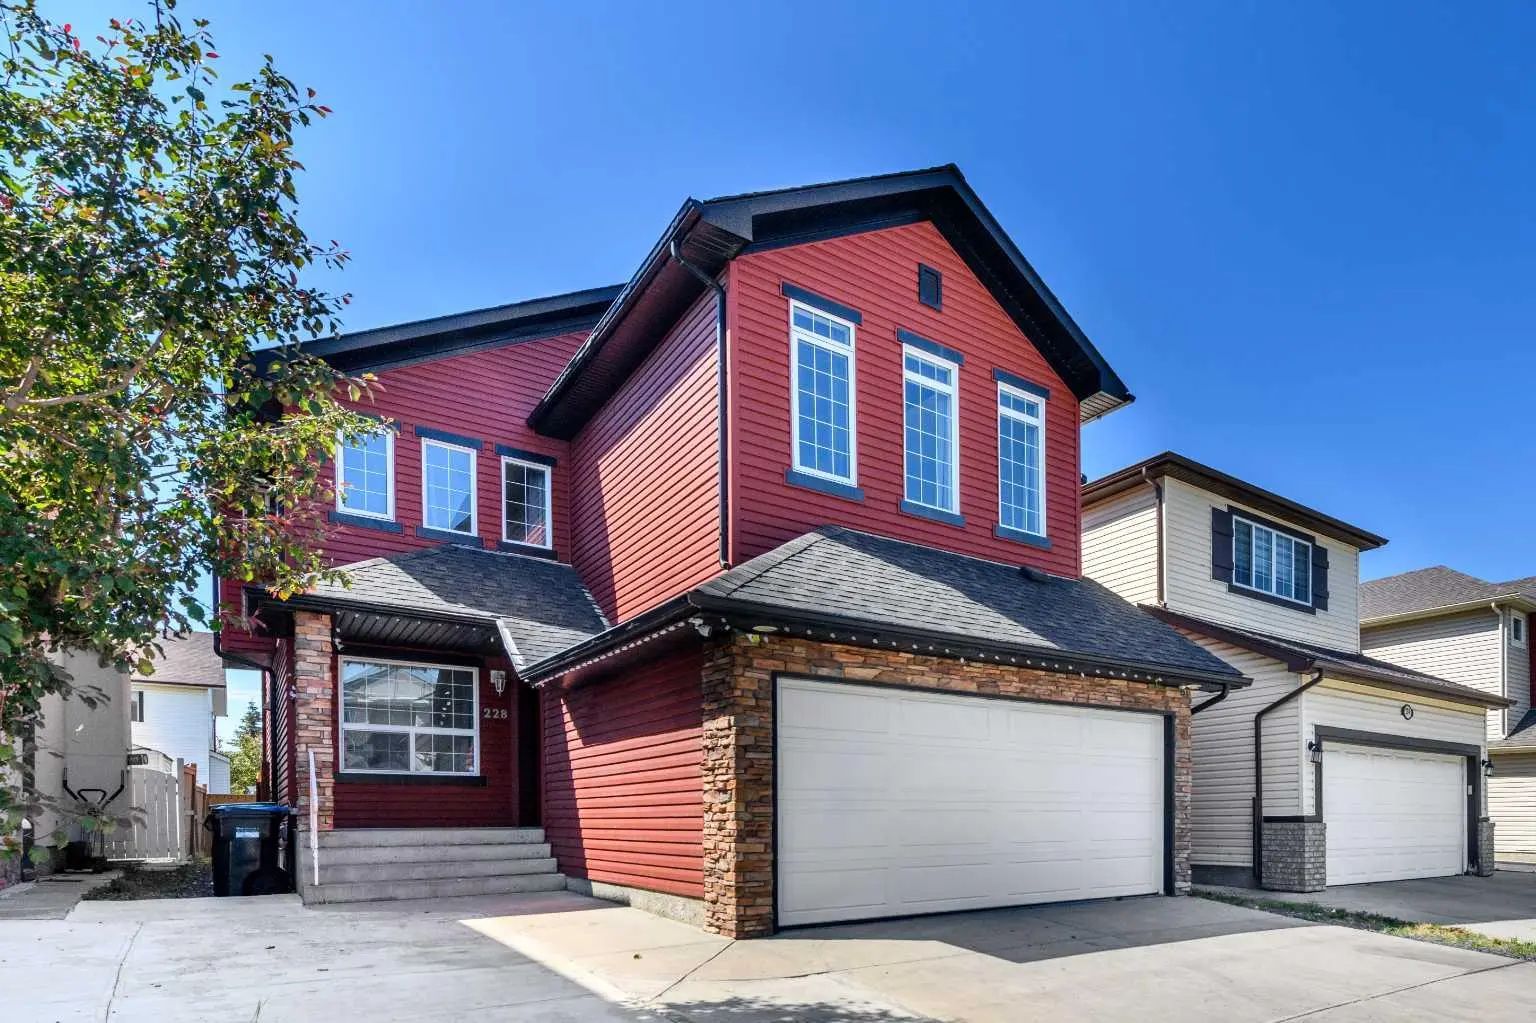

228 Saddlecrest Way Northeast
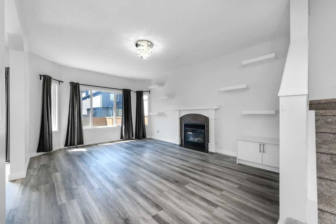
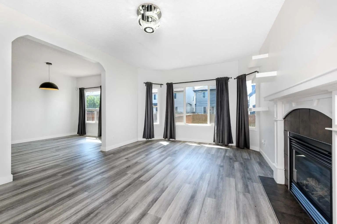
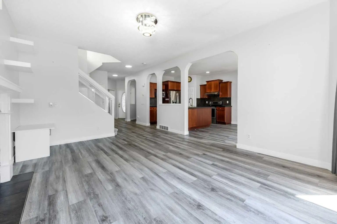
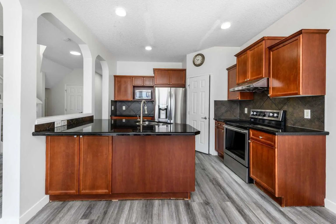
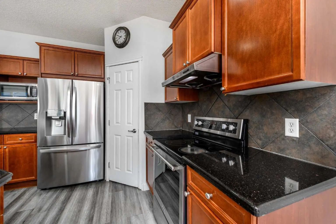
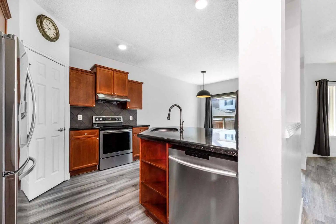
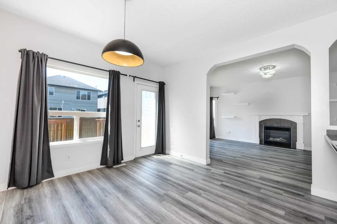
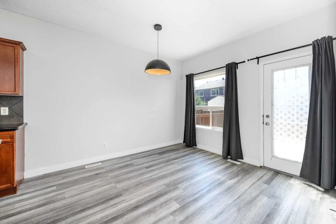
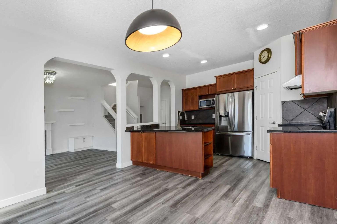
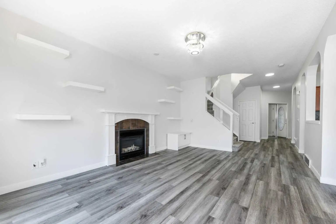
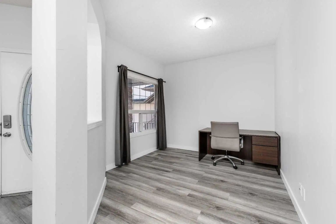
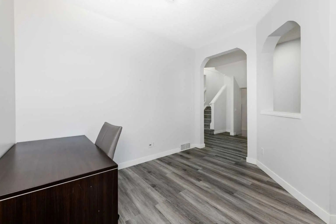
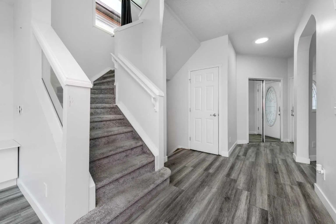
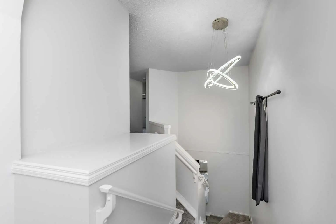
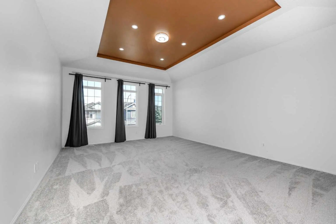
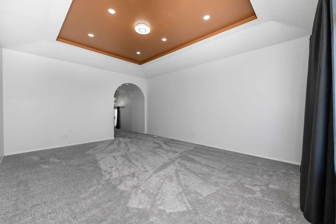
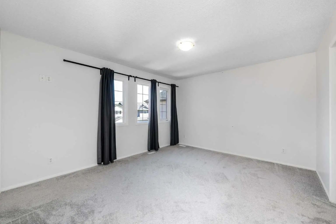
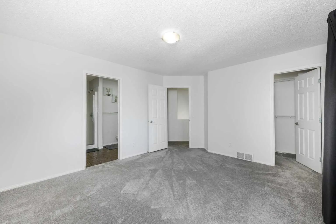
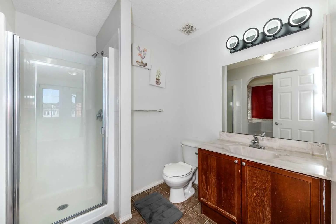
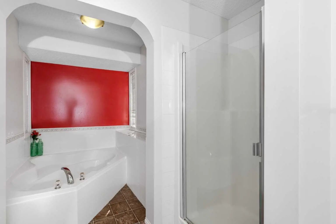
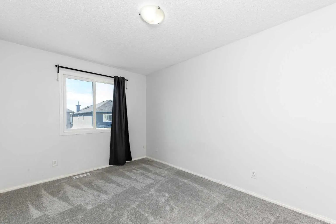
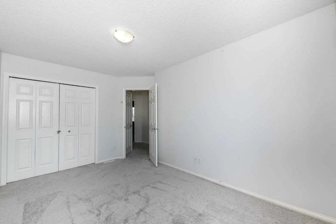
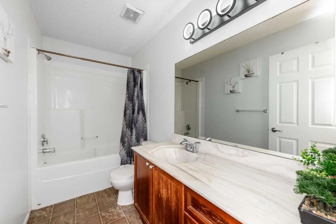
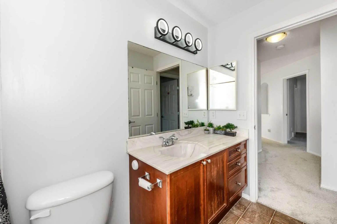
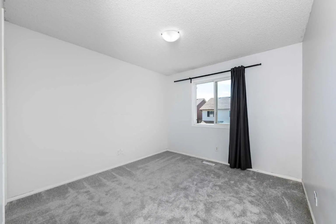
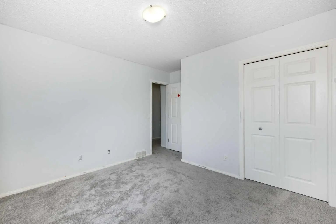
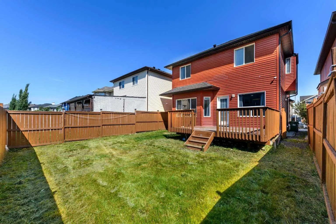
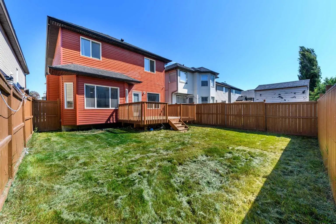
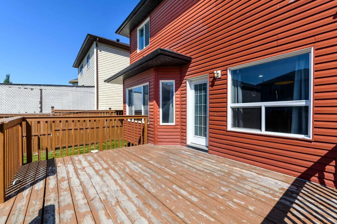
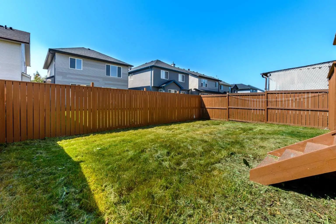
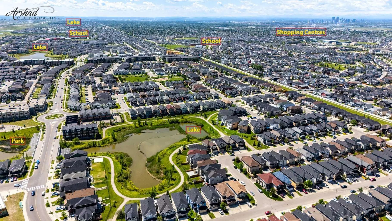
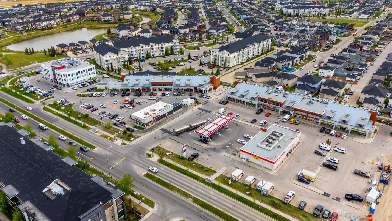
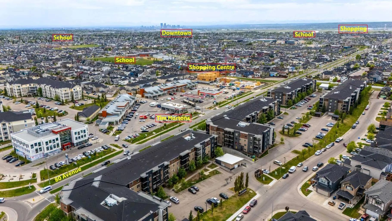
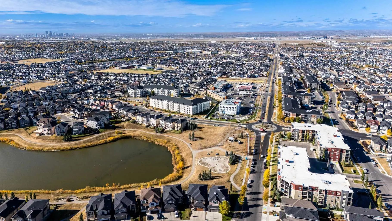
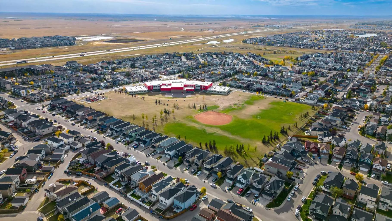
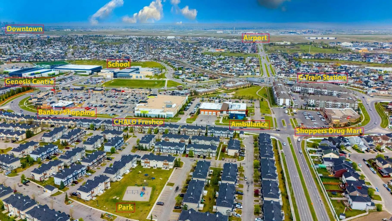
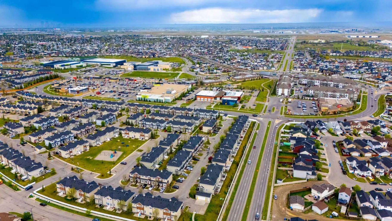
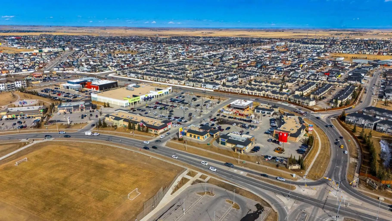
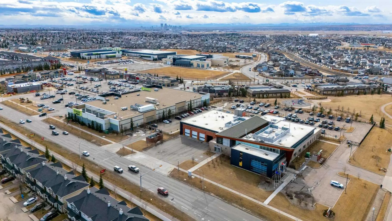
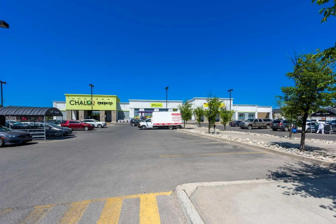
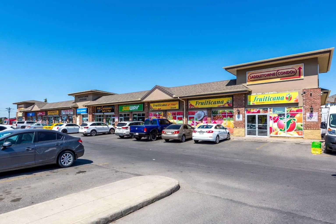
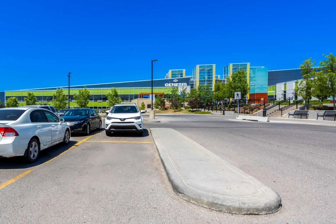
Welcome to this beautifully maintained two-storey home offering over 2,000 sq. ft. of thoughtfully designed living space. A spacious front entry welcomes you inside, where modern flooring and a versatile main-floor den create the perfect space for a home office, playroom, or reading nook. The stylish kitchen is equipped with stainless steel appliances, quartz countertops, and plenty of workspace, flowing effortlessly into the generous dining area—ideal for everyday meals and entertaining family and friends. The inviting living room features a cozy gas fireplace, creating a warm and comfortable gathering space. Upstairs, you'll find a bright and spacious bonus family room, along with a relaxing primary suite complete with a private 4-piece ensuite. Two additional well-sized bedrooms provide plenty of room for family, guests, or a growing household. Step outside to enjoy the large deck overlooking the fully fenced backyard—perfect for summer BBQs, outdoor play, or simply unwinding after a long day. Located in a family-friendly community close to parks, playgrounds, schools, shopping, and the Dashmesh Cultural Centre, this home offers the perfect balance of comfort, convenience, and modern living. Move-in ready and waiting for its next owners, this is a home you won't want to miss!
Essential Information
- MLS® #A2299099
- Price$615,000
- Bedrooms3
- Bathrooms2.5
- Full Baths2
- Half Baths1
- Square Footage2,087
- Lot SQFT3,681
- Year Built2006
- TypeResidential
- Sub-TypeDetached
- Style2 Storey
- StatusActive
Community Information
- Address228 Saddlecrest Way Northeast
- SubdivisionSaddle Ridge
- CityCalgary
- ProvinceAlberta
- Postal CodeT3J 5N2
Amenities
- Parking Spaces4
- # of Garages4
Parking
Additional Parking, Double Garage Attached, Driveway, Off Street
Interior
- Goods IncludedPantry, Quartz Counters
- HeatingForced Air
- CoolingNone
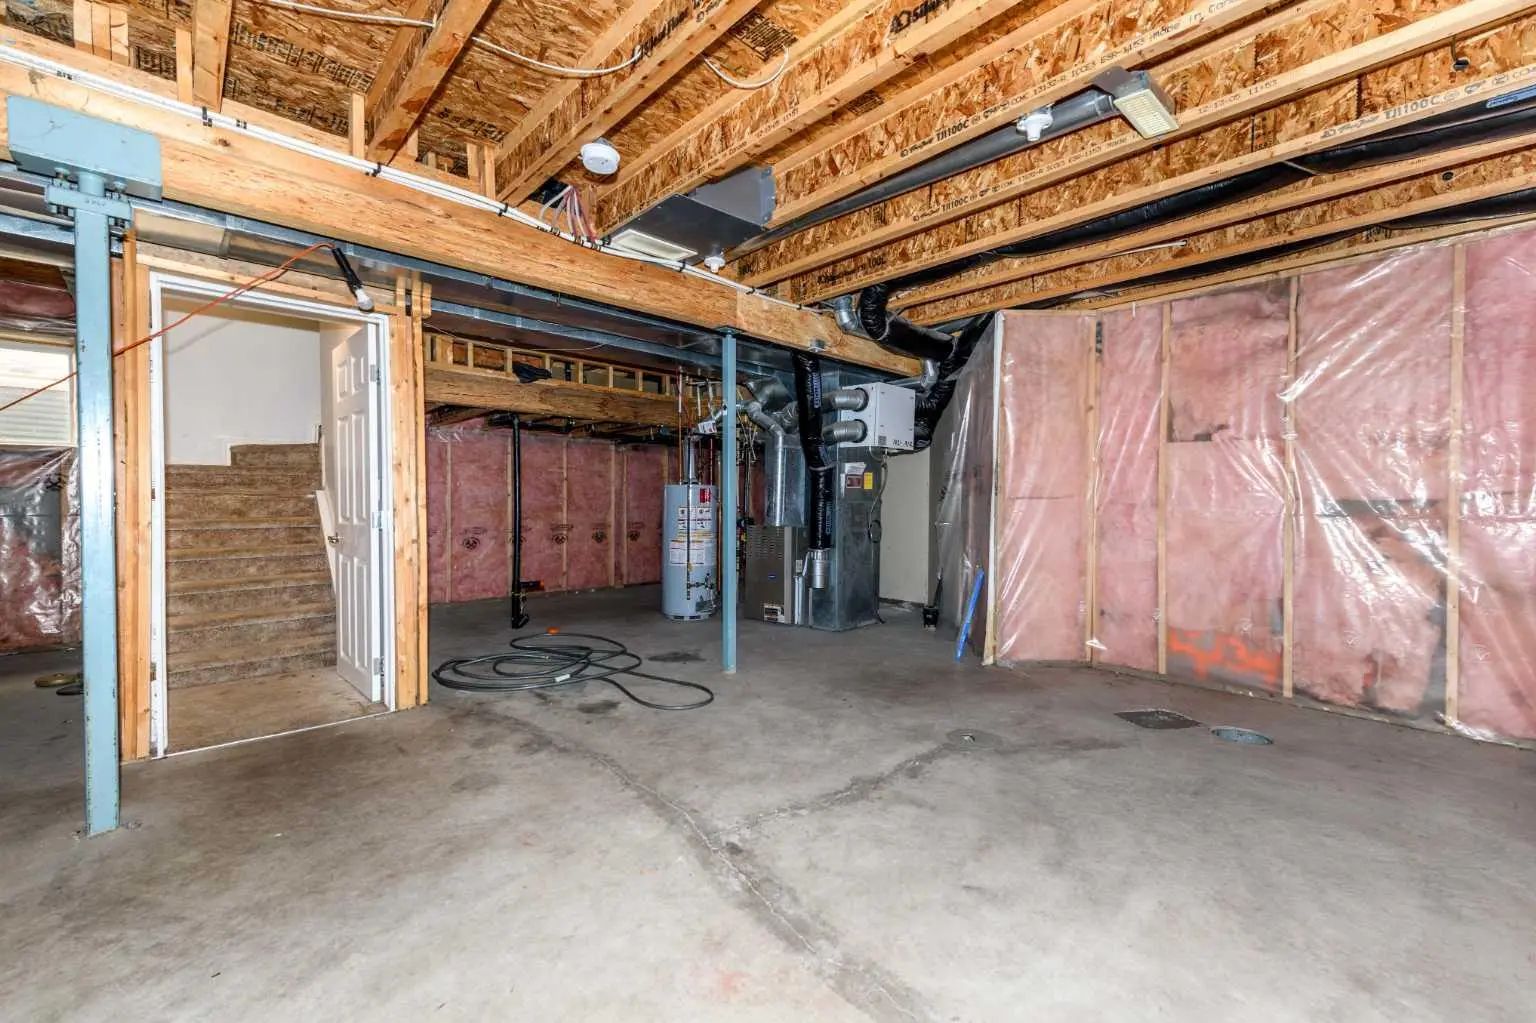
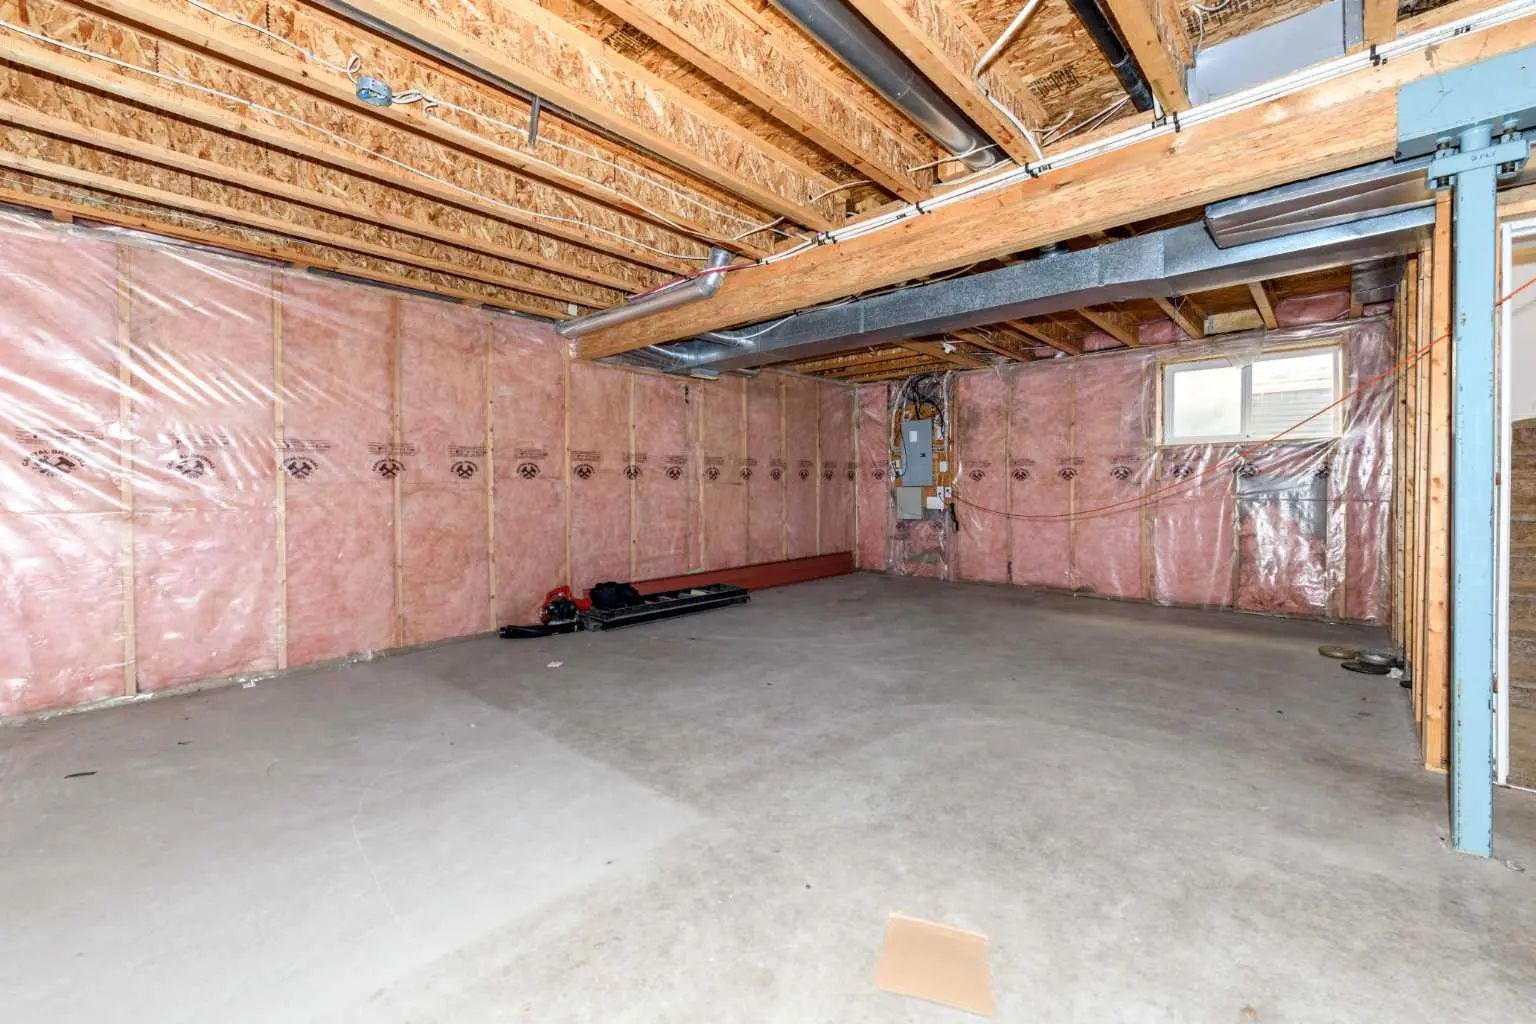
- Has BasementYes
- FireplaceYes
- # of Fireplaces1
- FireplacesGas
- Basement DevelopmentFull
- Basement TypeFull
- FlooringCarpet, Vinyl Plank
Appliances
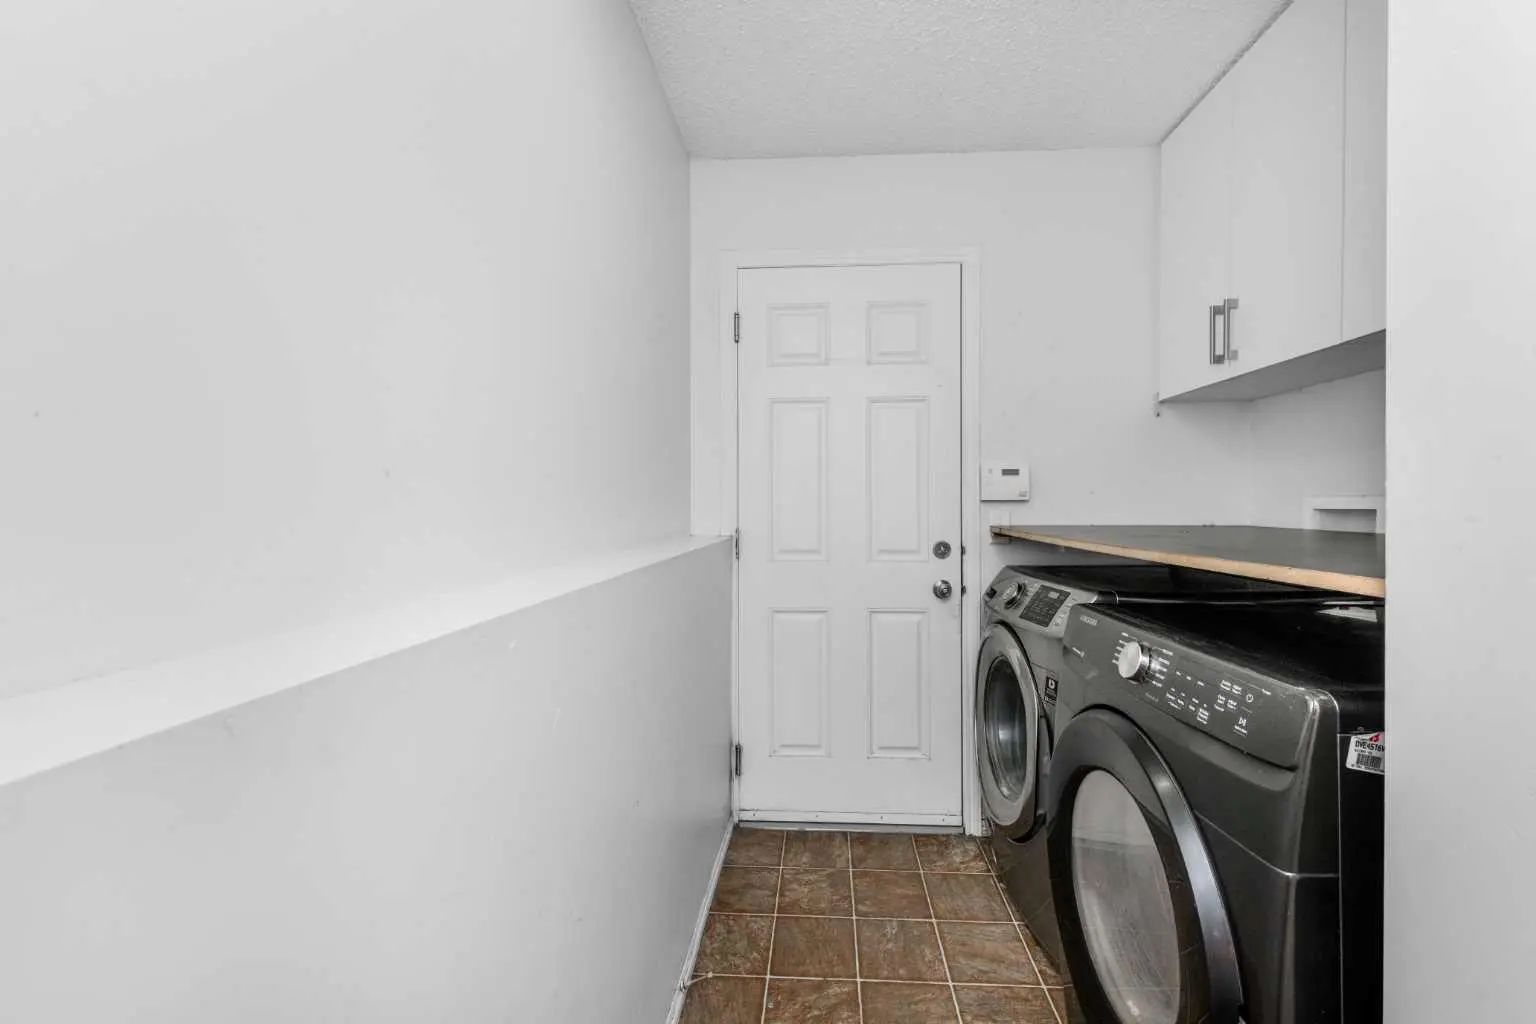
Dishwasher, Electric Range, Microwave, Refrigerator, Washer/Dryer
Exterior
- Lot DescriptionBack Yard
- RoofAsphalt Shingle
- ConstructionConcrete, Vinyl Siding
- FoundationPoured Concrete
- Front ExposureN
- Frontage Metres10.36M 34`0"
- Site InfluenceBack Yard
Exterior Features
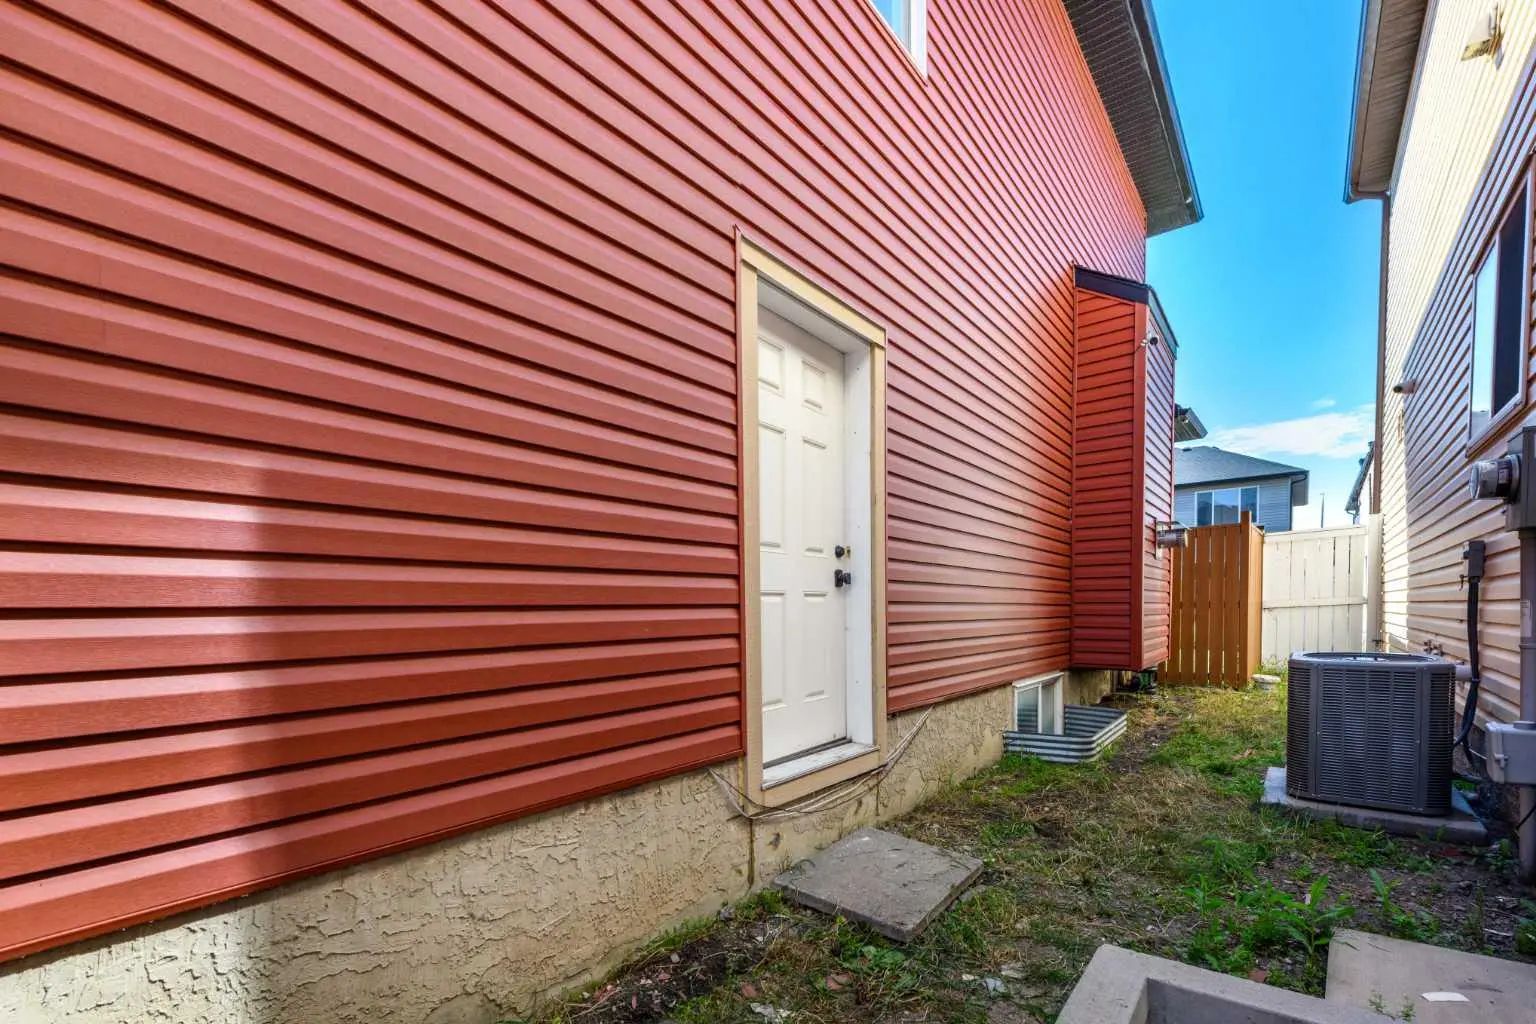
BBQ gas line, Playground, Private Entrance
Additional Information
- ZoningR-G
Room Dimensions
- Dining Room11`6" x 11`1"
- Family Room14`6" x 18`5"
- Kitchen11`6" x 10`11"
- Living Room12`11" x 18`3"
- Master Bedroom14`11" x 12`0"
- Bedroom 29`10" x 13`8"
- Bedroom 310`2" x 13`3"
Listing Details
- OfficeLPT Realty
LPT Realty.
MLS listings provided by Pillar 9™. Information Deemed Reliable But Not Guaranteed. The information provided by this website is for the personal, non-commercial use of consumers and may not be used for any purpose other than to identify prospective properties consumers may be interested in purchasing.
Listing information last updated on October 6th, 2026 at 6:47am MDT.
