

- 2 Beds
- 2 Baths
- 802 Sqft
- 194 DOM
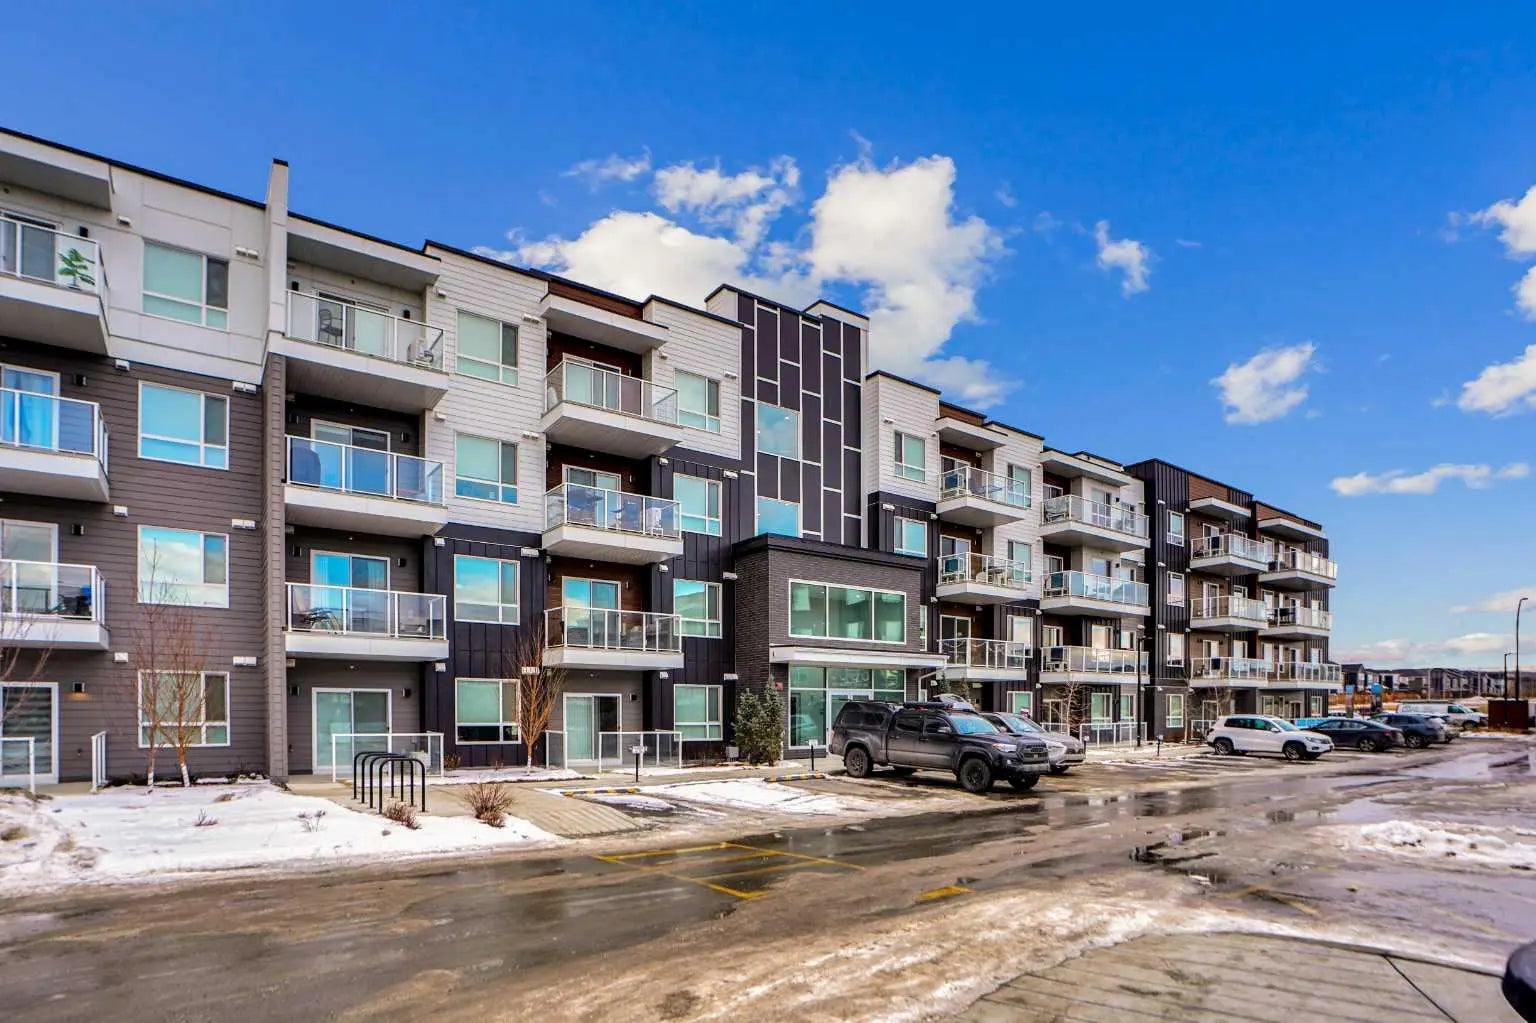
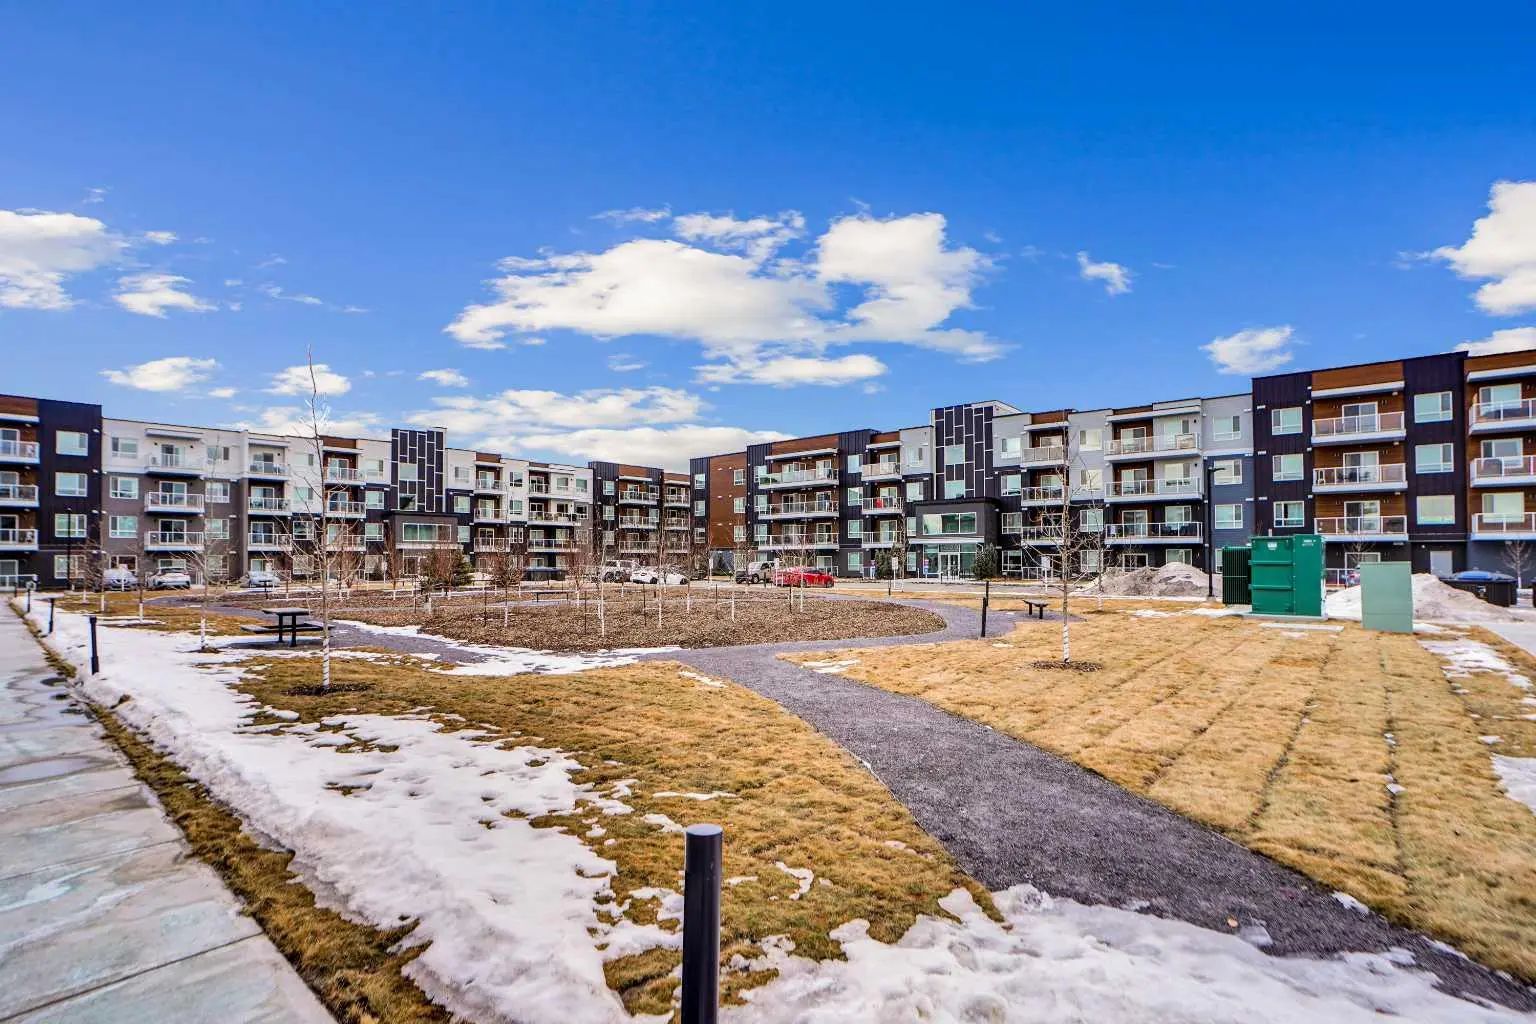

4407 550 Belmont Street Southwest
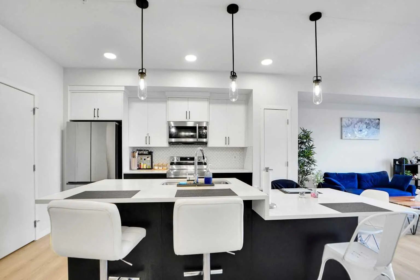
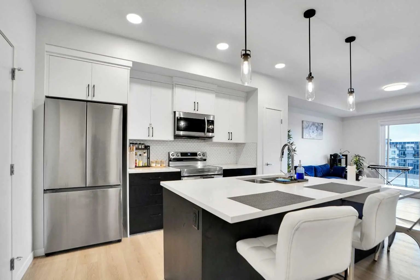
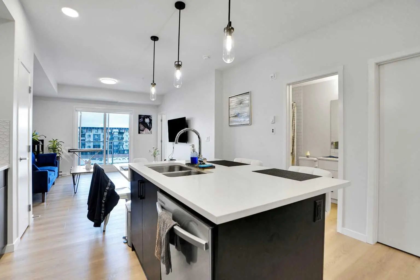
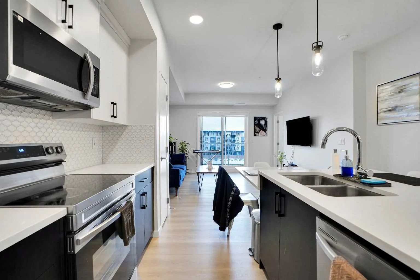
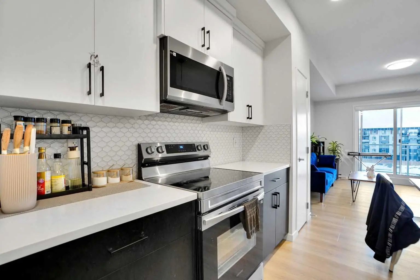
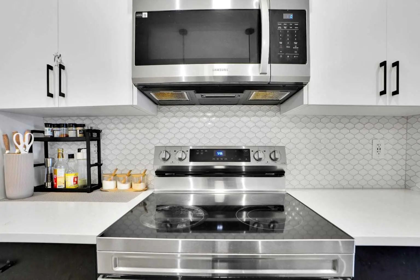
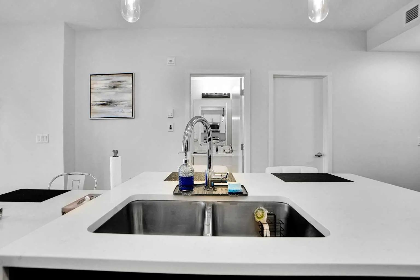
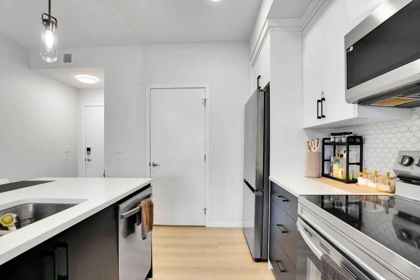
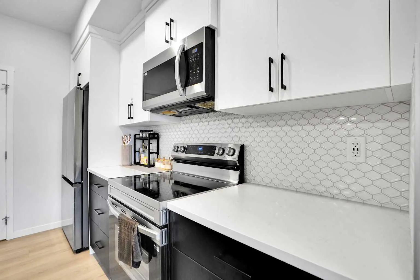
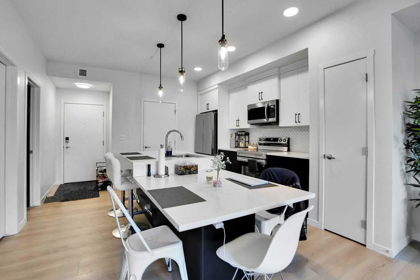
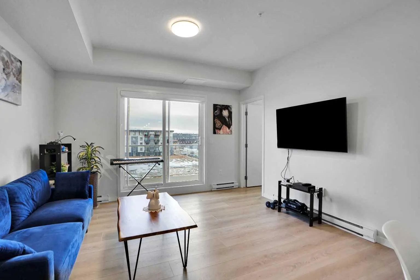
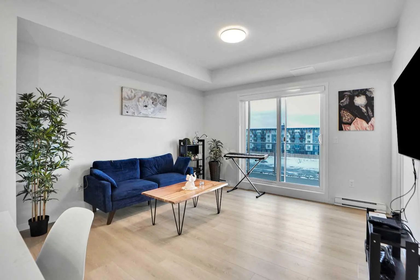
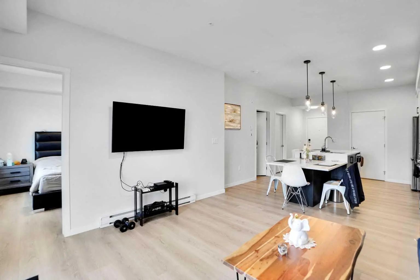
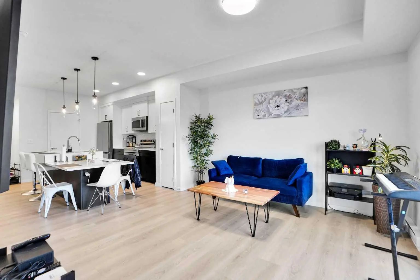
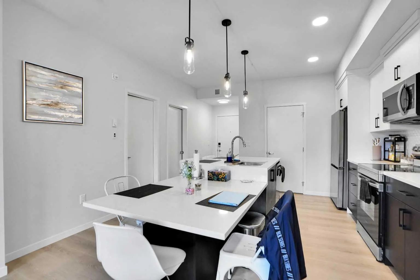
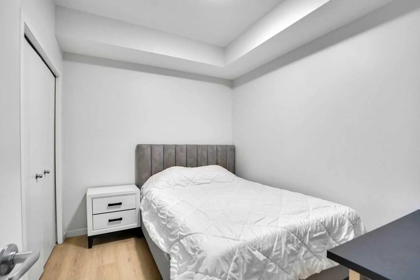
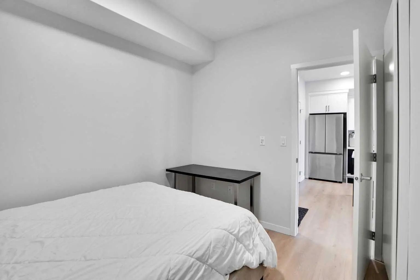
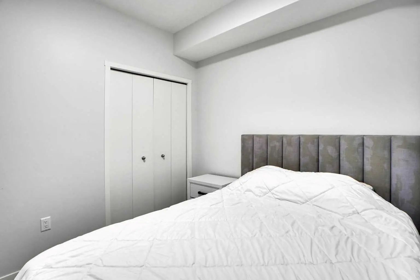
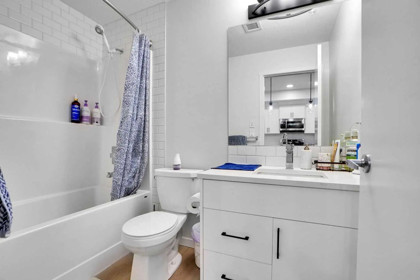
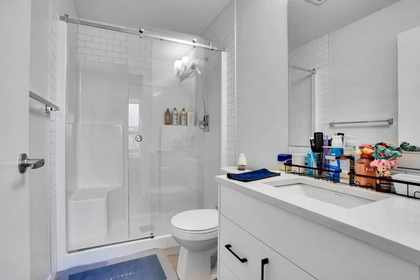
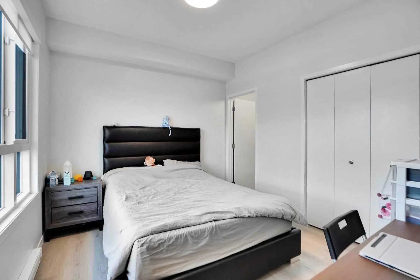
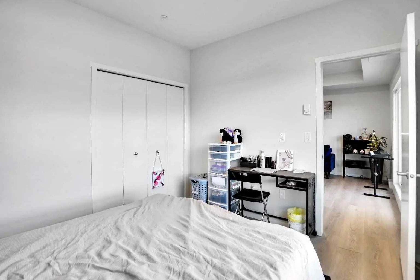
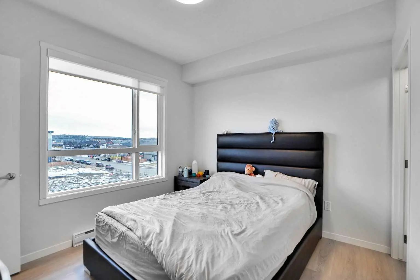
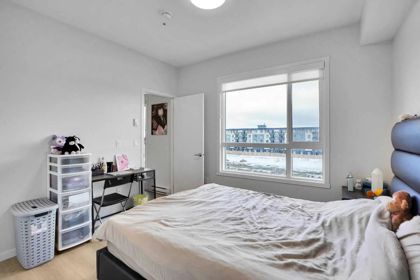
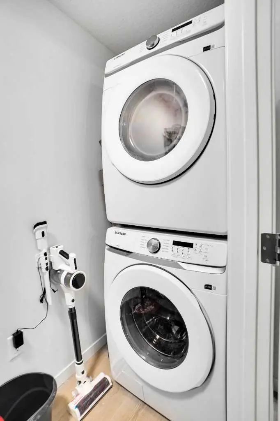
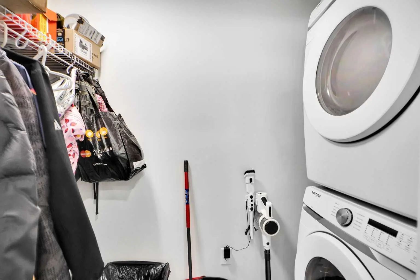
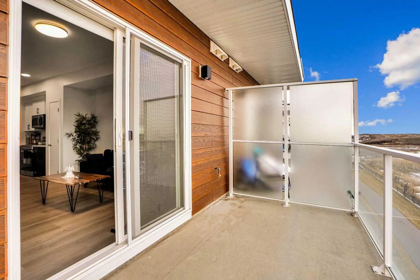
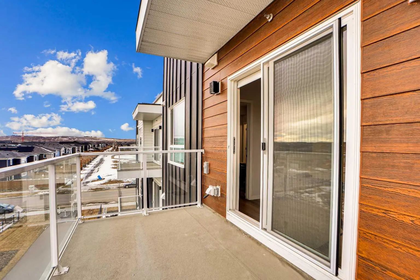
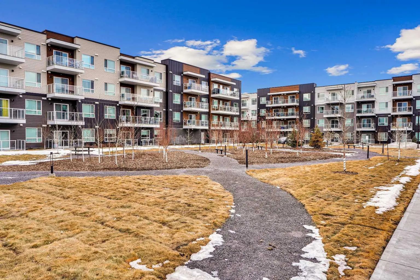
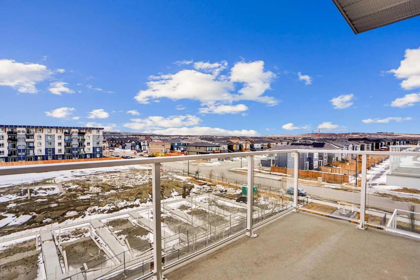
Welcome to Unit 4407 at 550 Belmont Street SW, located in the vibrant and growing community of Belmont. This well-designed condominium offers a modern layout with thoughtful finishes, ideal for first-time buyers, downsizers, or investors. The unit features an open-concept living space with a bright and functional layout, seamlessly connecting the kitchen, dining, and living areas. The kitchen is equipped with contemporary cabinetry, quality appliances, and ample counter space, making it both practical and stylish for everyday use. Large windows allow for plenty of natural light, creating a comfortable and inviting atmosphere throughout. The bedrooms are well-proportioned, and the unit is complemented by two full bathrooms designed with clean, modern finishes. Additional features include in-suite laundry, private balcony, and assigned parking, adding to the overall convenience and appeal. Situated close to parks, pathways, shopping, and major roadways, this home offers easy access to everything you need while being part of a growing southwest Calgary community. An excellent opportunity to own a low-maintenance home in a desirable location.
Essential Information
- MLS® #A2292339
- Price$369,900
- Bedrooms2
- Bathrooms2
- Full Baths2
- Square Footage802
- Year Built2024
- TypeResidential
- Sub-TypeApartment
- StyleApartment-Single Level Unit
- StatusActive
- Condo Fee308
- Condo NameZ-name Not Listed
Condo Fee Includes
Amenities of HOA/Condo, Common Area Maintenance, Professional Management, Reserve Fund Contributions, Snow Removal, Trash
Address
4407 550 Belmont Street Southwest
Amenities
- Parking Spaces1
- ParkingStall, Underground
Amenities
Other, Parking, Playground, Trash, Visitor Parking
Interior
- HeatingBaseboard, Natural Gas
- CoolingNone
- # of Stories4
- FlooringCarpet, Vinyl
Goods Included
Kitchen Island, No Smoking Home, Pantry
Appliances
Dishwasher, Electric Range, Microwave Hood Fan, Refrigerator, Washer/Dryer Stacked
Exterior
- Exterior FeaturesBalcony, Other, Outdoor Grill
- Front ExposureN
Construction
Concrete, Other, Post & Beam, Wood Frame
Additional Information
- ZoningM-2
Room Dimensions
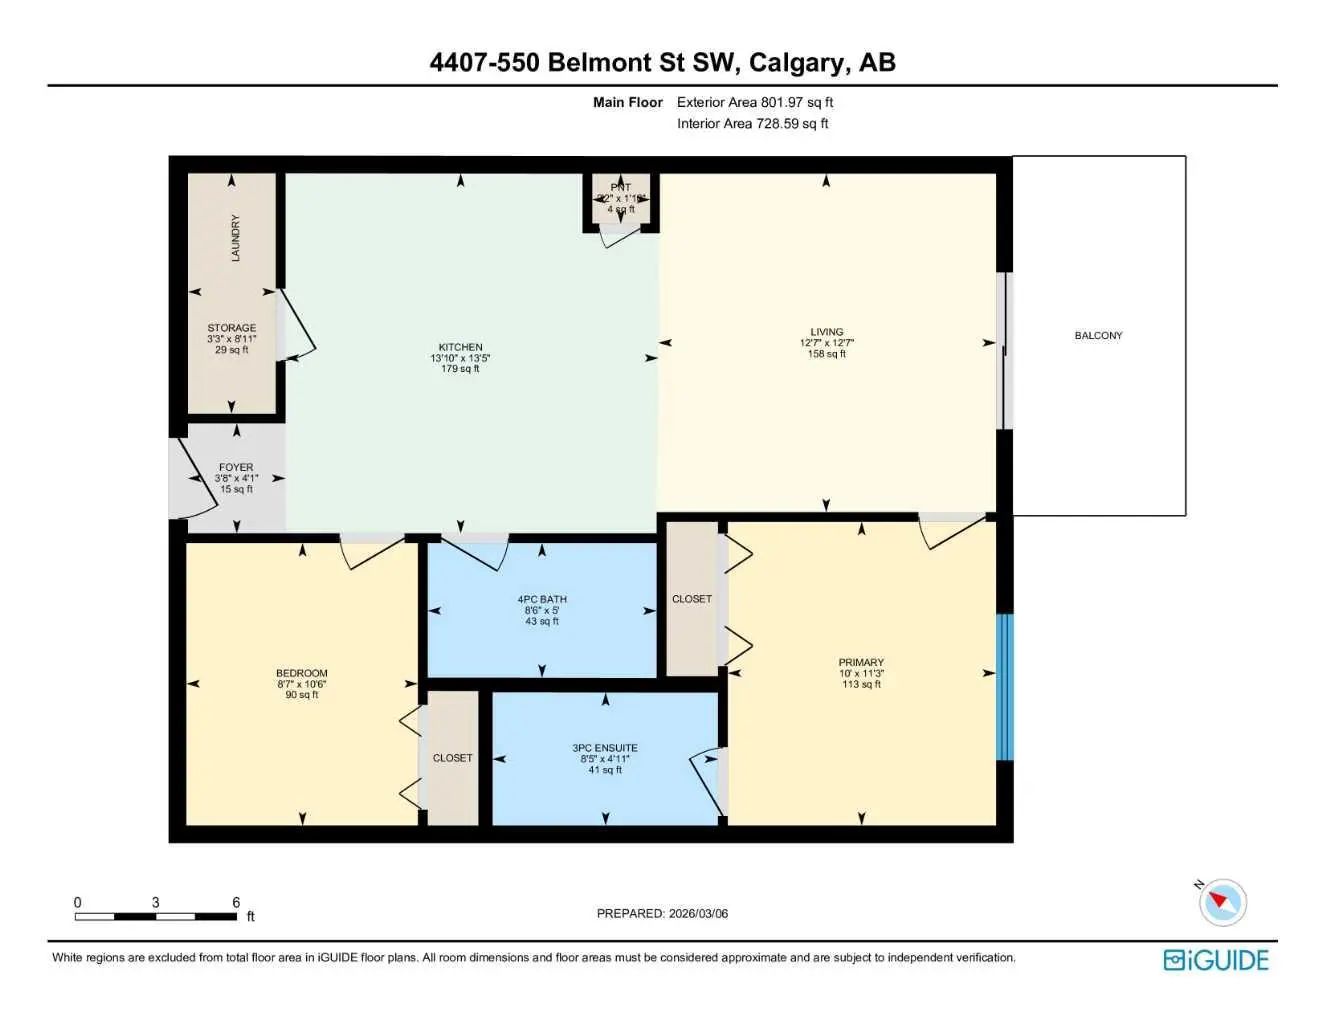
- Kitchen13`10" x 13`5"
- Living Room12`7" x 12`7"
- Master Bedroom11`3" x 10`0"
- Bedroom 210`6" x 8`7"
Listing Details
- OfficeeXp Realty
eXp Realty.
MLS listings provided by Pillar 9™. Information Deemed Reliable But Not Guaranteed. The information provided by this website is for the personal, non-commercial use of consumers and may not be used for any purpose other than to identify prospective properties consumers may be interested in purchasing.
Listing information last updated on October 10th, 2026 at 1:47am MDT.
