

- 3 Beds
- 2½ Baths
- 1,818 Sqft
- .07 Acres


58 Raven Point Southeast
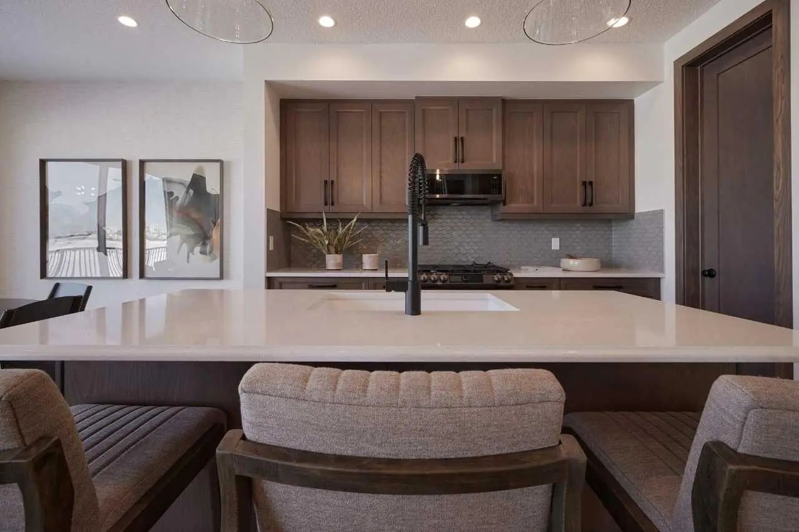
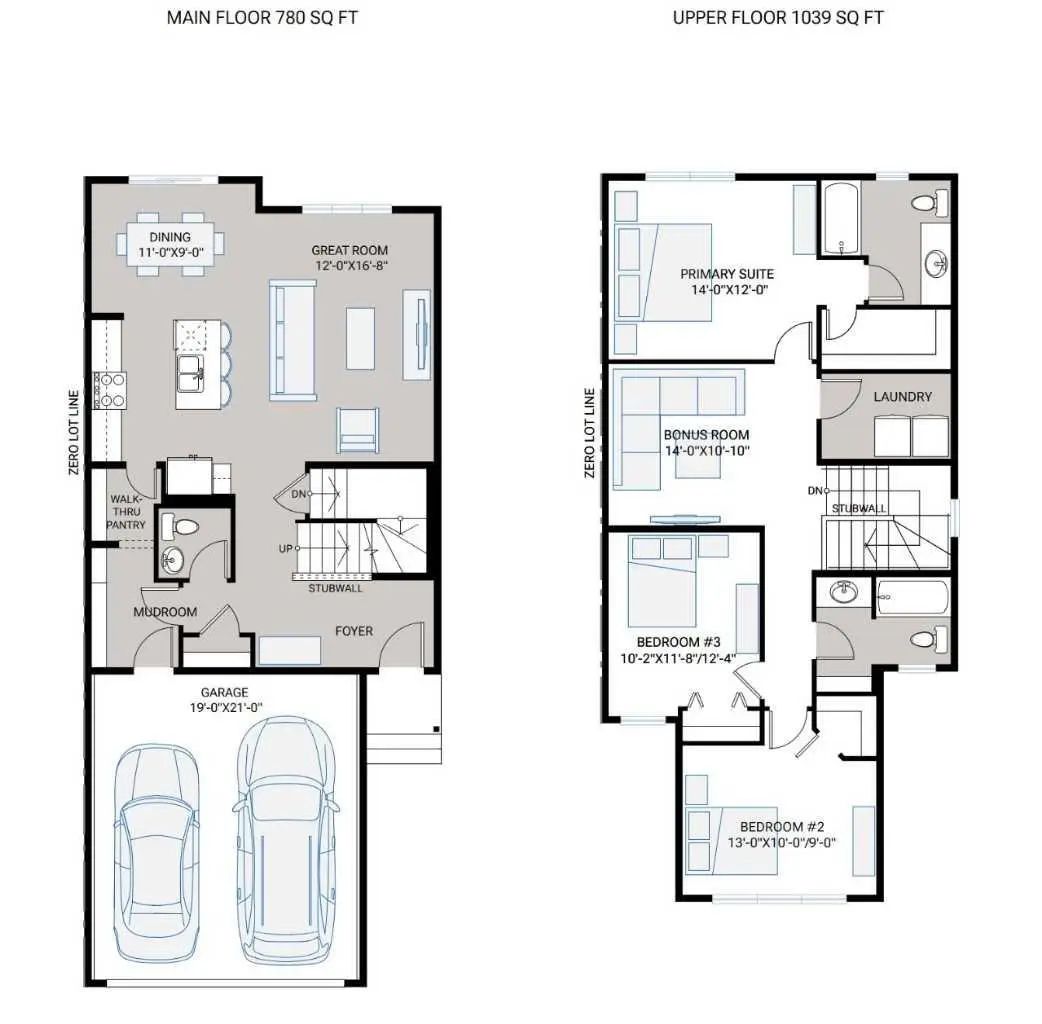
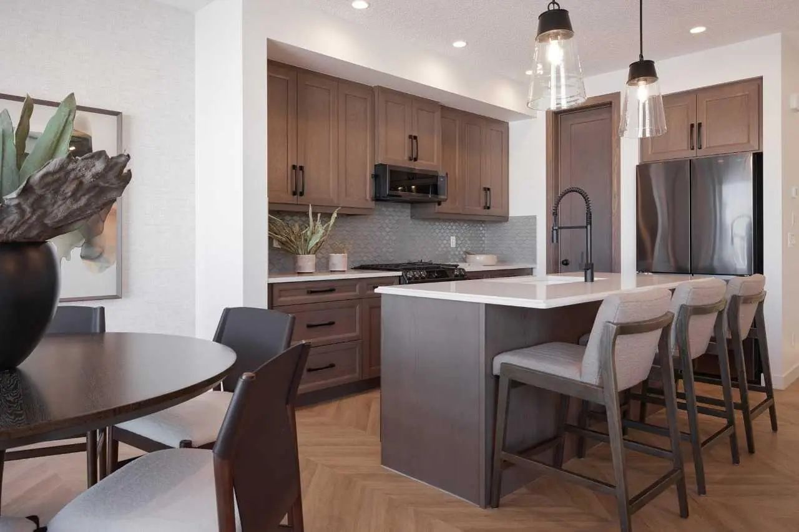
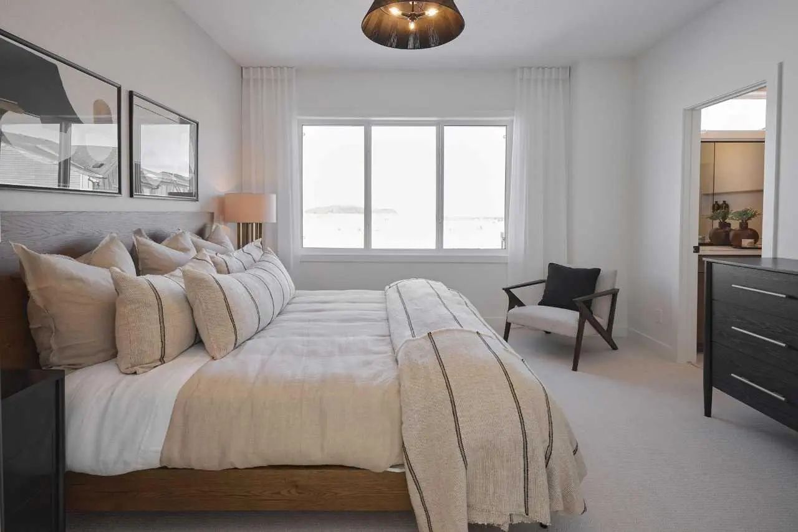
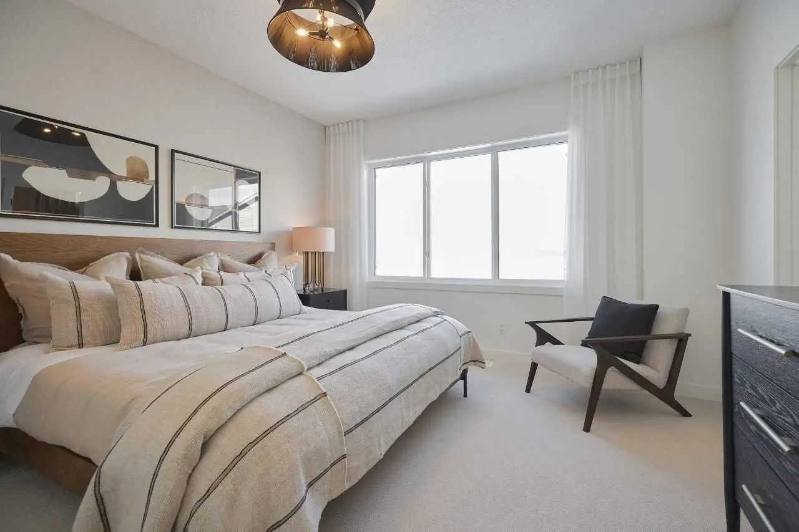
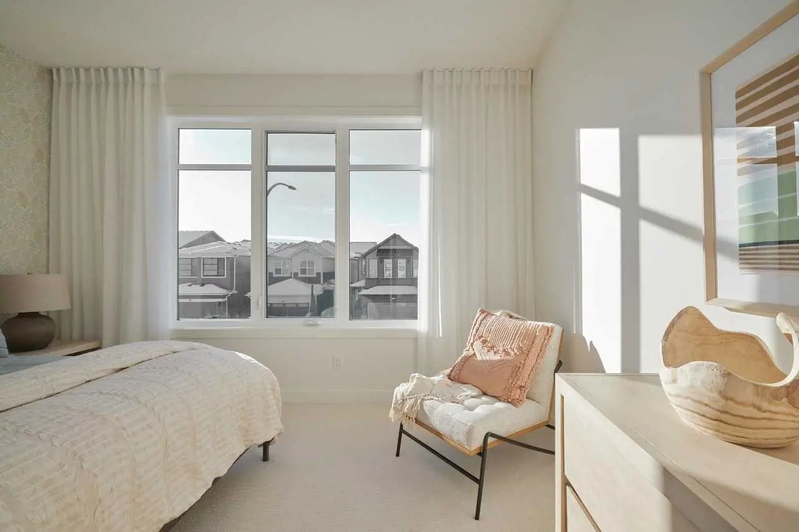
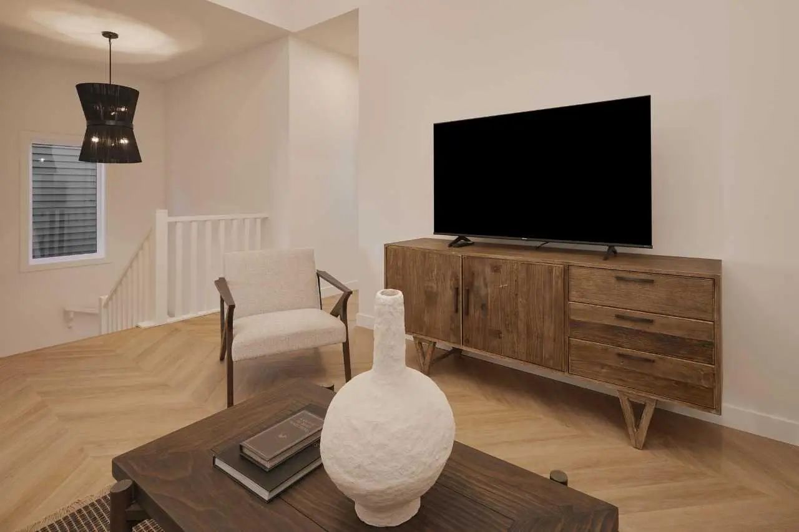
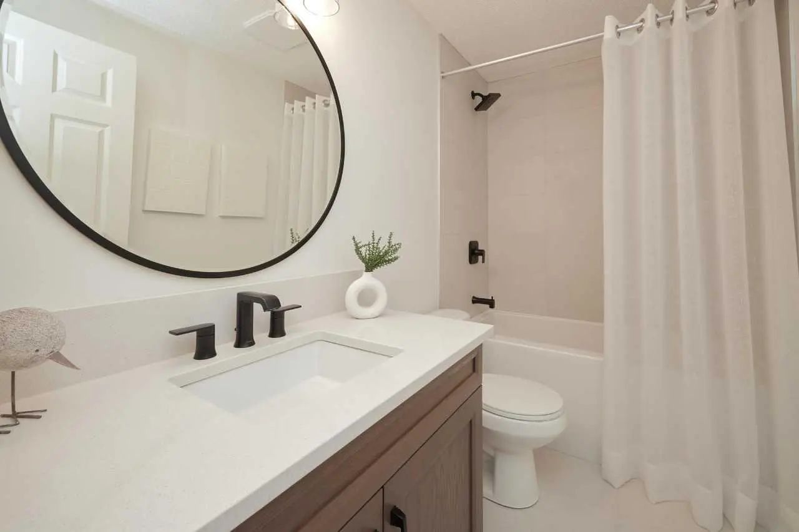
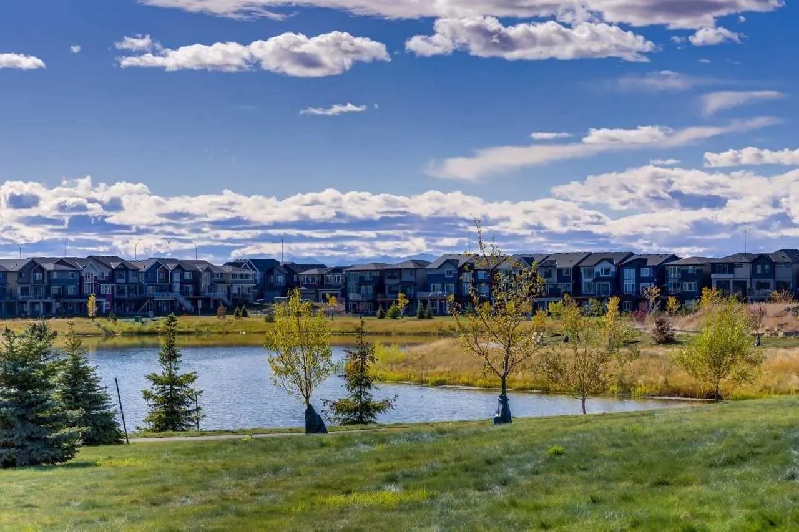
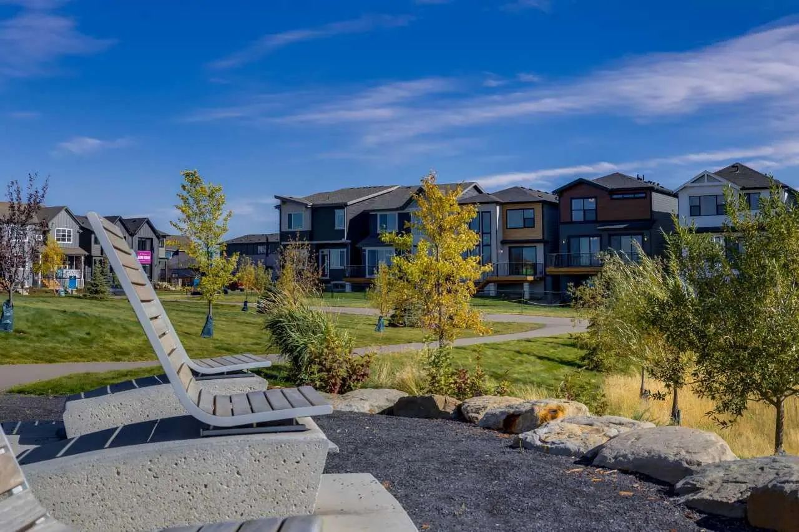
Cardel Homes is excited to offer the EVO 2 model in the community of Rangeview Springs. This front garage home is designed for those looking for a home in a fantastic SE Calgary location. What makes the Evo 2 opportunity unique is its well-connected location, high quality product specifications, premium kitchen and bathroom designs, professional curated interior materials, spacious floorplan design, double attached garage, enhanced architectural style, Cardel Super Seal Attic System and front yard landscaping. Photos are representative.
Essential Information
- MLS® #A2291189
- Price$679,900
- Bedrooms3
- Bathrooms2.5
- Full Baths2
- Half Baths1
- Square Footage1,818
- Lot SQFT3,239
- Year Built2026
- TypeResidential
- Sub-TypeDetached
- Style2 Storey
- StatusActive
Community Information
Amenities
- Parking Spaces2
- ParkingDouble Garage Attached
- # of Garages2
Interior
- Goods IncludedKitchen Island
- HeatingForced Air, Natural Gas
- CoolingNone
- Has BasementYes
- Basement DevelopmentFull
- Basement TypeFull
Appliances
Dishwasher, Dryer, Microwave Hood Fan, Range, Refrigerator, Washer
Flooring
Carpet, Ceramic Tile, Vinyl Plank
Exterior
- Exterior FeaturesNone
- Lot DescriptionStreet Lighting
- RoofAsphalt Shingle
- FoundationPoured Concrete
- Front ExposureSE
- Frontage Metres8.97M 29`5"
- Site InfluenceStreet Lighting
Construction
Cement Fiber Board, Composite Siding, Vinyl Siding, Wood Frame
Additional Information
- ZoningR-G
Room Dimensions
- Dining Room11`0" x 9`0"
- Master Bedroom14`0" x 12`0"
- Bedroom 213`0" x 10`0"
- Bedroom 310`2" x 12`4"
Listing Details
- OfficeBode Platform Inc.
Bode Platform Inc..
MLS listings provided by Pillar 9™. Information Deemed Reliable But Not Guaranteed. The information provided by this website is for the personal, non-commercial use of consumers and may not be used for any purpose other than to identify prospective properties consumers may be interested in purchasing.
Listing information last updated on October 6th, 2026 at 3:02am MDT.
