

- 2 Beds
- 1 Bath
- 538 Sqft
- 237 DOM
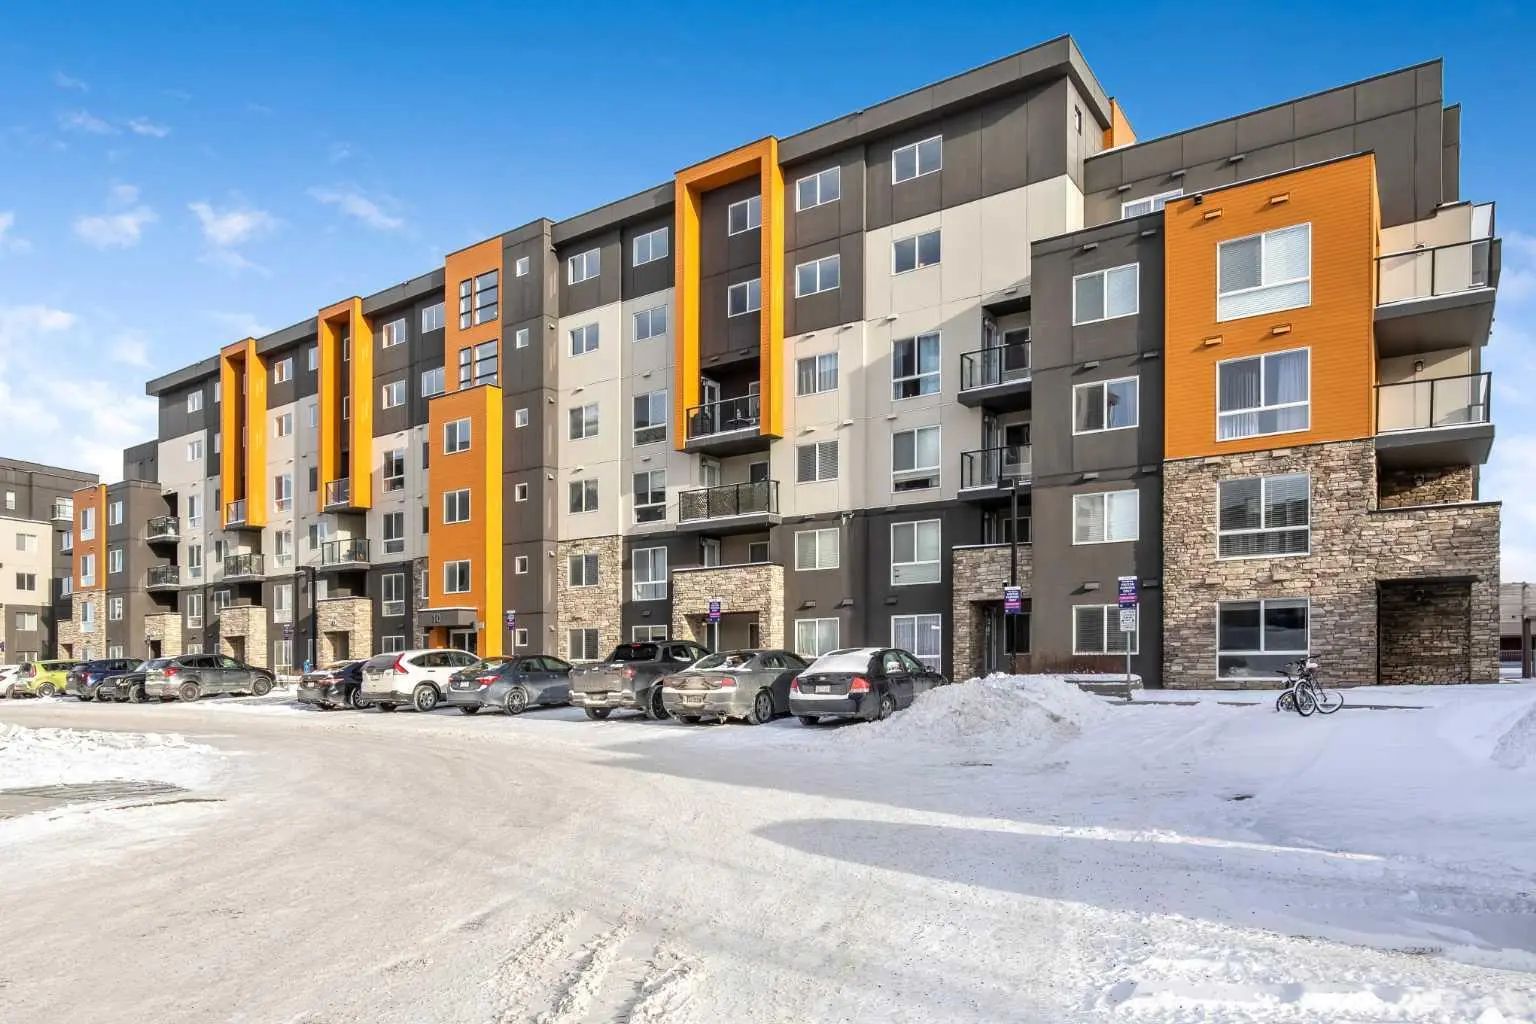
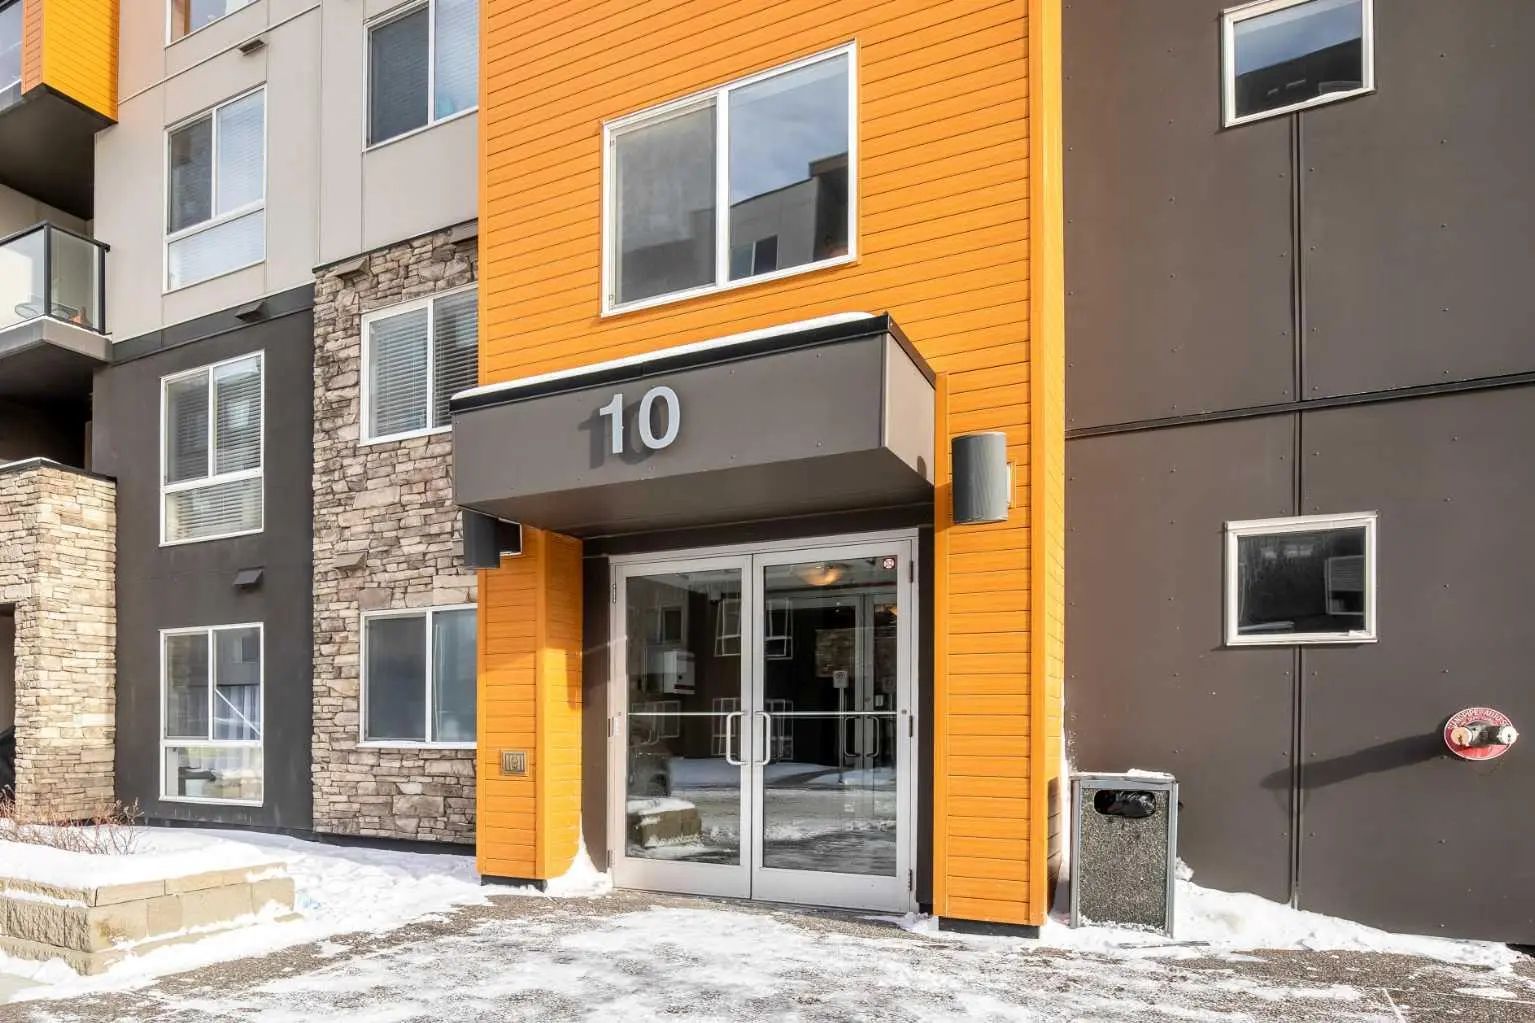

109 10 Kincora Glen Park Northwest
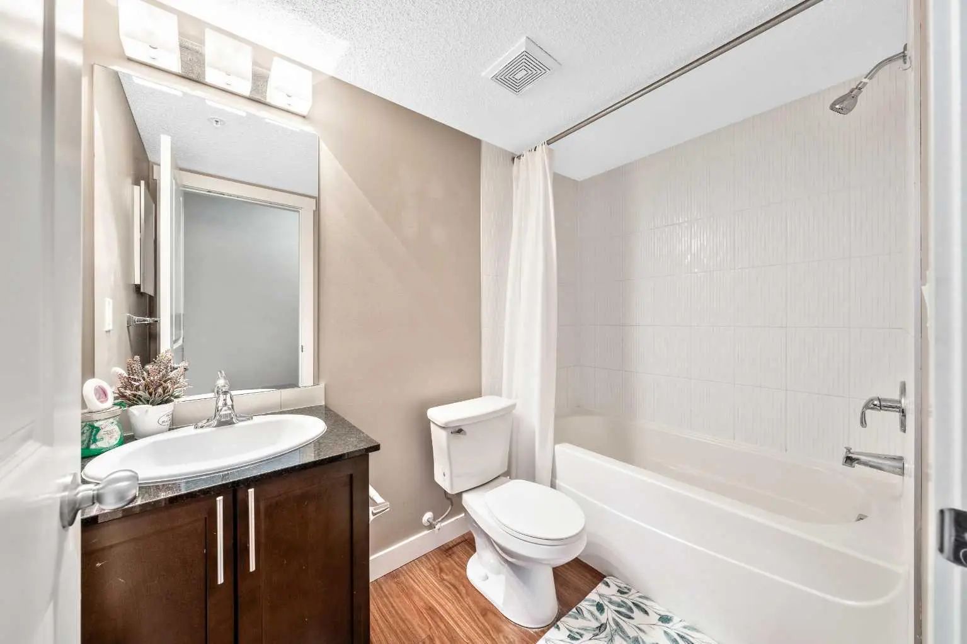
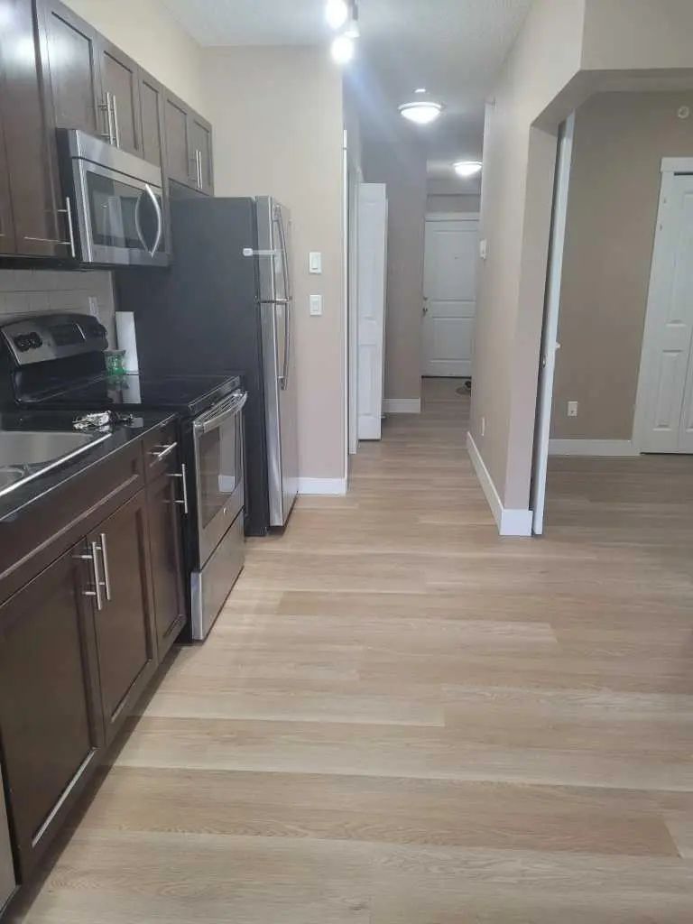
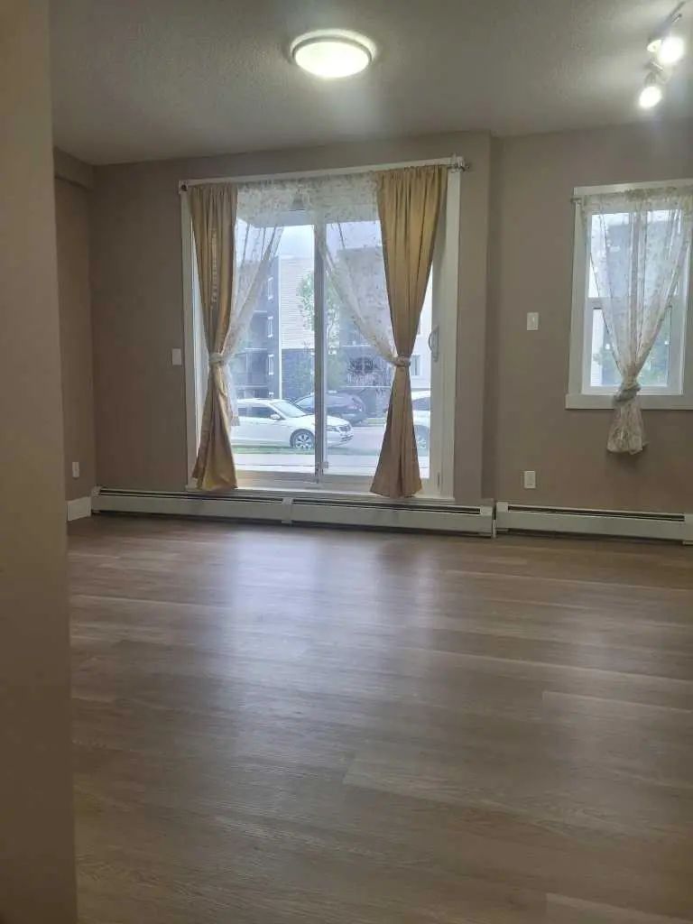
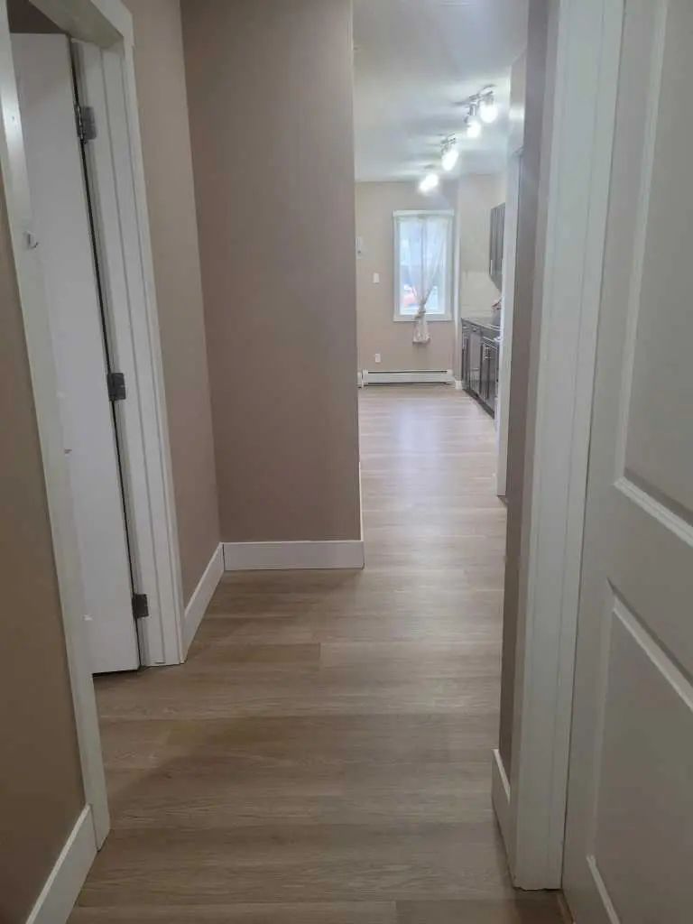
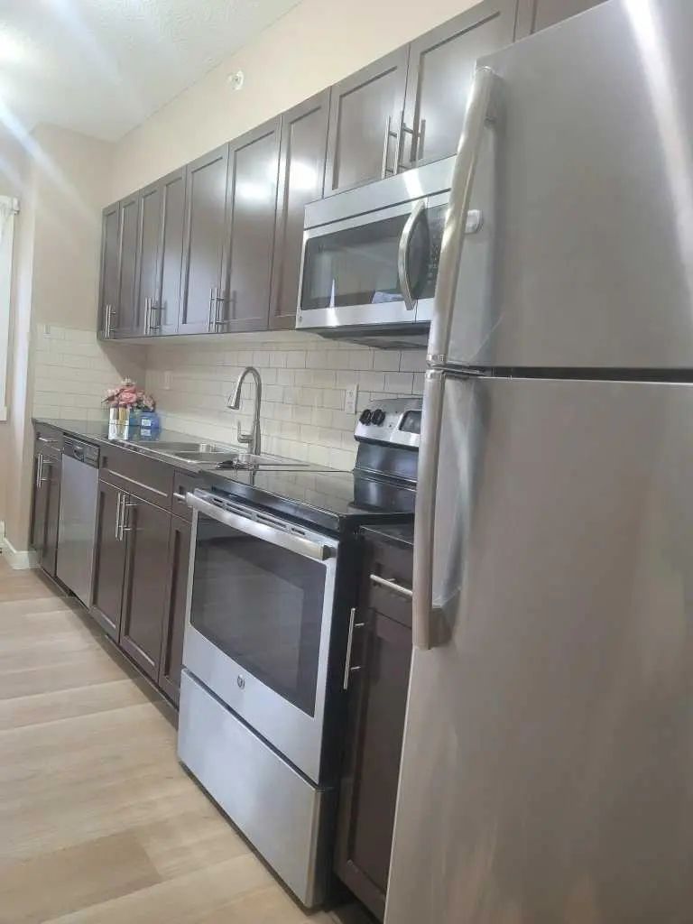
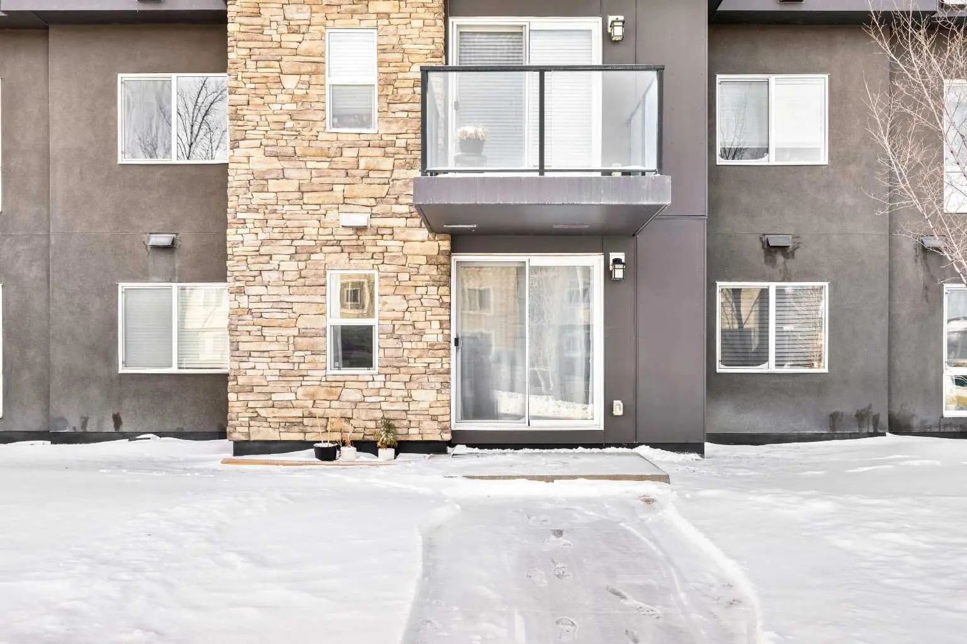
Welcome to this beautifully maintained ground-floor two-bedroom condo in the desirable community of Kincora! This bright, open-concept unit showcases granite countertops, stainless steel appliances, durable laminate flooring, and plush carpet for added comfort. Large sliding glass doors off the living area fill the space with natural light and open to a private patio—perfect for summer BBQs and entertaining guests. The spacious primary bedroom features a stylish corner barn door, adding a unique touch of character. A generous second bedroom, full bathroom with a tiled shower, and convenient in-suite laundry complete the thoughtfully designed layout. This well-managed building offers the added value of a titled underground parking stall and a titled storage locker. Ideally located with quick access to Stoney Trail and just minutes from shopping centres, parks, schools, and public transit, Kincora offers both comfort and convenience. Don’t miss this fantastic opportunity to own in a sought-after community!
Essential Information
- MLS® #A2287308
- Price$233,000
- Bedrooms2
- Bathrooms1
- Full Baths1
- Square Footage538
- Year Built2016
- TypeResidential
- Sub-TypeApartment
- StyleApartment-Single Level Unit
- StatusActive
- Condo Fee373
- Condo NameZ-name Not Listed
Condo Fee Includes
Common Area Maintenance, Heat, Insurance, Professional Management, Reserve Fund Contributions, Sewer, Snow Removal, Water
Address
109 10 Kincora Glen Park Northwest
Amenities
- Parking Spaces1
- ParkingStall, Underground
Amenities
Elevator(s), Secured Parking, Storage, Visitor Parking
Interior
- Goods IncludedGranite Counters
- HeatingBaseboard
- CoolingNone
- # of Stories6
- FlooringCarpet, Laminate
Appliances
Dishwasher, Electric Stove, Microwave, Refrigerator
Exterior
- Exterior FeaturesNone
- Front ExposureE
Construction
Composite Siding, Concrete, Stone
Additional Information
- ZoningM-2 d200
Room Dimensions
- Kitchen6`8" x 14`2"
- Living Room9`5" x 10`1"
- Bedroom 28`5" x 9`4"
- Bedroom 37`1" x 9`1"
Listing Details
- OfficeMaxWell Capital Realty
MaxWell Capital Realty.
MLS listings provided by Pillar 9™. Information Deemed Reliable But Not Guaranteed. The information provided by this website is for the personal, non-commercial use of consumers and may not be used for any purpose other than to identify prospective properties consumers may be interested in purchasing.
Listing information last updated on October 15th, 2026 at 1:17am MDT.
