

- 2 Beds
- 2 Baths
- 877 Sqft
- 298 DOM

1413 1140 Taradale Drive Northeast
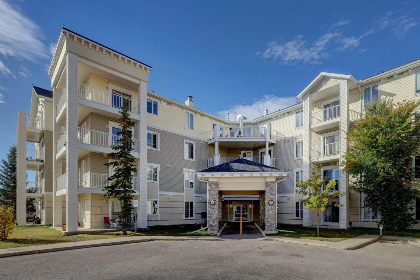
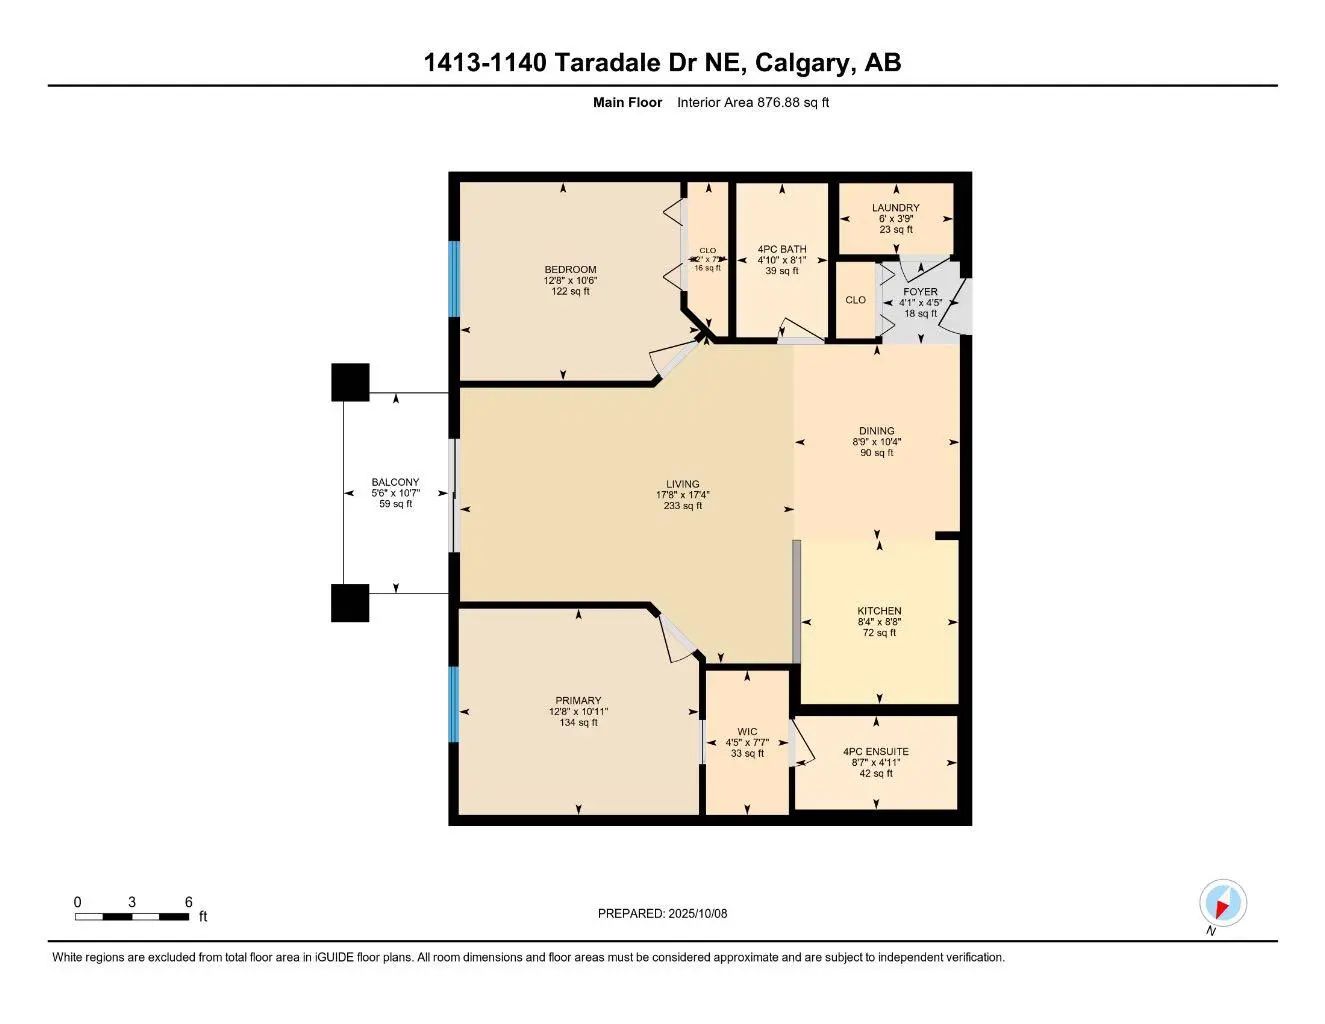
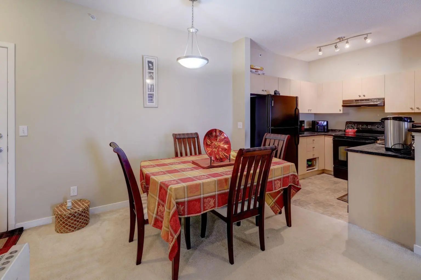
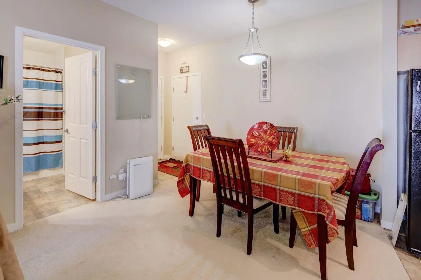
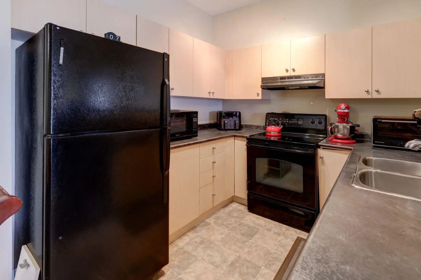
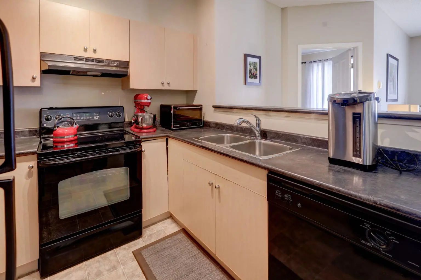
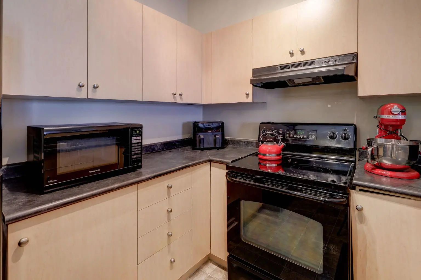
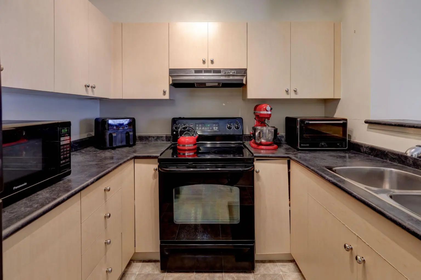
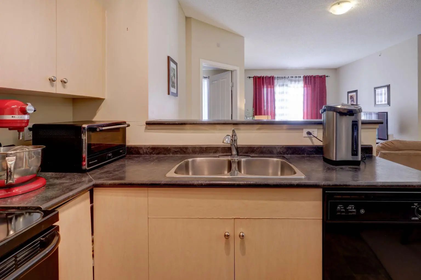
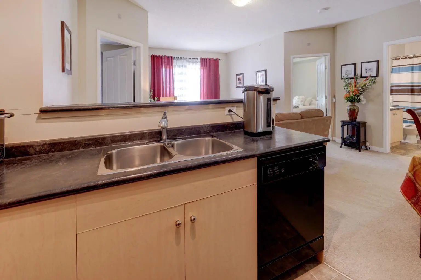
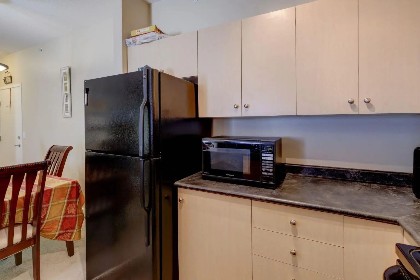
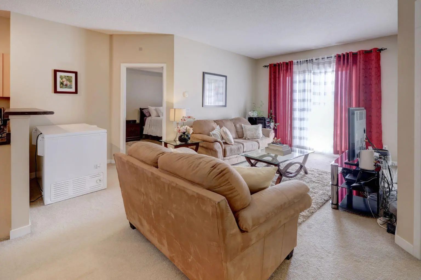
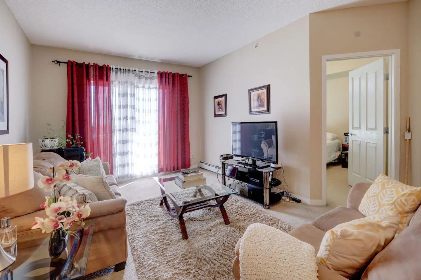
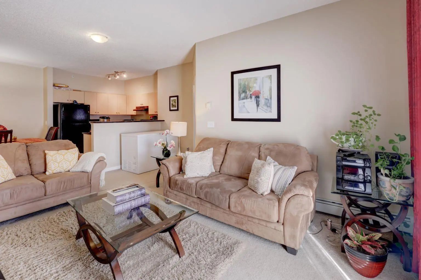
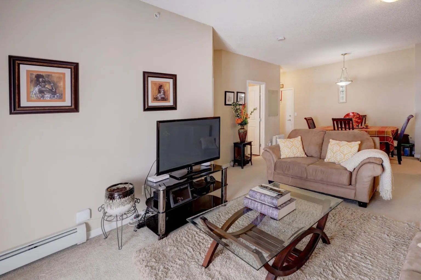
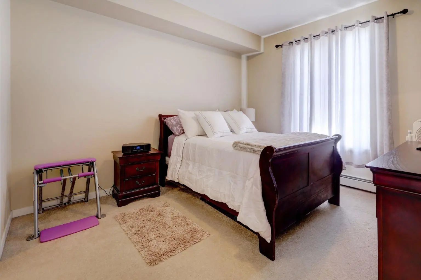
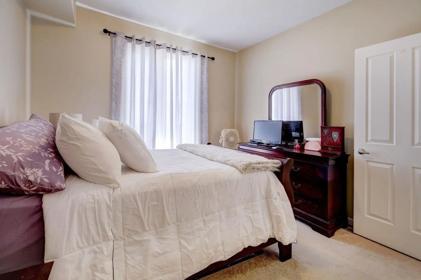
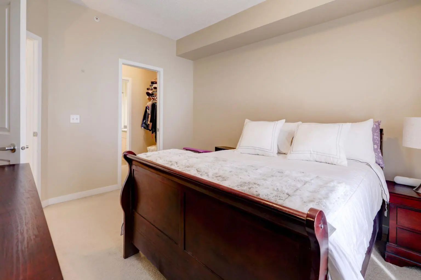
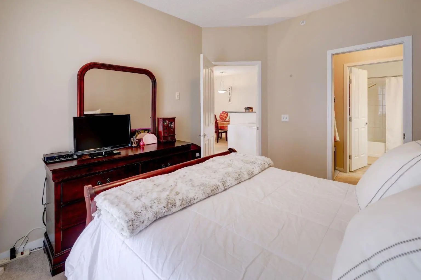
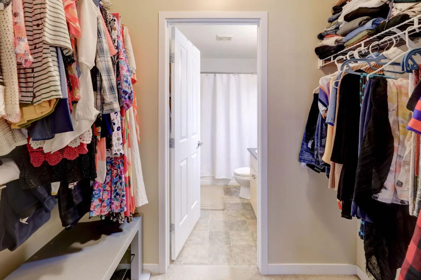
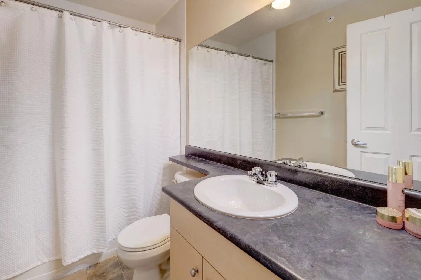
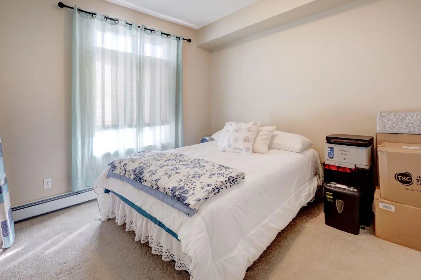
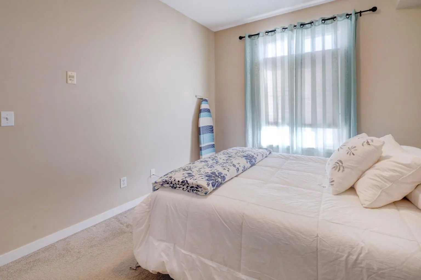
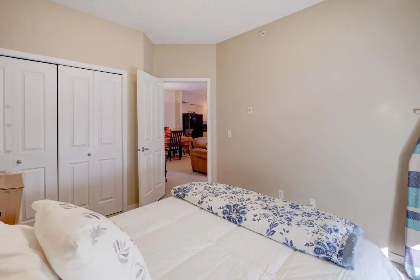
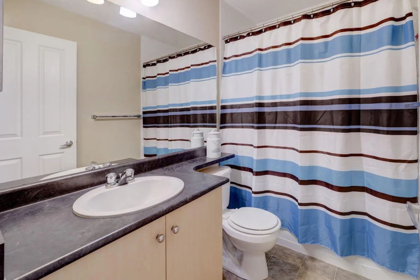
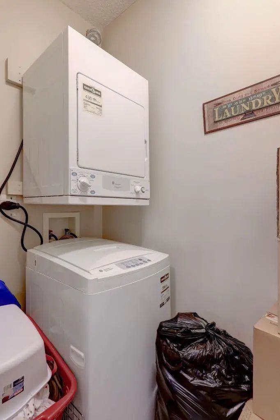
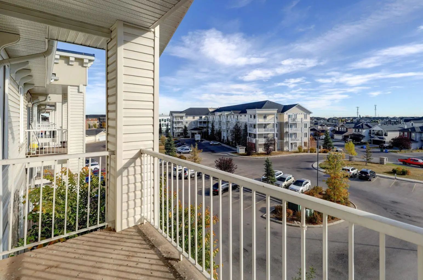
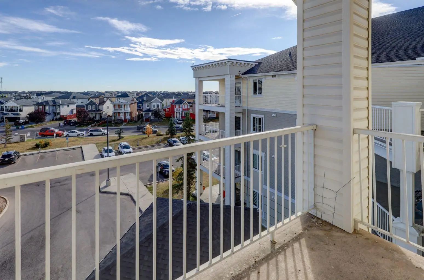
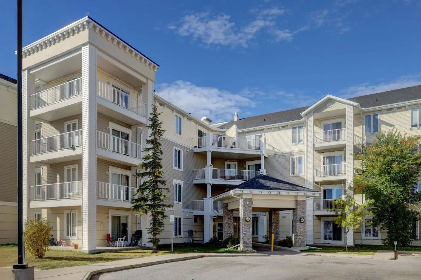
Top Floor unit with all utilities included! This bright 2 Bedroom, 2 bathroom home offers incredible value with all utilities covered plus 2 parking stalls! Enjoy the open Floorplan with an east facing balcony, perfect for morning sun and the convenience of in-suite laundry! The primary bedroom features a large walk-through closet leading to a private 4pc ensuite, the second bedroom is ideal for guests, roommates or a home office. The open living, dinning and kitchen area creates a comfortable space to relax or entertain. Located close to shopping, restaurants and other amenities, this top floor unit is a great place to call home! Book a showing today!
Essential Information
- MLS® #A2278700
- Price$239,000
- Bedrooms2
- Bathrooms2
- Full Baths2
- Square Footage877
- Year Built2007
- TypeResidential
- Sub-TypeApartment
- StyleApartment-Single Level Unit
- StatusActive
- Condo Fee581
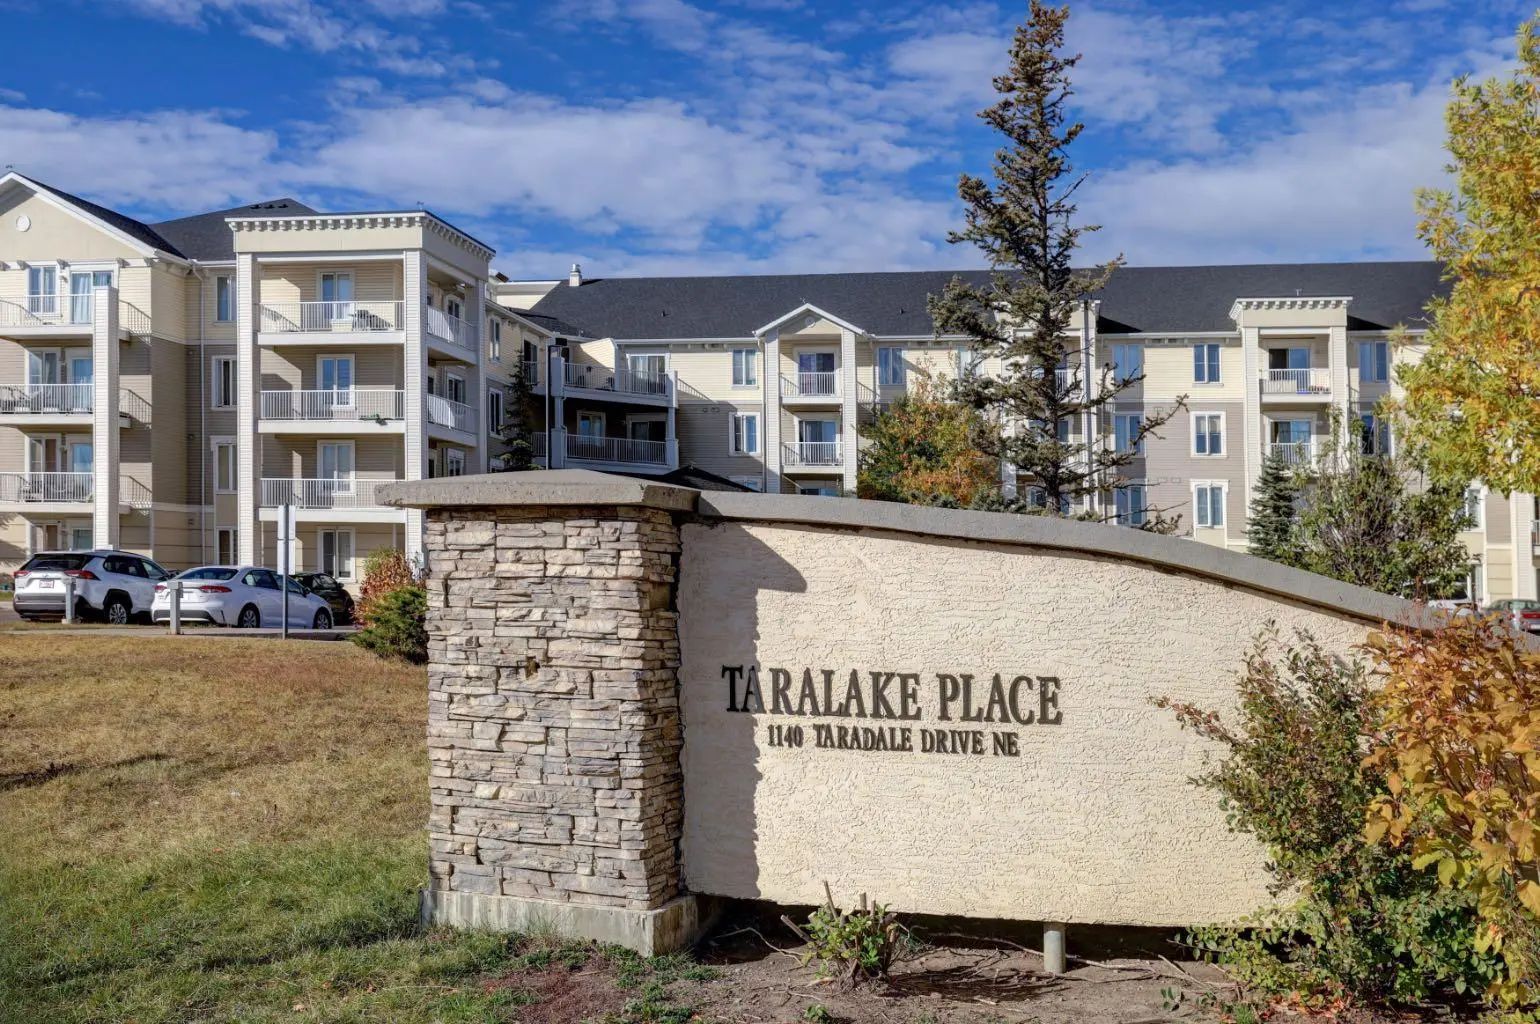
- Condo NameTaralake Place
Condo Fee Includes
Amenities of HOA/Condo, Common Area Maintenance, Electricity, Heat, Insurance, Interior Maintenance, Parking, Professional Management, Reserve Fund Contributions, Snow Removal, Trash, Water
Address
1413 1140 Taradale Drive Northeast
Amenities
- Parking Spaces2
- ParkingStall
Amenities
Elevator(s), Parking, Storage, Trash, Visitor Parking
Utilities
Heating Not Paid For, Electricity Paid For, Water Paid For
Interior
- HeatingBaseboard
- CoolingNone
- # of Stories4
- FlooringCarpet, Linoleum
Goods Included
Breakfast Bar, Closet Organizers, High Ceilings, Open Floorplan, Walk-In Closet(s)
Appliances
Dishwasher, Electric Stove, Range Hood, Refrigerator, Washer/Dryer
Exterior
- Exterior FeaturesBalcony
- ConstructionVinyl Siding, Wood Frame
- Front ExposureNE
Additional Information
- ZoningM-2d86
Room Dimensions
- Dining Room8`9" x 10`4"
- Kitchen8`4" x 8`8"
- Living Room17`8" x 17`4"
- Master Bedroom12`8" x 10`11"
- Bedroom 212`8" x 10`6"
Listing Details
- OfficeCIR Realty
CIR Realty.
MLS listings provided by Pillar 9™. Information Deemed Reliable But Not Guaranteed. The information provided by this website is for the personal, non-commercial use of consumers and may not be used for any purpose other than to identify prospective properties consumers may be interested in purchasing.
Listing information last updated on November 7th, 2026 at 12:17pm MST.
