

- 3 Beds
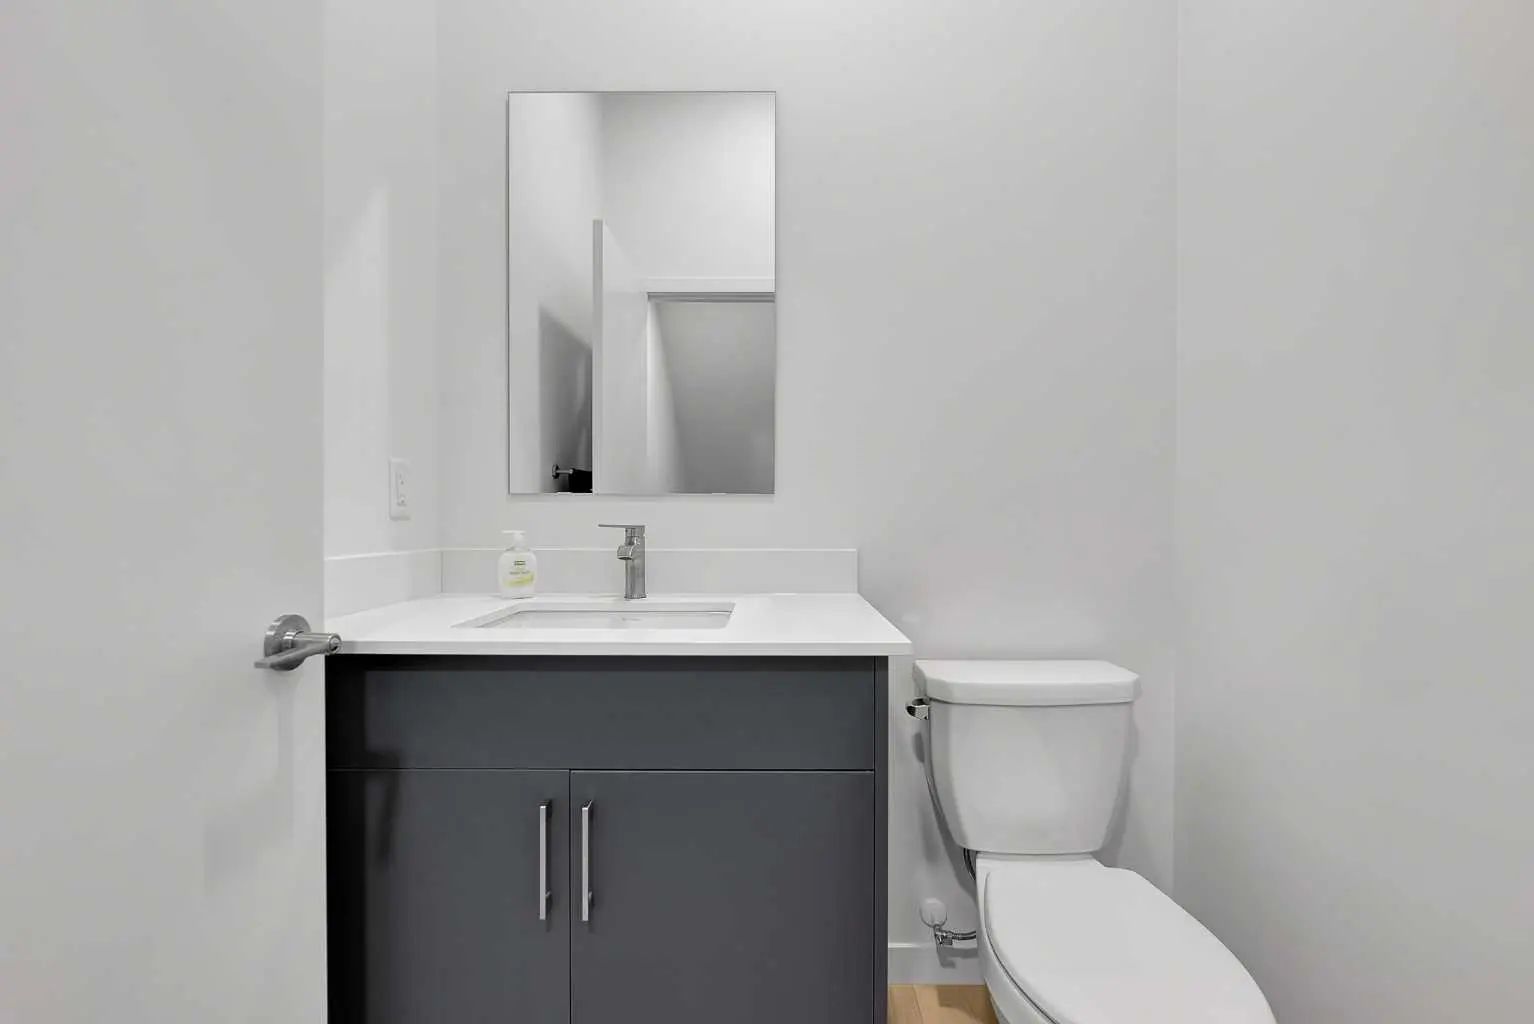
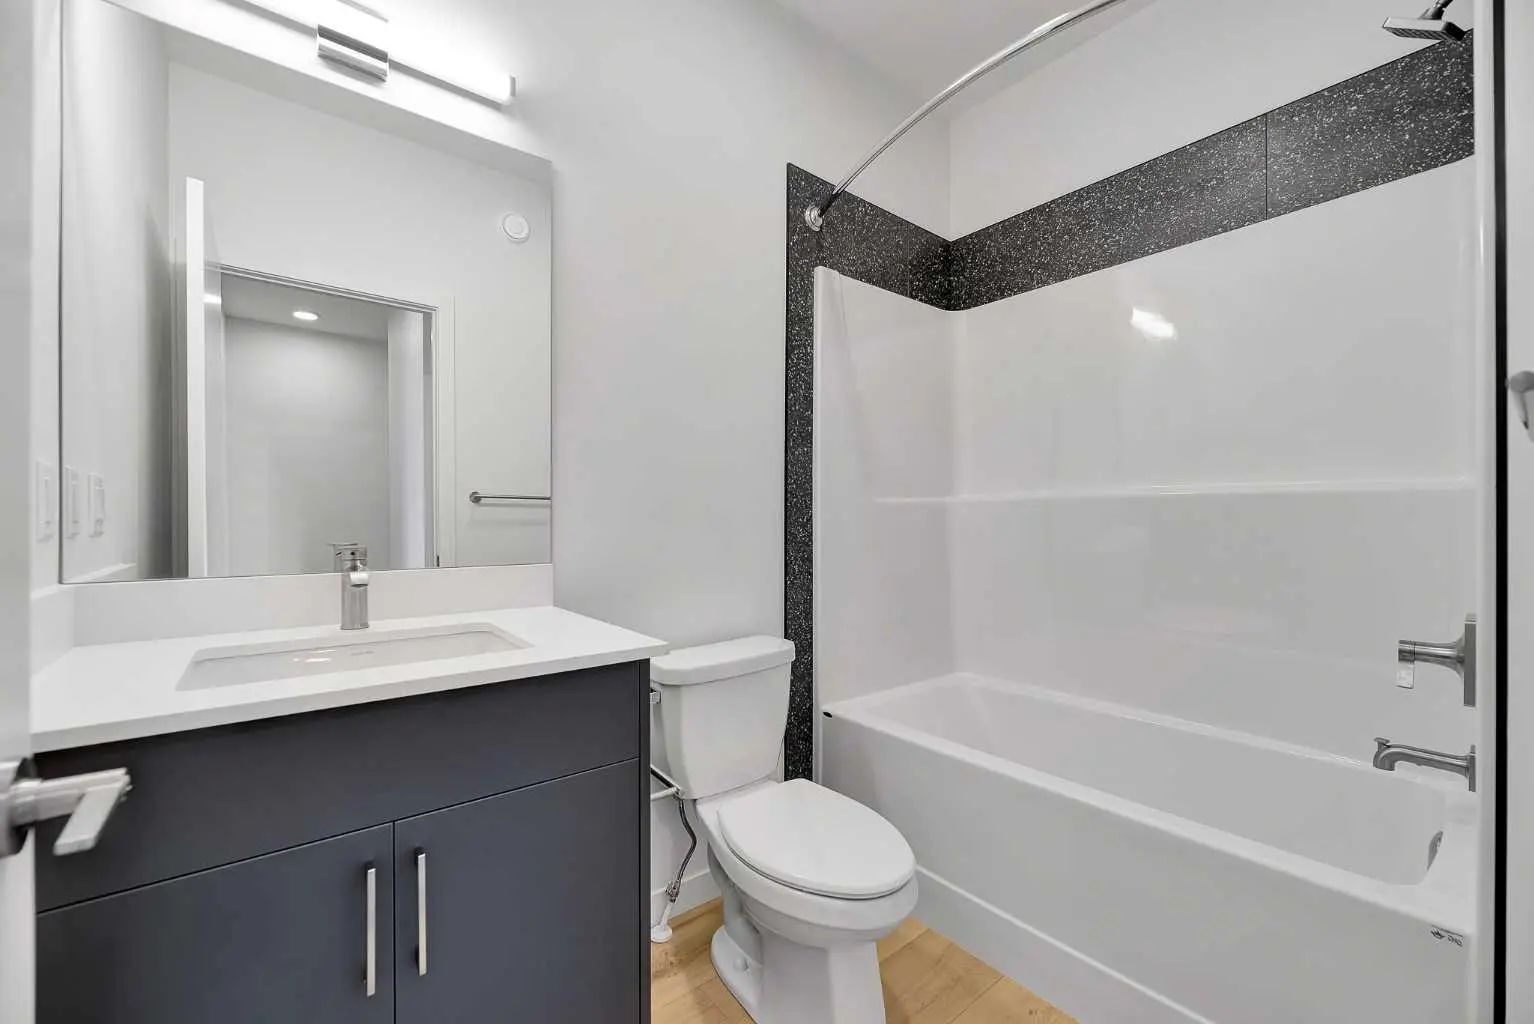
- 2½ Baths
- 1,317 Sqft
- 324 DOM
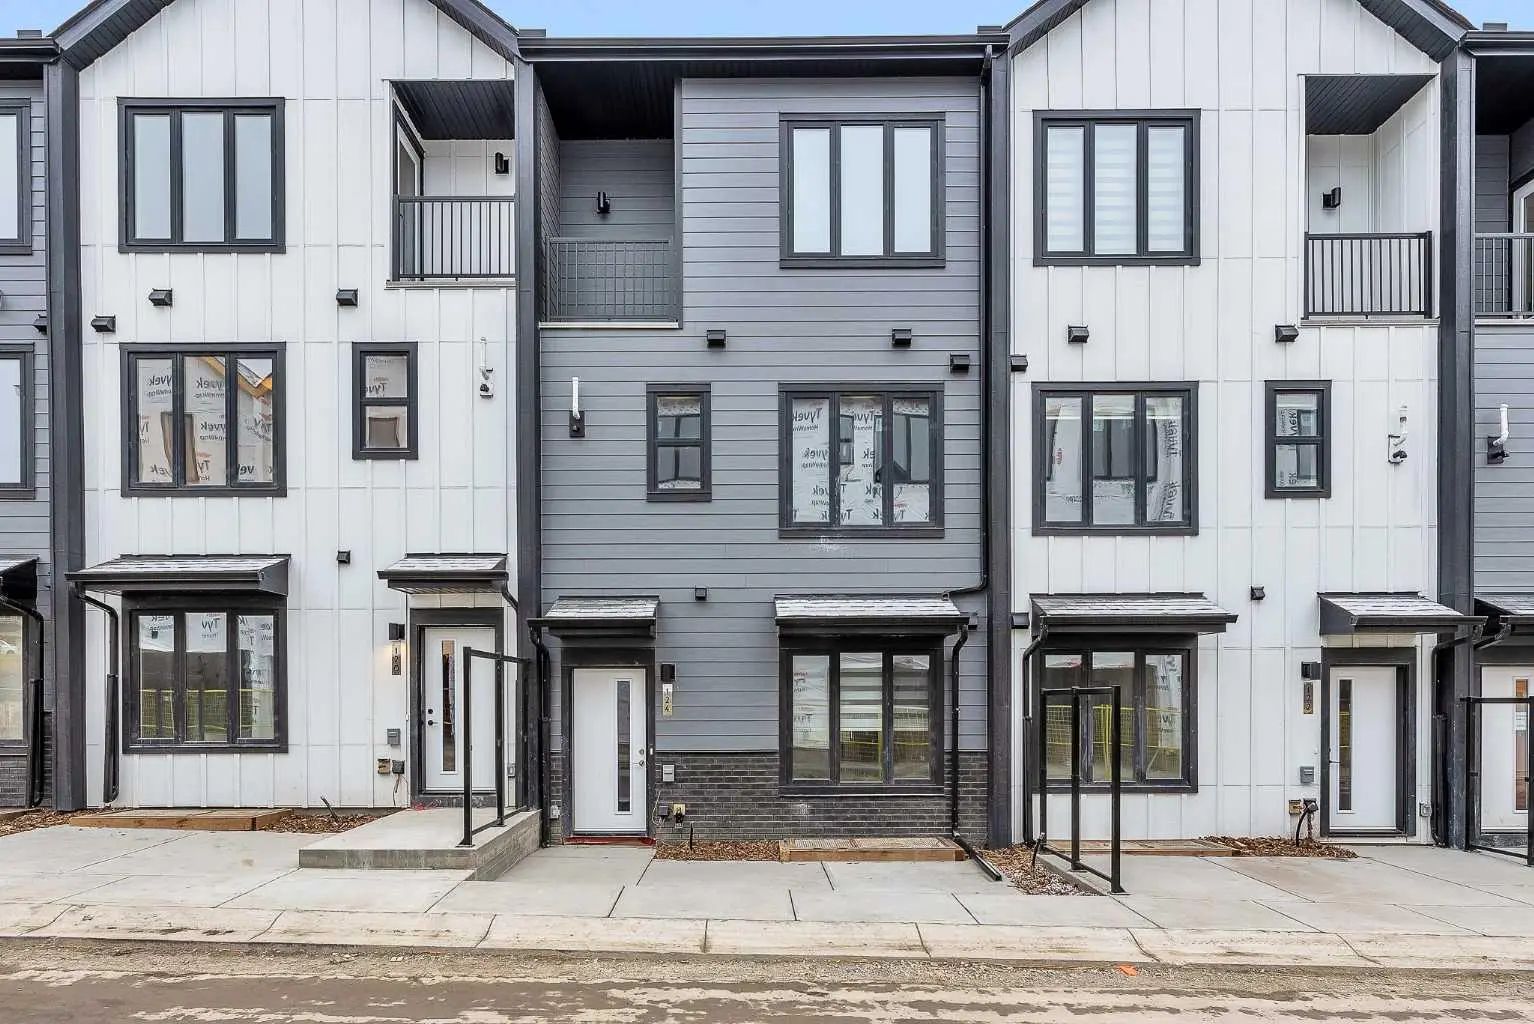
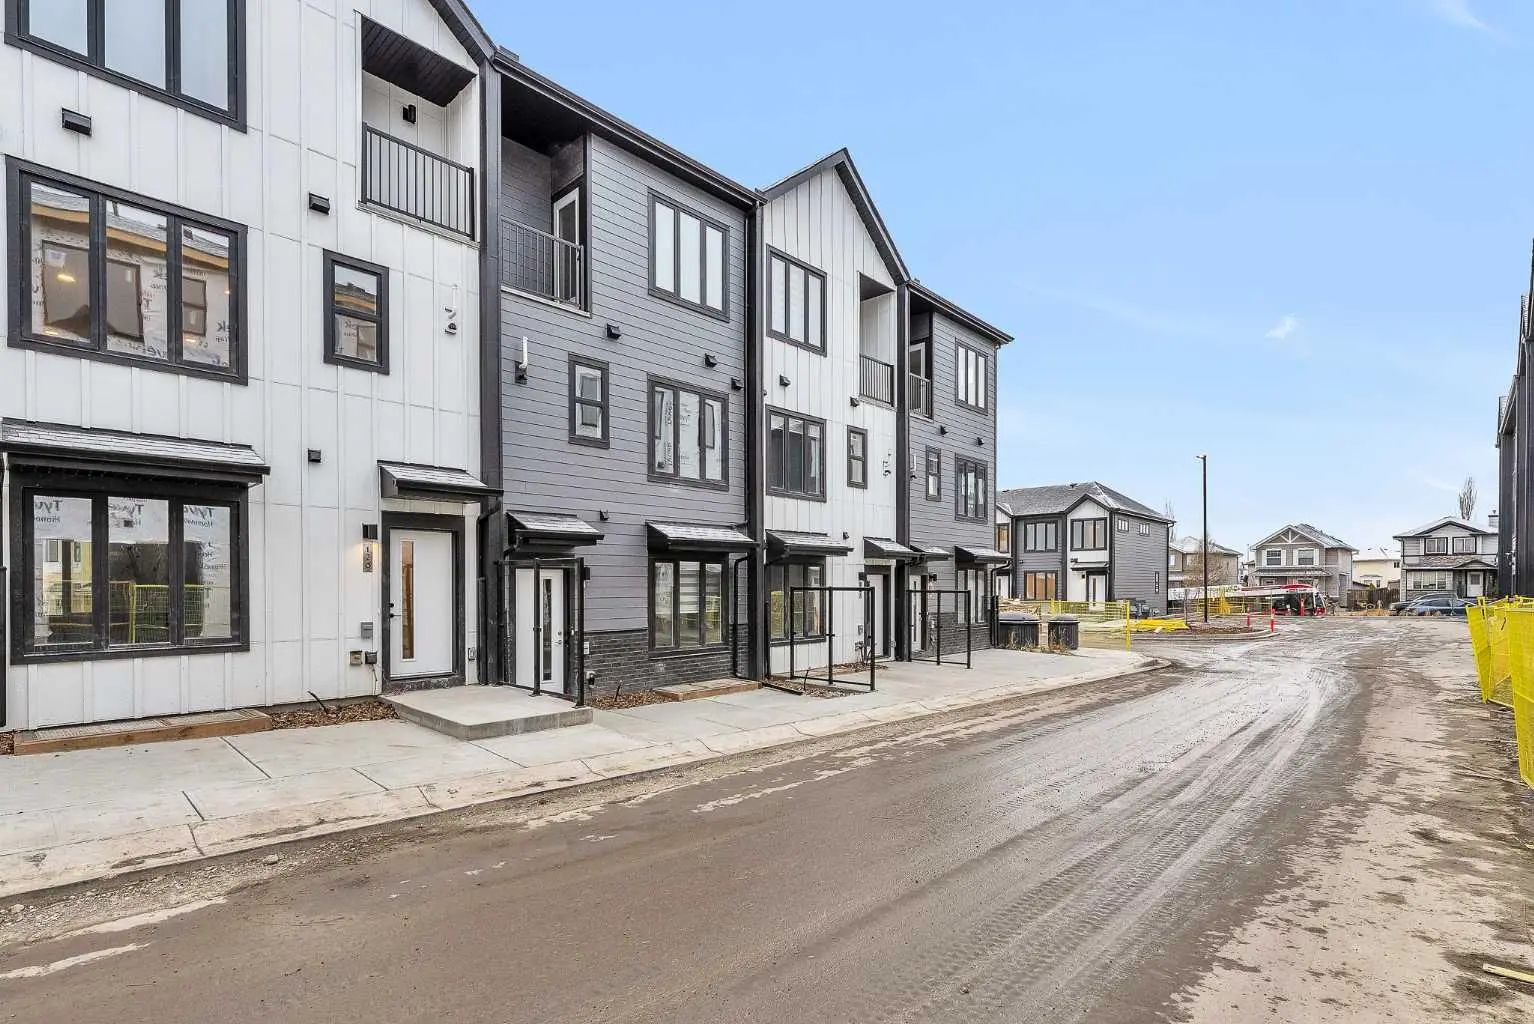

124 Arbour Lake Court Northwest
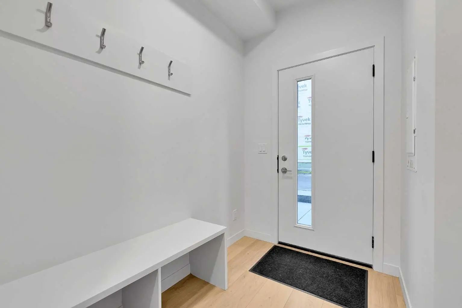
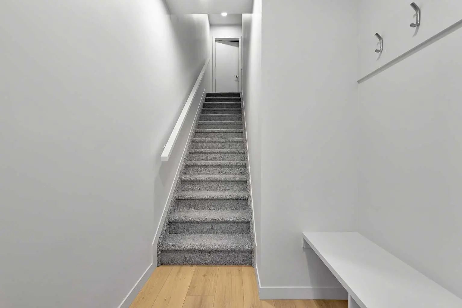
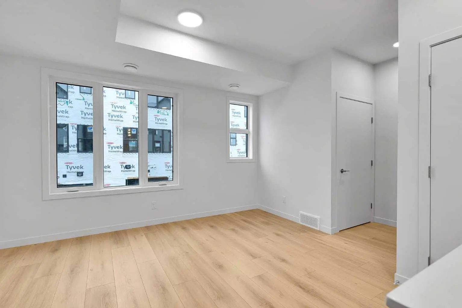
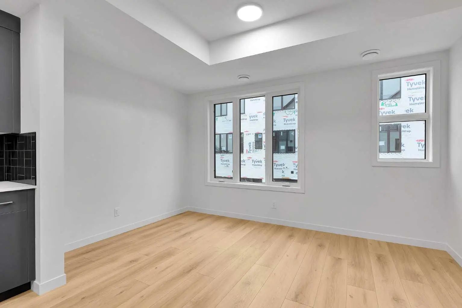
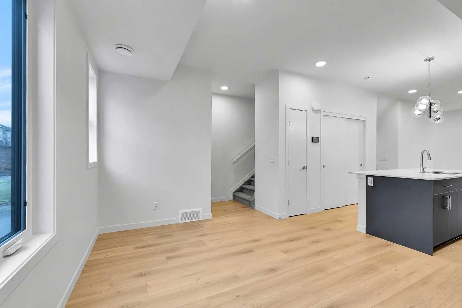
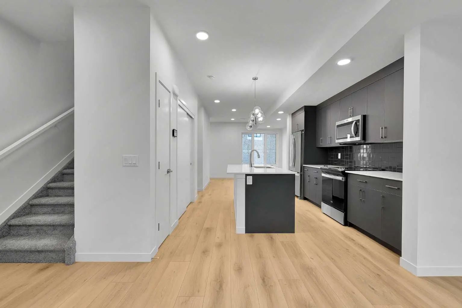
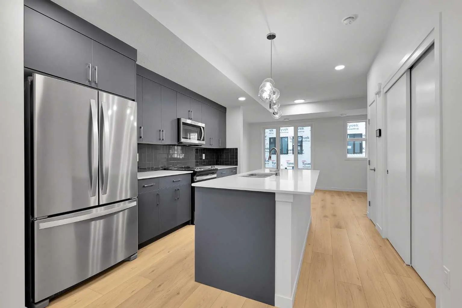
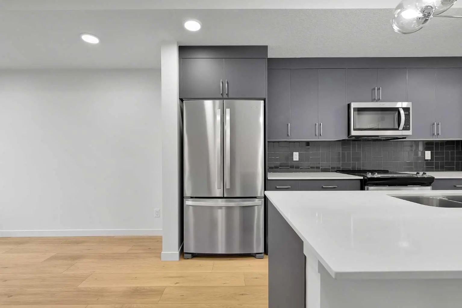
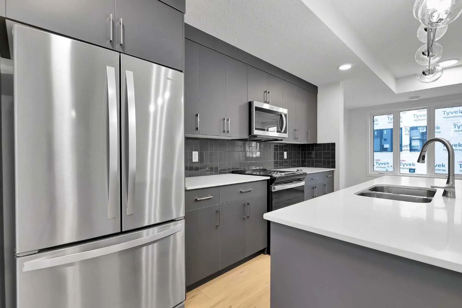
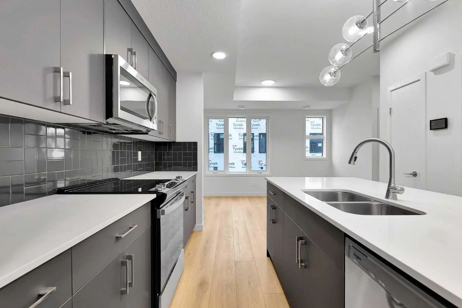
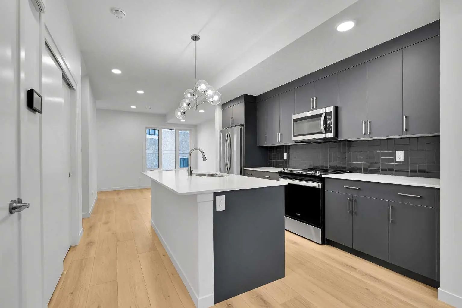
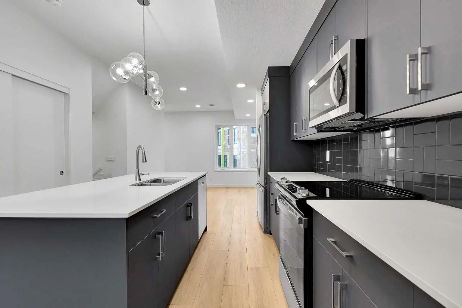
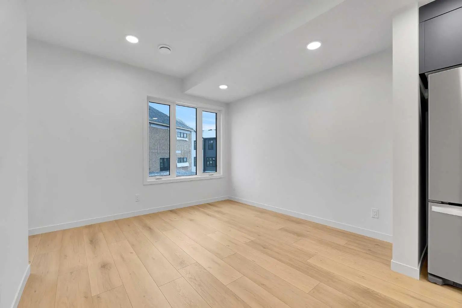
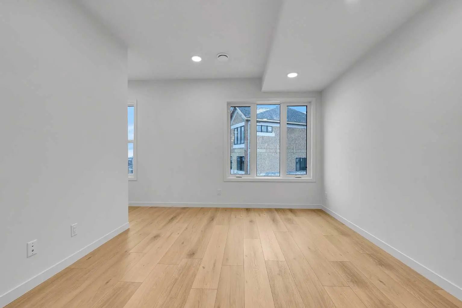
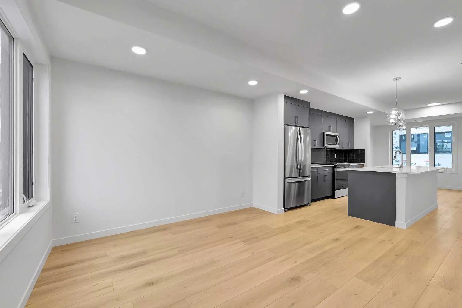
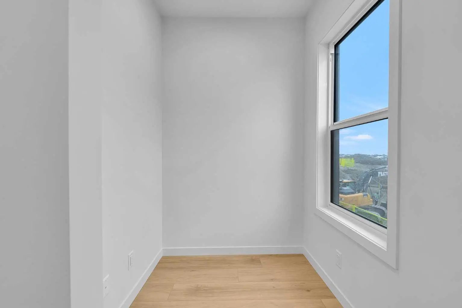
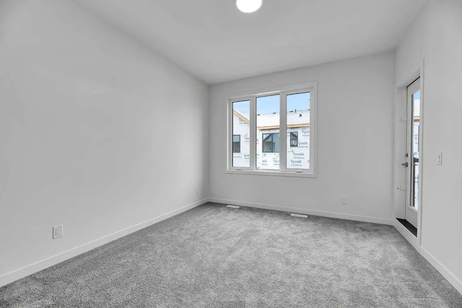
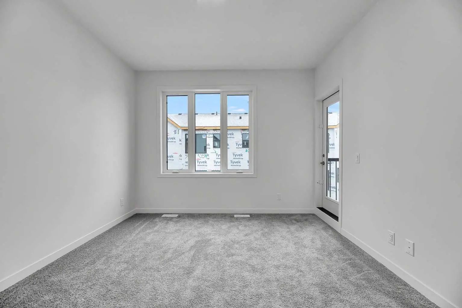
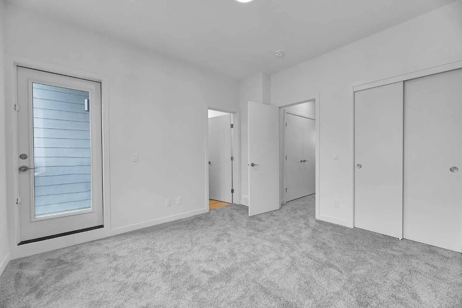
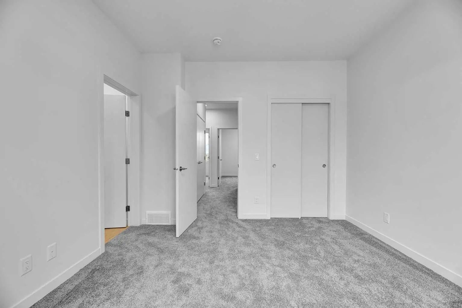
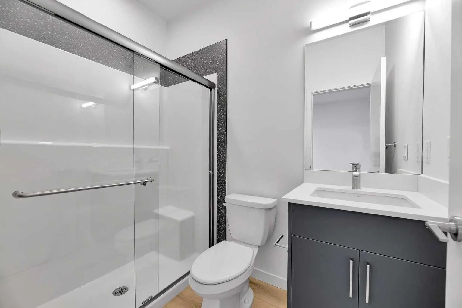
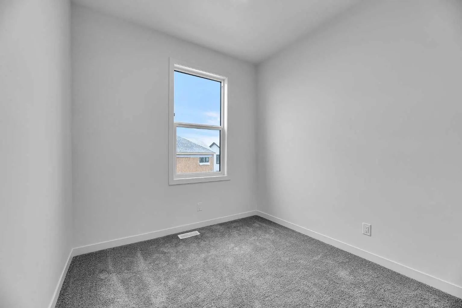
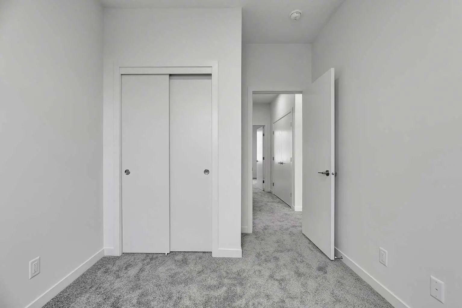
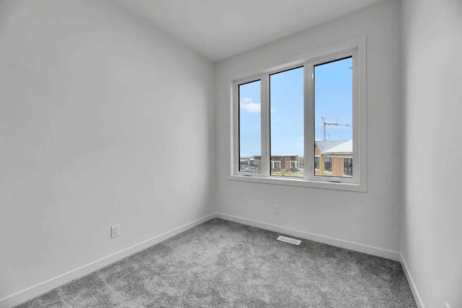
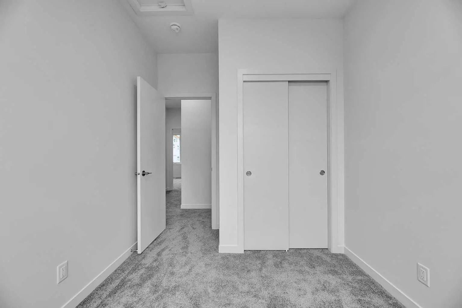
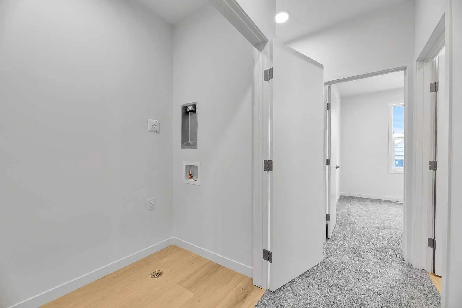
Welcome to Arbour Lake West! This sun-splashed 3-bed, 2.5-bath Cantiro townhome pairs modern design with Calgary’s only NW lake-access lifestyle. The main level is bright and open with oversized windows and seamless flow for everyday living and entertaining. Upstairs, three well-proportioned bedrooms include a serene primary with ensuite, plus convenient laundry and great storage. A titled parking stall keeps life simple. Step outside to everything: Crowfoot LRT, Crowfoot Crossing shops and restaurants, Melcor YMCA, parks/playgrounds, and the community’s private lake for year-round fun—swimming and paddling in summer, skating in winter, and community events on the beach. Quick access to Crowchild & Stoney Trail gets you across the city or out to the Rockies in no time. This is turnkey, low-maintenance living in one of Calgary’s most sought-after, family-friendly communities. Key details: 3 beds | 2.5 baths | titled parking | big windows & tons of natural light | lake privileges (HOA/RA fee) | close to LRT, shopping & schools.
Essential Information
- MLS® #A2271072
- Price$488,888
- Bedrooms3
- Bathrooms2.5
- Full Baths2
- Half Baths1
- Square Footage1,317
- Year Built2025
- TypeResidential
- Sub-TypeRow/Townhouse
- Style3 (or more) Storey
- StatusActive
- Condo Fee115
- Condo NameZ-name Not Listed
Condo Fee Includes
Amenities of HOA/Condo, Insurance, Professional Management
Community Information
- SubdivisionArbour Lake
- CityCalgary
- ProvinceAlberta
- Postal CodeT3G 0H6
Address
124 Arbour Lake Court Northwest
Amenities
- Parking Spaces1
- ParkingStall
Amenities
Parking, Snow Removal, Visitor Parking
Interior
- HeatingForced Air
- CoolingNone
- Basement DevelopmentNone
- Basement TypeNone
- FlooringCarpet, Vinyl Plank
Goods Included
Granite Counters, High Ceilings, Kitchen Island, No Animal Home, No Smoking Home, Open Floorplan, Pantry
Appliances
Dishwasher, Electric Stove, Microwave Hood Fan, Refrigerator, Washer/Dryer Stacked, Window Coverings
Exterior
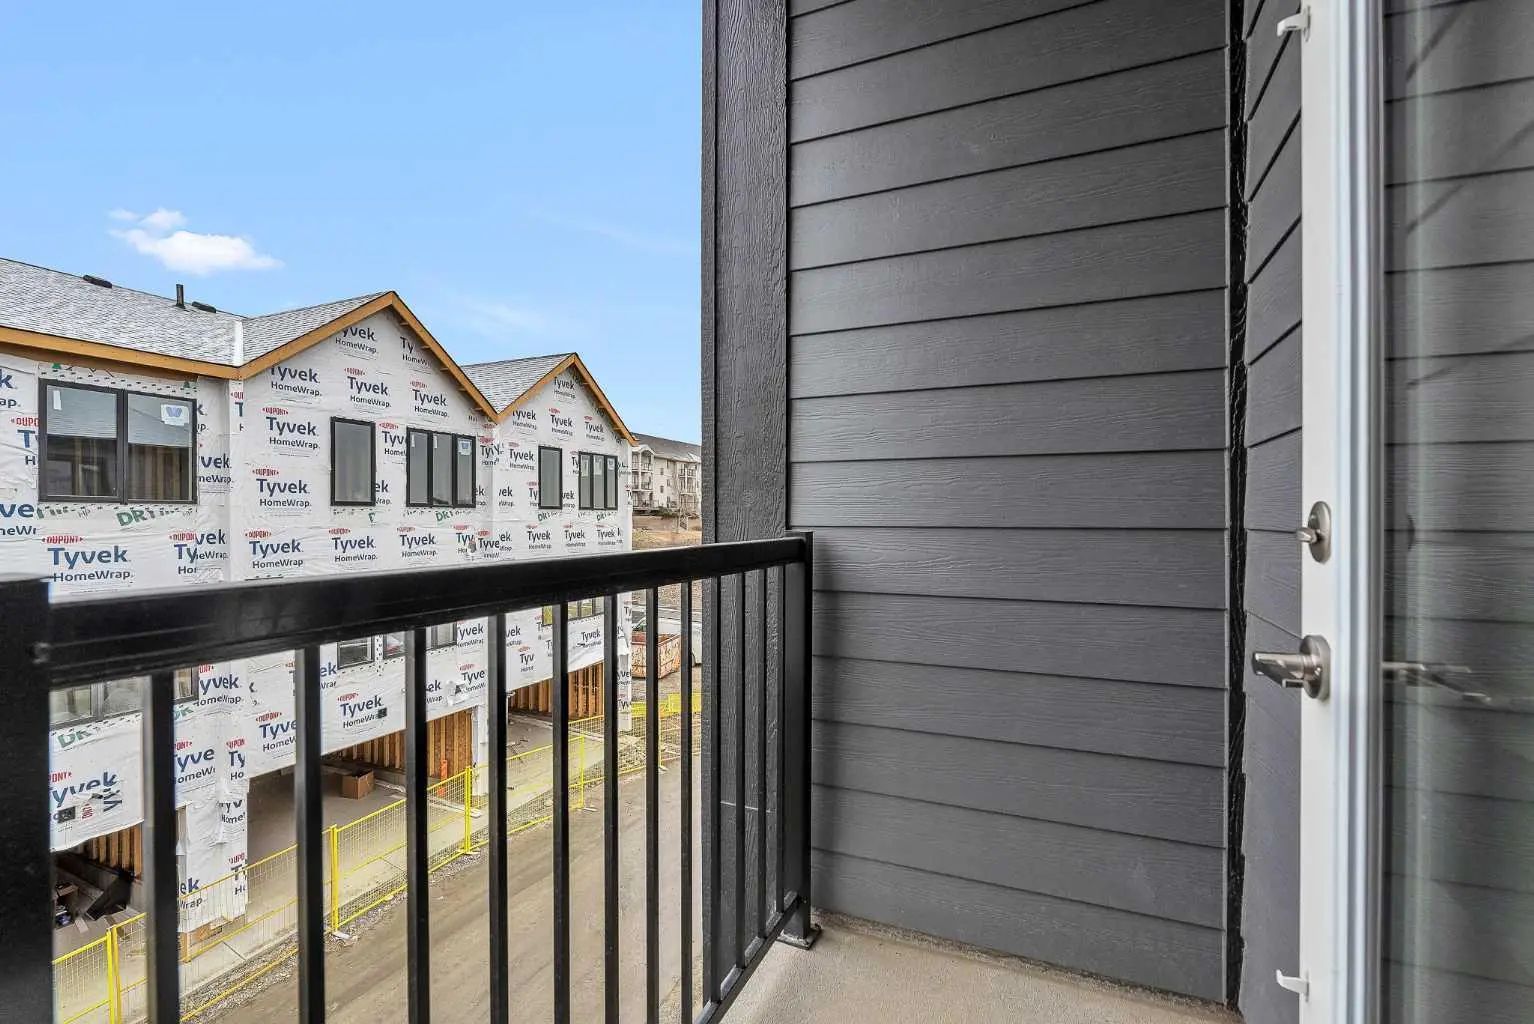
- Exterior FeaturesBalcony
- Lot DescriptionSee Remarks
- RoofAsphalt Shingle
- FoundationPoured Concrete
- Front ExposureN
- Site InfluenceSee Remarks
Construction
Brick, Cement Fiber Board, Mixed, Vinyl Siding, Wood Frame
Additional Information
- ZoningM-G
- HOA Fees326
- HOA Fees Freq.Annually
Room Dimensions
- Dining Room11`2" x 11`1"
- Kitchen13`7" x 9`1"
- Living Room13`2" x 8`5"
- Master Bedroom12`0" x 11`3"
- Bedroom 28`7" x 8`4"
- Bedroom 38`5" x 8`1"
Listing Details
- OfficeCreekside Realty
Creekside Realty.
MLS listings provided by Pillar 9™. Information Deemed Reliable But Not Guaranteed. The information provided by this website is for the personal, non-commercial use of consumers and may not be used for any purpose other than to identify prospective properties consumers may be interested in purchasing.
Listing information last updated on October 6th, 2026 at 2:32am MDT.
