

- 3 Beds
- 3 Baths
- 2,486 Sqft
- 532 DOM

801 100 10a Street Northwest
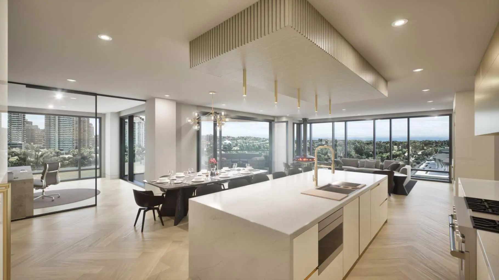
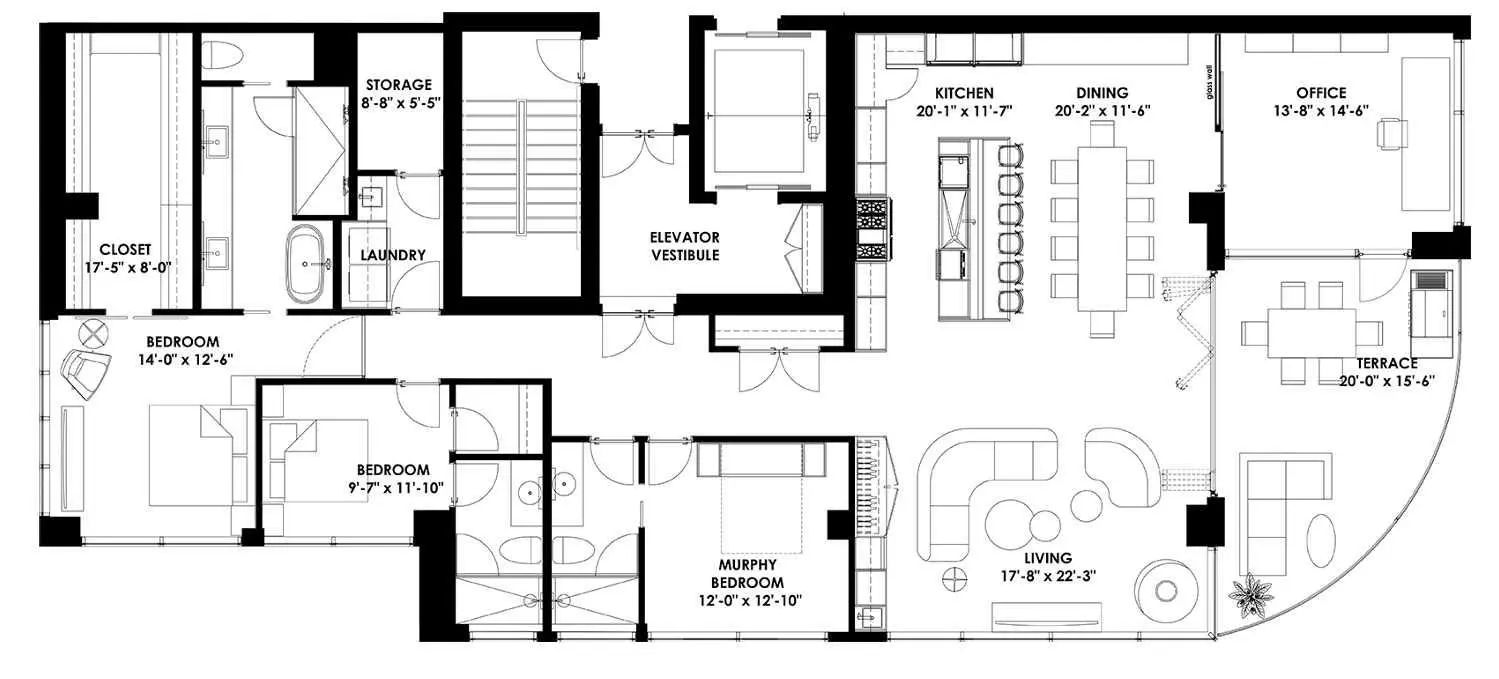
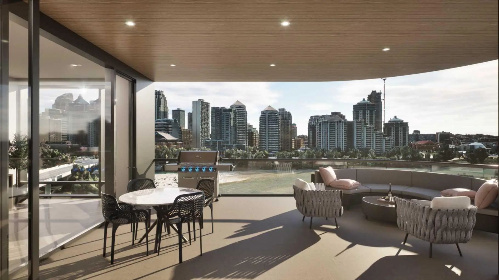
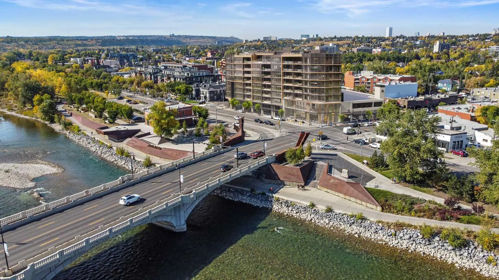
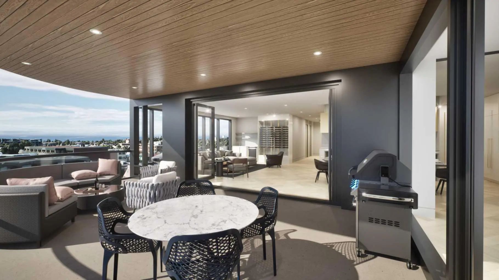
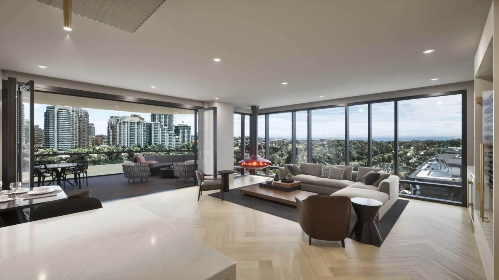
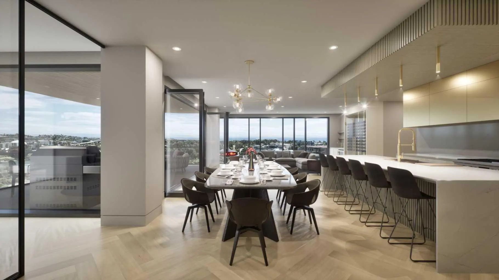
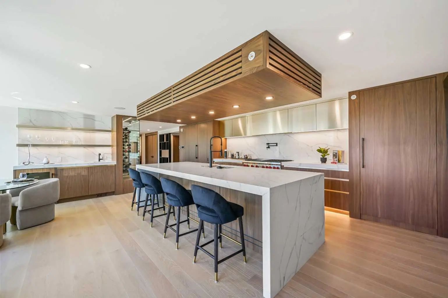
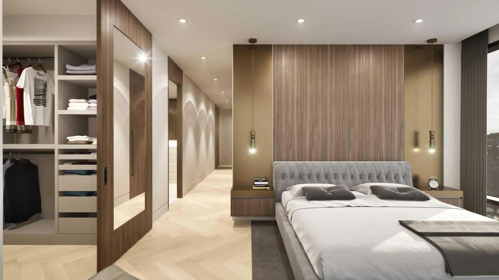
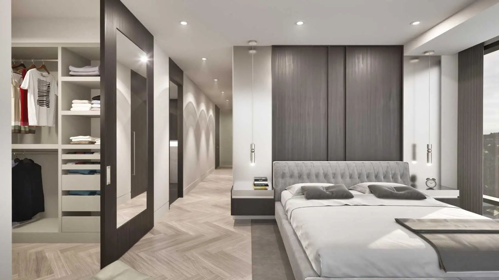
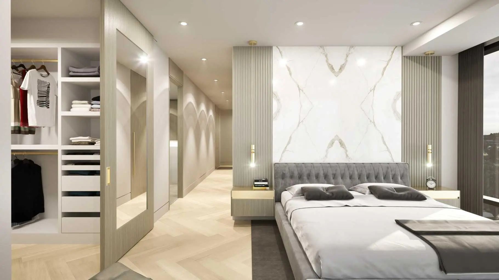
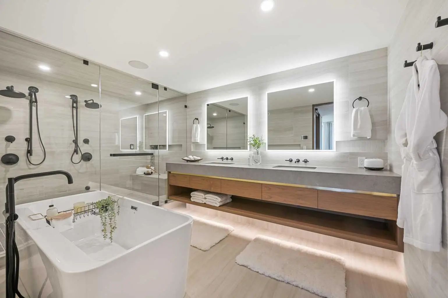
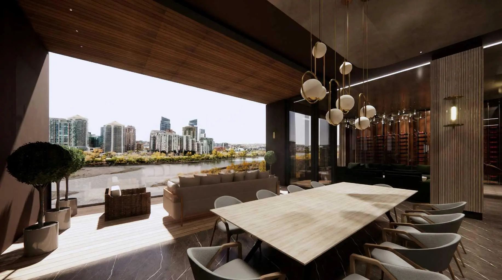
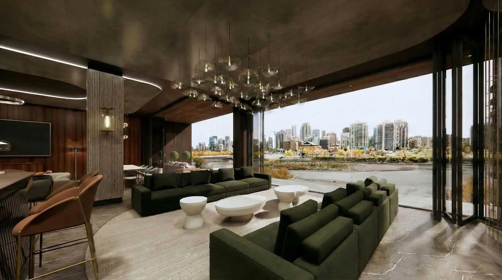
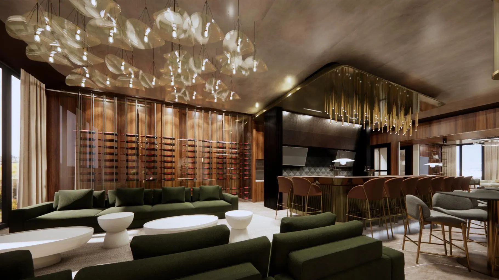
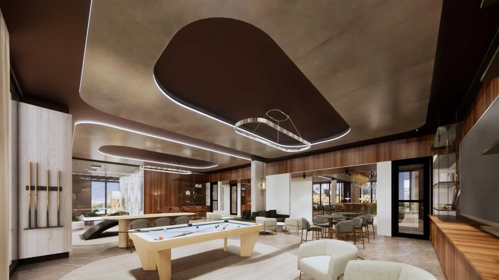
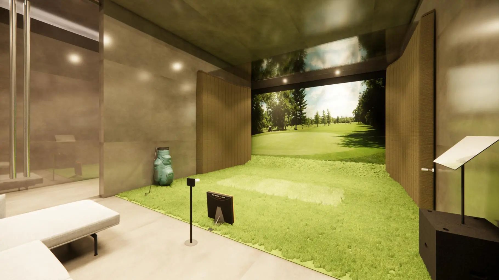
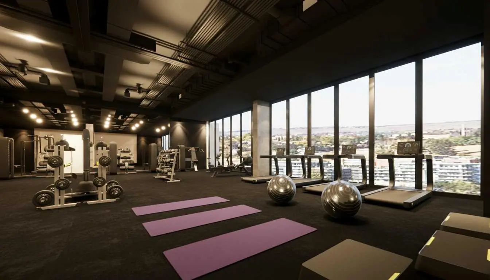
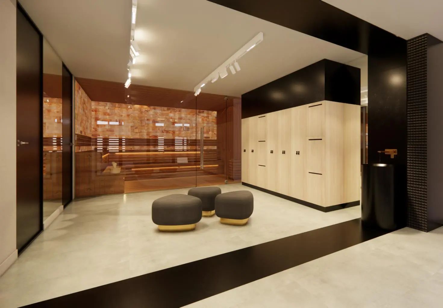
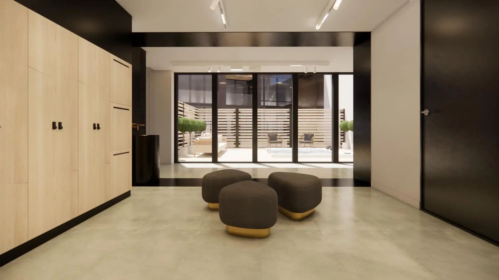
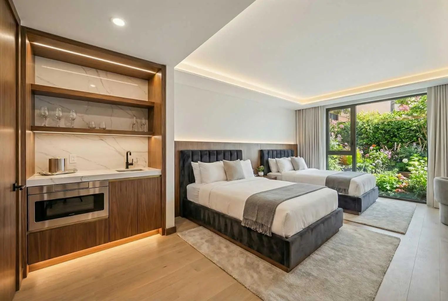
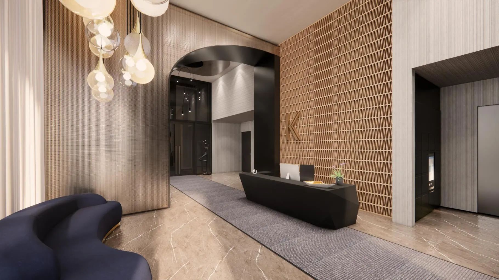
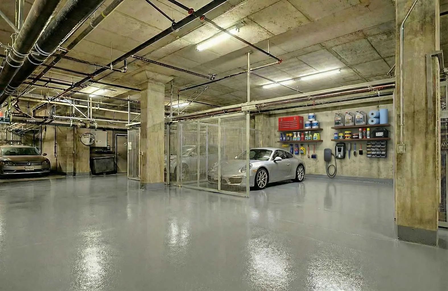
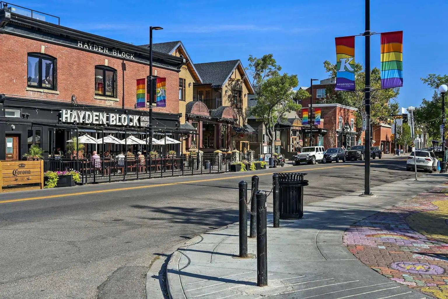
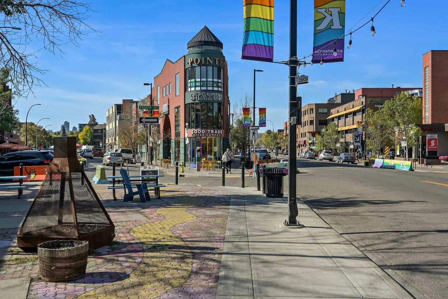
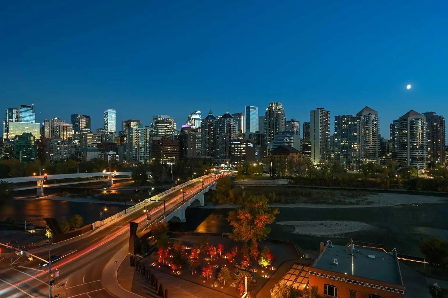
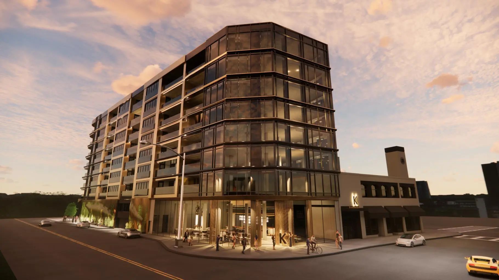
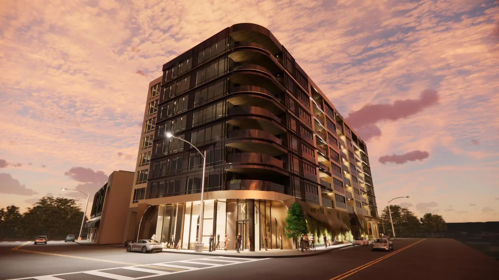
Perhaps the finest 2500 square foot offering in Calgary, brand new in The Kenten. Welcome to your dream single-level residence in the sky with 130 feet of glass, 3 elevations, overlooking the river, trees, cityscape. Optional 4 Bedroom 3 Bathroom, Masterfully designed by architects Davignon and Martin, The Bow is designed to give Calgarians an inner-city experience without sacrificing the comforts appreciated in an executive home. As you step in, you are greeted by a sweeping view of the river; floor to ceiling triple-pane windows with a 10 foot ceiling; a massive open concept kitchen, living, and dining room designed to entertain your family and friends. Enjoy a gourmet kitchen with Sub-Zero & Wolf appliances including a dedicated fridge and freezer, an abundance of storage, a bar, wine wall, and a floating fireplace that all flow towards your opening wall system. Step out onto your large terrace overlooking the beautiful Bow River. Enjoy a spacious primary bedroom with custom millwork, walk-in closet, and 6 piece ensuite bathroom with a floating tub, heated floors, and double shower with steam. The second bedroom comes with it's own walk-in closet and ensuite bathroom, and the third bedroom comes with a cheater ensuite bathroom and a built-in murphy bed with room for a desk. An huge riverfront den and laundry room complete the residence accompanied by 2 bike racks, 2 titled storage lockers, and 3 titled parking stalls. There are 3 Modern palettes to choose from that can be further customized to your liking. The Kenten features over 8,000 square feet of amenities including a sky lounge, gym overlooking Kensington, golf simulator, sauna, hot tub, concierge, guest suites, car wash, and more. Explore a simplified lock and leave lifestyle you didn't know was possible, with 250+ shops and restaurants in Kensington and river pathways stemming from one end of the city to the other. Now preselling, our Sales Centre is open for viewings by private appointment. With only 44 residences, don't miss this once in a lifetime opportunity to live at the most interesting corner in Calgary.
Essential Information
- MLS® #A2224066
- Price$5,250,000
- Bedrooms3
- Bathrooms3
- Full Baths3
- Square Footage2,486
- Year Built2028
- TypeResidential
- Sub-TypeApartment
- StyleApartment-Single Level Unit
- StatusActive
- Condo Fee2063
- Condo NameZ-name Not Listed
Condo Fee Includes
Amenities of HOA/Condo, Caretaker, Common Area Maintenance, Gas, Heat, Insurance, Maintenance Grounds, Parking, Professional Management, Reserve Fund Contributions, Security, Sewer, Snow Removal, Trash, Water
Community Information
Amenities
- Parking Spaces3
- # of Garages3
- Is WaterfrontYes
- WaterfrontRiver Front
Amenities
Bicycle Storage, Car Wash, Dog Run, Elevator(s), Fitness Center, Guest Suite, Parking, Party Room, Recreation Room, Sauna, Snow Removal, Spa/Hot Tub, Storage
Parking
220 Volt Wiring, Gated, Heated Garage, Parkade, Secured, Titled, Underground
Interior
- HeatingCentral
- CoolingCentral Air, Sep. HVAC Units
- FireplaceYes
- # of Fireplaces1
- FireplacesGas
- # of Stories9
- FlooringHardwood
Goods Included
Bar, Built-in Features, Closet Organizers, Double Vanity, Kitchen Island, Natural Woodwork, Open Floorplan, Pantry, Quartz Counters, Smart Home, Steam Room, Storage, Walk-In Closet(s), Wet Bar
Appliances
Dishwasher, Dryer, Freezer, Gas Stove, Microwave, Range Hood, Refrigerator, Washer, Wine Refrigerator
Exterior
- Exterior FeaturesOther
- Lot DescriptionWaterfront
- RoofConcrete, Flat
- ConstructionConcrete
- FoundationPoured Concrete
- Front ExposureS
- Frontage Metres14.63M 48`0"
- Site InfluenceWaterfront
Additional Information
- ZoningDC
Room Dimensions
- Dining Room20`2" x 11`6"
- Kitchen20`1" x 11`7"
- Living Room17`8" x 22`3"
- Master Bedroom14`0" x 12`6"
- Bedroom 211`10" x 9`7"
- Bedroom 312`0" x 12`10"
Listing Details
- OfficePurpose Realty
Purpose Realty.
MLS listings provided by Pillar 9™. Information Deemed Reliable But Not Guaranteed. The information provided by this website is for the personal, non-commercial use of consumers and may not be used for any purpose other than to identify prospective properties consumers may be interested in purchasing.
Listing information last updated on November 6th, 2026 at 8:32pm MST.
